Realty Solution
Powered by 
- 15
- Overview
- Description
- Property Details
- Location
- HOA Management
- Facts & Features
- Getting Around
- Nearby Homes
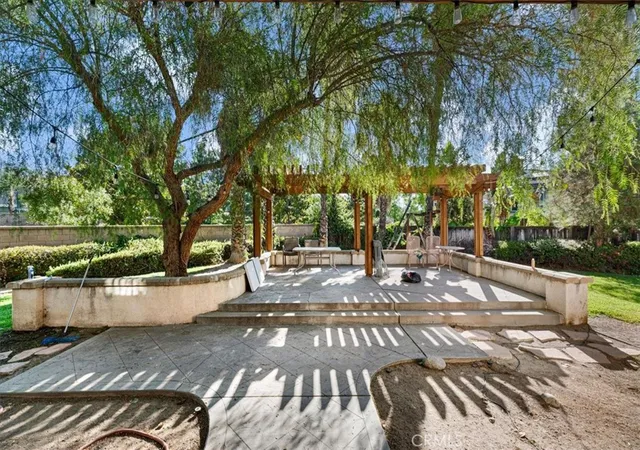

Street View
Listed by: Juvenal Cazares III (559) 708-1604 DRE #01743817 | Real Brokerage Technologies (855) 450-0422
$942,000
Monthly Est:$4,689
 4 Beds
 4 Baths
3 full baths + 1 half bath
 2,863sqft
1842 Richards Pl, Upland, CA 91784
$942,000
$4,689/moEst:
Get Pre-Approved
Single Family Residence
Built in 2005
$120/mo HOA
8,500 sqft lot
$329/sq.ft
Description
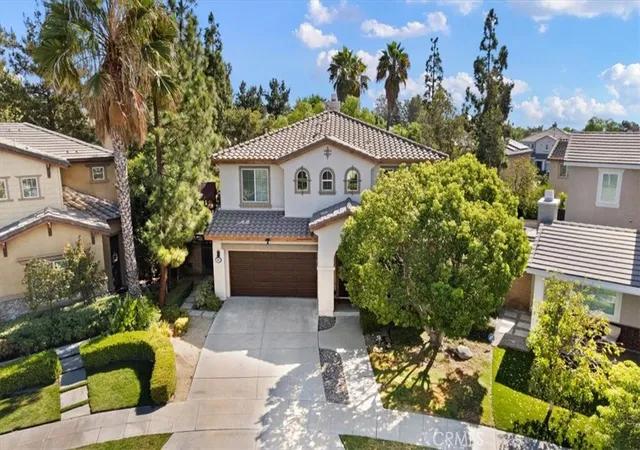
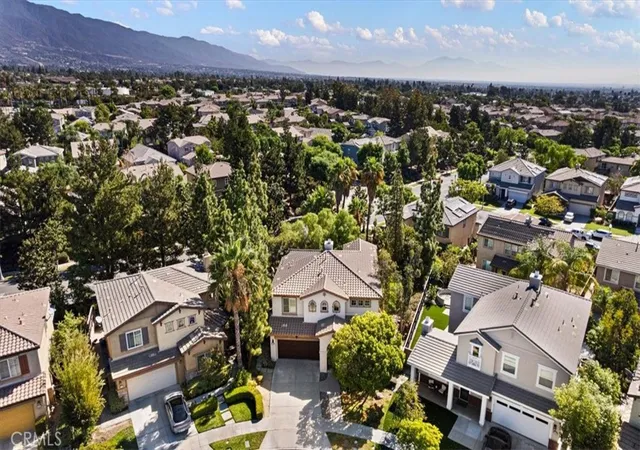
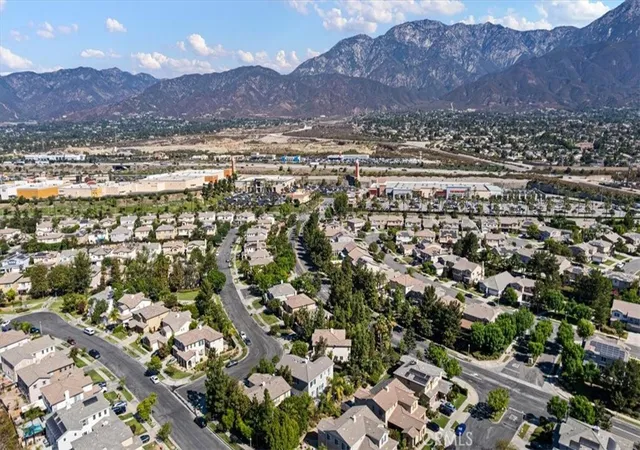
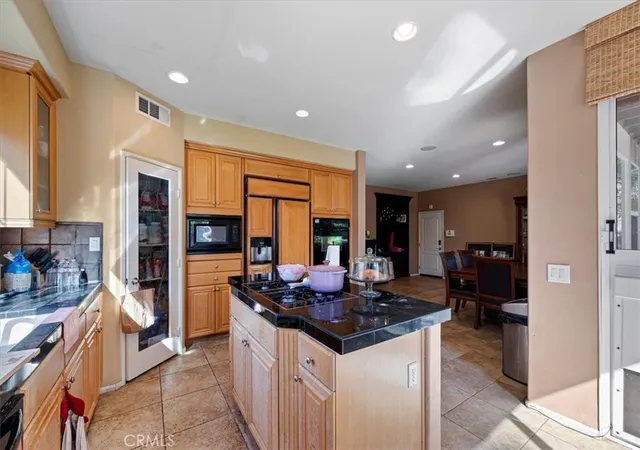
Welcome to 1842 Richards Place, an exceptional opportunity in Upland’s desirable Colonies community. This elegant Spanish Mediterranean-inspired residence offers approximately 2,863 square feet of living space, 4 bedrooms, 3.5 bathrooms, and an expansive 8,500-square-foot lot. A long driveway and three-car attached garage provide an impressive arrival and abundant parking. Inside, the thoughtfully designed floor plan offers both functionality and versatility, with a flexible main-level den that can serve as a home office, guest space, or additional living area. The dramatic living room features a cinematic projector screen, creating an ideal setting for movie nights and entertaining. The spacious dining area flows naturally toward the kitchen, while upstairs you’ll find generously sized bedrooms and a private primary retreat complete with a luxurious bathroom featuring a separate soaking tub and shower, large walk-in closet, and a private balcony offering beautiful mountain views. Additional highlights include central heating and air conditioning, a fireplace, tile roof, indoor laundry, stucco exterior, and a generously sized lot. The home is located within the Chantrelle community of The Colonies, with HOA amenities including maintained landscaped areas and a community playground. Ideally positioned within 2.5 miles of 2 golf courses (11 courses within 10 miles) and close to shopping, dining, parks, schools, and major commuter routes, this property combines the space and amenities buyers are looking for with the convenience of one of Upland’s established communities
- Houzeo last checked: 12 hours ago
- Listing updated: October 30, 2026 at 4:47 pm
- Source: California Regional MLS-CA | MLS#: FR26194136

Property Details
Status
Active Under Contract
Type
Single Family Residence
No. of Stories
2
County
City
Neighborhood
--
Year Built
2005
HOA Fees
$120/mo
Finished Area
2,863 sqft
Lot Size
8,500 sqft lot
Basement Area
- sqft
MLS Name
California Regional MLS
MLS Number
FR26194136
MLS Status
ActiveUnderContract
Days on Market
28
Cumulative Days on Market
30

Continue Your Journey in App
Find your dream home, receive real-time updates, and many more!
Continue Your Journey in App
Find your dream home, receive real-time updates, and many more!
Location
HOA Management
The Colonies
HOA Fees
$120/ Monthly
Amenities
 Amenities and services may be covered by one or multiple associations and service providers.
 Bike Trails
 PicnicArea
CallForRules
Disclaimer: Amenities are based on third-party information and may vary; buyers must independently verify all amenities, as information is deemed reliable but not guaranteed.
Facts & Features
Rooms
Bedrooms & bathrooms
Bedrooms: 4
Bathrooms: 4
Interior
Interior Features
Breakfast Area, Ceiling Fans, Separate Formal Dining Room, High Ceilings, All Bedrooms Up, Jack And Jill Bath, Primary Suite, Walk In Closets
Window Features
Double Pane Windows
Appliances
Double Oven, Gas Cooktop, Microwave, Refrigerator
Heating
Central
Sewer
Public Sewer
Cooling
Central Air
Flooring
Carpet, Tile
Construction
Year Built
Year Built: 2005
Home type
Single Family Residence
Roof
Clay, Spanish Tile
Construction Materials
Stucco
Foundation Details
Slab
Architectural Style
Mediterranean, Spanish
Property Condition
Fixer, Repairs Cosmetic
Utilities & Energy
Pool Features
None
Laundry Features
Inside, Upper Level
Fireplace Features
Dining Room
Electric
Volts220in Kitchen, Volts220in Laundry
Water Source
Public
Parking Features
Concrete, Door Multi, Driveway, Garage Faces Front, Garage, Tandem
Security Features
Twenty Four Hour Security
Association Amenities
Call For Rules, Picnic Area, Trails
Utilities
Cable Connected, Electricity Connected, Natural Gas Connected
Other Features
Patio And Porch Features
Deck
Community Features
Biking, Park
Lot Features
Front Yard, Irregular Lot
Price History
| Date | Event | Price |
|---|---|---|
10/06/2026 Source: | Contingent (Active Under Contract) | $942,000 +4.78% $329/sqft |
09/12/2026 Source: | Pending | $899,000 $314/sqft |
09/05/2026 Source: | Listed for Sale | $899,000 -10.10% $314/sqft |
04/23/2026 Source: | Off Market | $1,000,000 $349/sqft |
04/18/2026 Source: | Listed for Sale | $1,000,000 $349/sqft |

Show more
Nearby Homes
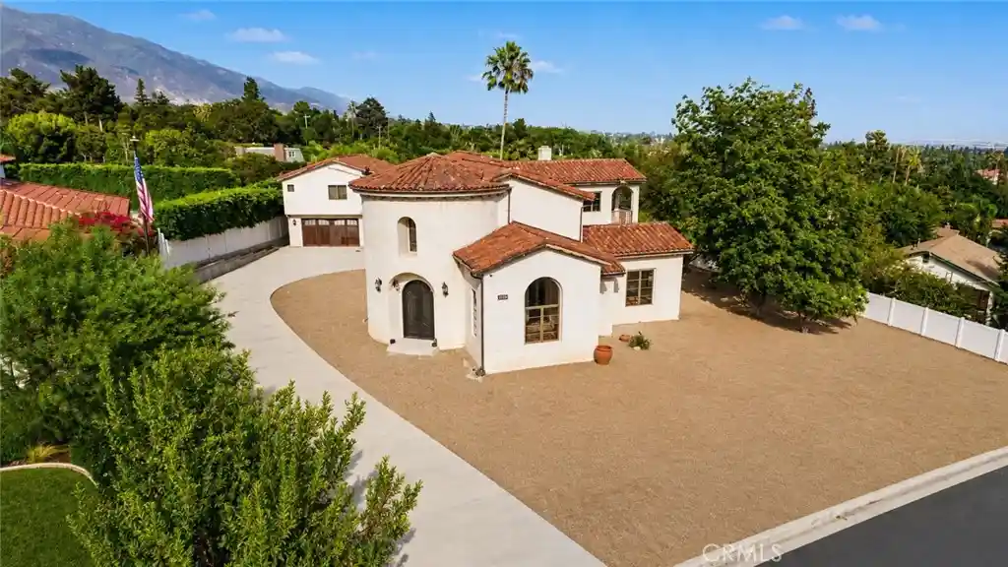
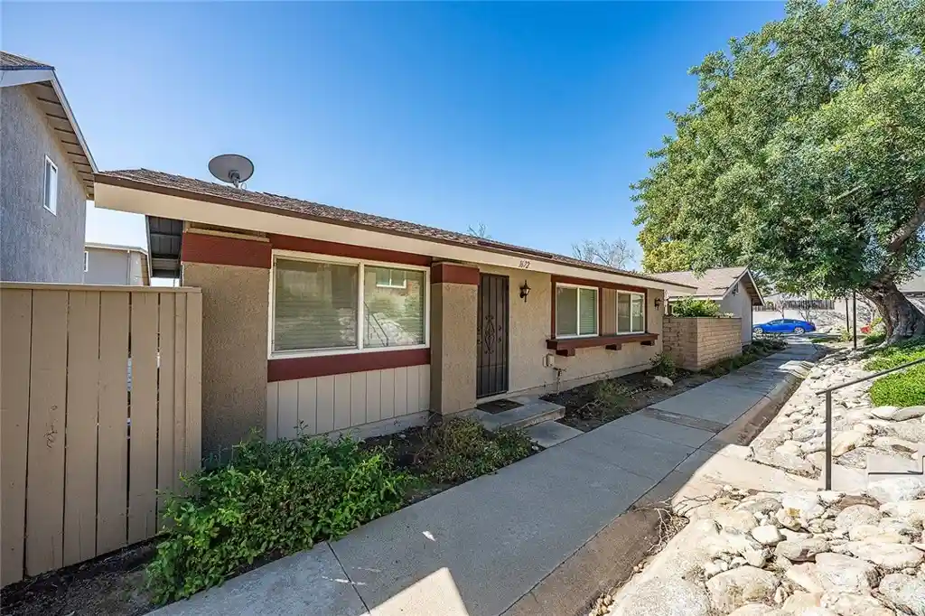
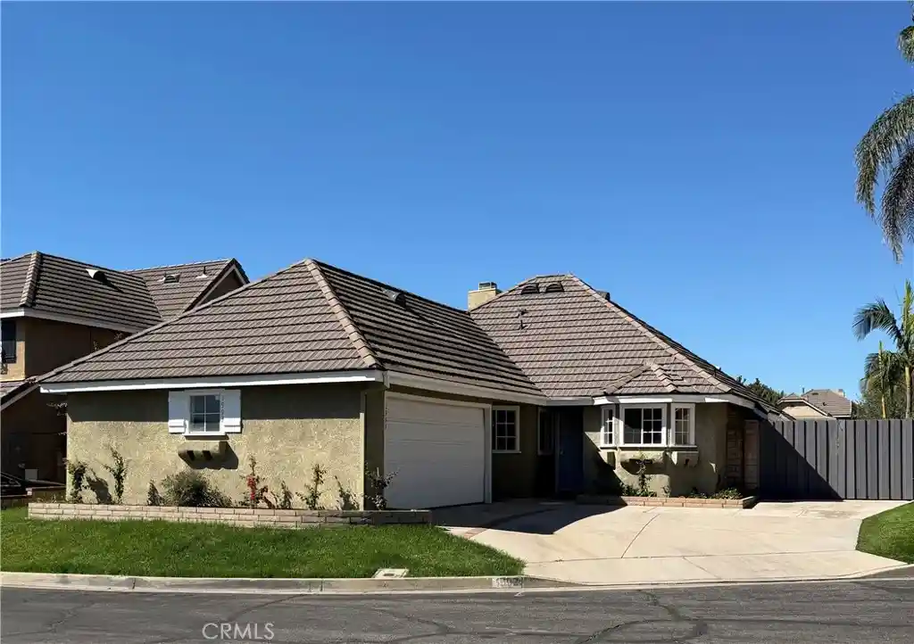
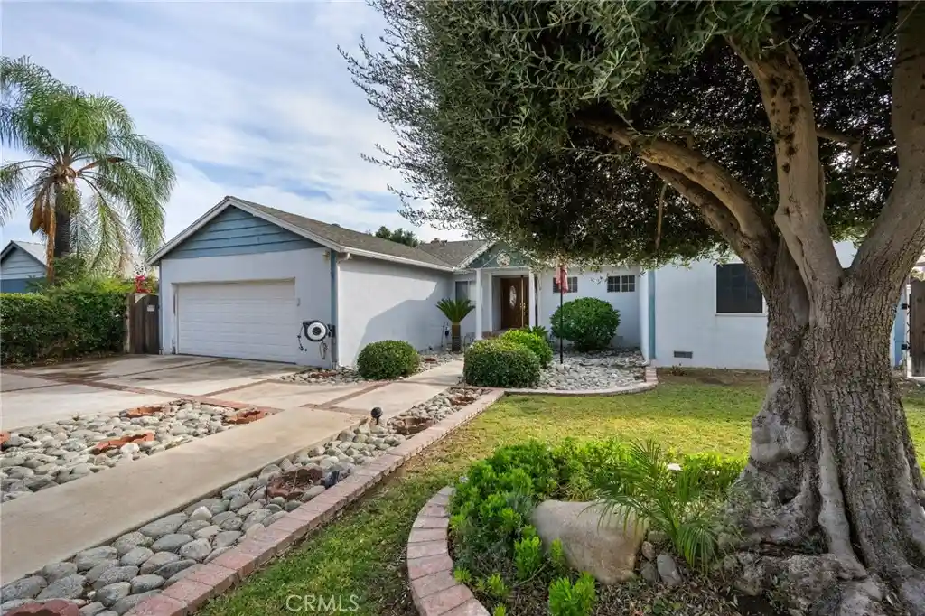
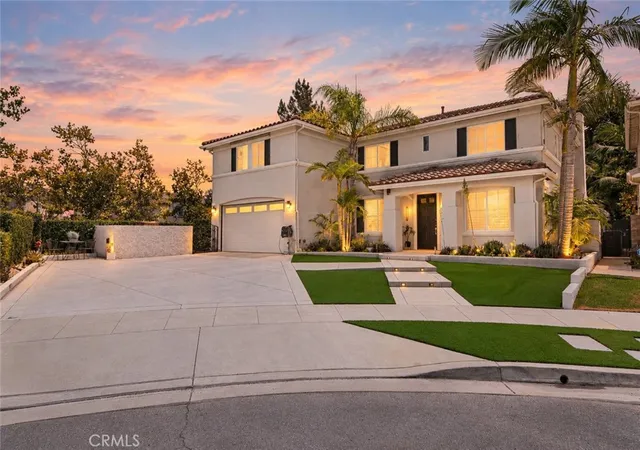
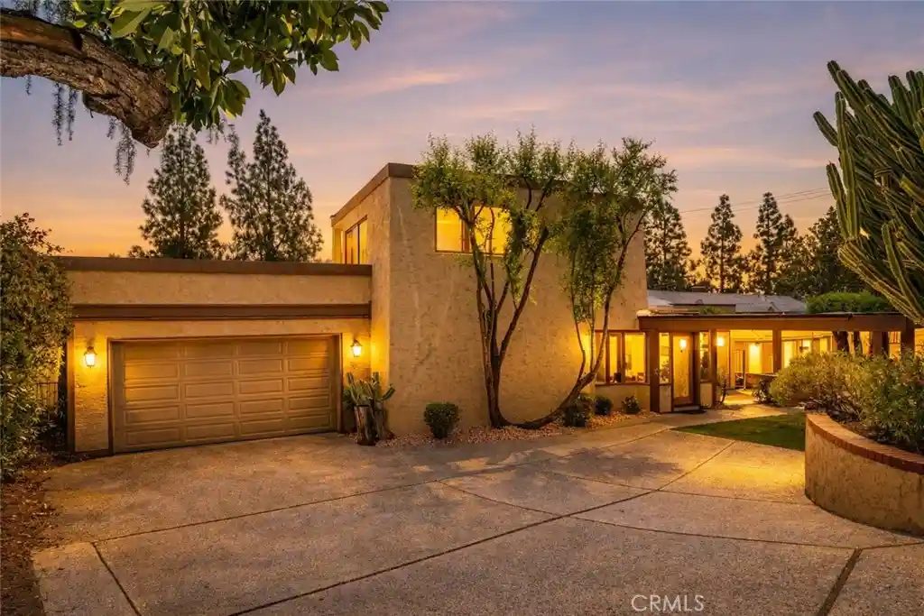
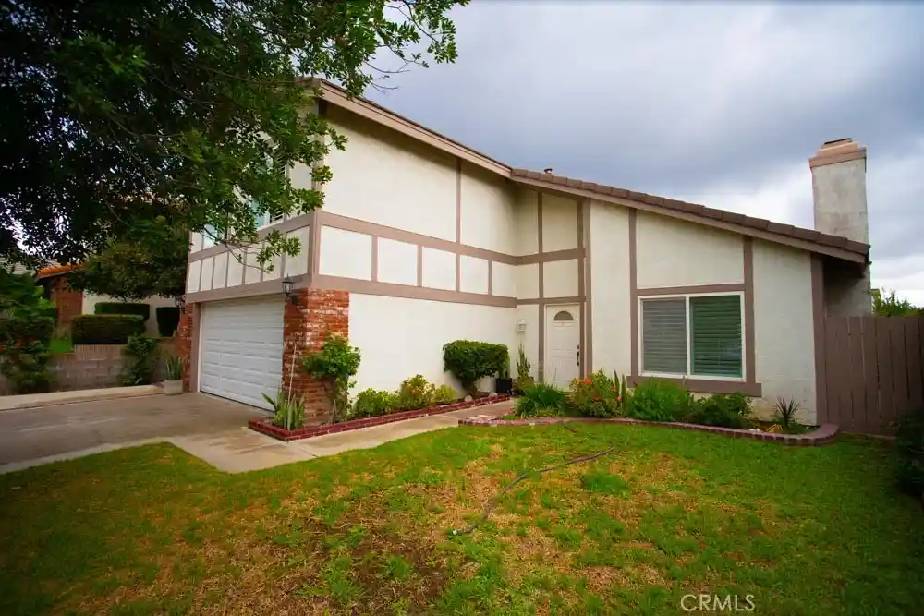
Find Homes by Property Features in Upland, CA


Based on information from California Regional Multiple Listing Service, Inc. as of Nov 02, 2026, 02:15PM and /or other sources. All data, including all measurements and calculations of area, is obtained from various sources and has not been, and will not be, verified by broker or MLS. All information should be independently reviewed and verified for accuracy. Properties may or may not be listed by the office/agent presenting the information. Information being provided is for consumers’ personal, non-commercial use and may not be used for any purpose other than to identify prospective properties consumers may be interested in purchasing. This website may not include listings or property addresses of sellers who have directed their listing brokers to withhold their listing or their property address from display on the Internet. © 2026 California Regional Multiple Listing Service. All Rights Reserved.
 Advertising Broker: William Johnson DRE #01463271 | William Johnson Brokerage
