- Overview
- Description
- Property Details
- Location
- Facts & Features
- Getting Around
- Nearby Homes
 New Construction


Street View
$4,999,800
Monthly Est:$24,886
 7 Beds
 8 Baths
7 full baths + 1 half bath
 9,730sqft
1843 Rhode Is Ave, Mclean, VA 22101
$4,999,800
$24,886/moEst:
Get Pre-Approved
Single Family Residence
Built in 2026
$-- HOA
35,719.2 sqft lot
$514/sq.ft
Description
Luxurious New Construction in Exclusive Franklin Park | 1843 Rhode Island Ave
Perfectly positioned on a private 0.82-acre lot in the prestigious Franklin Park neighborhood, this newly completed 7-bedroom, 7.5-bath custom residence offers 9,730 square feet of exceptional living space. Blending timeless modern Craftsman architecture with ultra-luxury finishes and extraordinary outdoor amenities, 1843 Rhode Island Ave delivers an unmatched lifestyle in one of McLean’s most desirable communities.
Wrapped in durable HardiePlank siding and surrounded by professionally landscaped grounds, the home welcomes you with striking curb appeal, covered front and rear porches, and a full paver driveway featuring an integrated heating system for effortless winter living. A comprehensive 4K exterior security camera system provides added comfort, visibility, and peace of mind.
Inside, thoughtfully designed living spaces feature onsite-finished hickory hardwood flooring, soaring ceilings, abundant natural light, a refined designer palette, and a seamless open floor plan ideal for everyday living and elegant entertaining. A sophisticated formal dining room with coffered ceilings sets the tone, while expansive Andersen 400 Series windows frame beautiful elevated wooded views throughout the home.
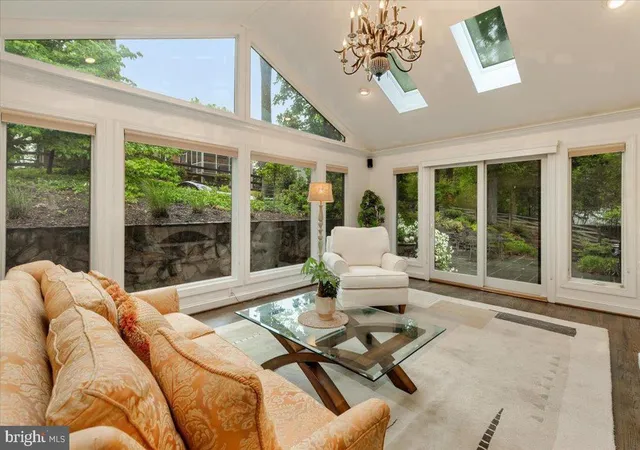
The gourmet chef’s kitchen is the heart of the home, showcasing custom cabinetry, premium Thermador stainless steel appliances, a 48-inch gas cooktop, double wall ovens, two dishwashers, a 36-inch refrigerator, a 30-inch freezer, a 24-inch wine and beverage refrigerator, an oversized center island with seating, dual pantries, a butler’s pantry, and a sun-filled breakfast nook. Flowing effortlessly from the kitchen, the spacious great room features a dramatic 48-inch gas fireplace and opens into a stunning Florida room, creating a year-round indoor-outdoor living experience overlooking the tranquil wooded setting.
The luxurious primary suite serves as a private retreat with two expansive walk-in closets, a sitting room, a wet bar with refrigerator, and a covered private deck offering a peaceful outdoor escape. The spa-inspired marble bathroom features heated floors, dual vanities, a soaking tub, and a spacious walk-in shower. Every secondary bedroom includes its own en suite bath.
Designed for entertaining, the fully finished lower level includes a private theater, fitness room, glass-enclosed wine cellar, spacious game room, and an impressive kitchen-style wet bar complete with a wine refrigerator, dishwasher, and sink.
Outside, more than 13,000 square feet of level, usable backyard space creates endless possibilities for outdoor entertaining, recreation, or beautifully landscaped gardens, all surrounded by mature trees that provide exceptional privacy. An attached approximately quarter-acre section of the property presents an exceptional opportunity to add both a swimming pool and a pickleball court, allowing the next owner to create a truly private resort-style setting.
Additional Features
• Full paver driveway with integrated heating system
• 4K exterior security camera system
• Heated primary bathroom floors
• Three-car garage
• Florida room overlooking elevated wooded views
• Covered private deck off the primary suite
• More than 13,000 square feet of private, level backyard space
• Attached approximately quarter-acre area with potential for a pool and pickleball court
• Minutes from Tysons Corner, downtown Washington, DC, premier shopping, fine dining, parks, and top-rated schools
Sqft includes conditioned garage.
- Houzeo last checked: 8 minutes ago
- Listing updated: September 14, 2026 at 11:17 pm
- Listing Provided by: Michael Baffa (540) 760-7373 | Real Broker, LLC (855) 450-0442
- Source: Bright MLS-NJ | MLS#: VAFX2328418

Property Details
Status
Active
Type
Single Family Residence
No. of Stories
-
County
City
Neighborhood
--
Year Built
2026
HOA Fees
-
Finished Area
9,730 sqft
Lot Size
35,719.2 sqft lot
Basement Area
- sqft
MLS Name
Bright MLS
MLS Number
VAFX2328418
MLS Status
ACTIVE-BRIGHT
Days on Market
63

Continue Your Journey in App
Find your dream home, receive real-time updates, and many more!
Continue Your Journey in App
Find your dream home, receive real-time updates, and many more!
Location
Facts & Features
Rooms
Bedrooms & bathrooms
Bedrooms: 7
Bathrooms: 8
Interior
Sewer
Public Septic
Interior Features
Bar, Bathroom Walk In Shower, Bathroom Soaking Tub, Built Ins, Butlers Pantry, Ceiling Fan(s), Chair Railings, Combination Kitchen/living, Entry Level Bedroom, Crown Moldings, Floor Plan Open, Dining Area, Formal/separate Dining Room, Kitchen Gourmet, Kitchen Table Space, Pantry, Primary Bath(s), Wainscotting, Wine Storage, Upgraded Countertops
Cooling
Central A/c
Flooring
Wood
Window Features
Casement
Heating
Central
Appliances
Built In Microwave, Cooktop, Dishwasher, Disposal, Dryer, Exhaust Fan, Icemaker, Oven Double, Refrigerator, Six Burner Stove, Stainless Steel Appliances, Washer, Water Dispenser
Construction
Year Built
Year Built: 2026
Home type
Single Family Residence
Construction Materials
Other, Concrete, Cpvc/pvc, Hardi Plank Type, Advanced Framing, Blown In Insulation
Architectural Style
Contemporary, Craftsman
Property Condition
Excellent
Foundation Details
Concrete Perimeter
Roof
Architectural Shingle
Utilities & Energy
Parking Features
Asphalt Driveway, Heated
Basement
Daylight, Full, Fully Finished
Electric
200+ Amp Service
Water Source
Public
Other Features
Subdivision Name
Franklin Park
Price History
| Date | Event | Price |
|---|---|---|
07/14/2026 Source: | Price Decreased | $4,999,800 -3.83% $514/sqft |
07/14/2026 Source: | Listed for Sale | $5,199,000 $534/sqft |

Nearby Homes




Find Homes by Property Features in Mclean, VA
Nearby New Homes For Sale


Based on information from Bright MLS through Nov 07, 2026, 04:45AM. Listing information is from various brokers who participate in the Bright MLS IDX program and not all listings may be visible on the site. The property information being provided on or through the website is for the personal, non-commercial use of consumers and such information may not be used for any purpose other than to identify prospective properties consumers may be interested in purchasing. Some properties which appear for sale on the website may no longer be available because they are for instance, under contract, sold or are no longer being offered for sale. Property information displayed is deemed reliable but is not guaranteed. IDX information is provided exclusively for personal, non-commercial use, and may not be used for any purpose other than to identify prospective properties consumers may be interested in purchasing. Information is deemed reliable but not guaranteed. © 2026 Bright MLS, Inc. All Rights Reserved. Click here for more information
 Advertising Broker: Joe Hawkins | Hawkins Real Estate Services
