
- Overview
- Description
- Property Details
- Location
- Facts & Features
- Getting Around
- Nearby Homes
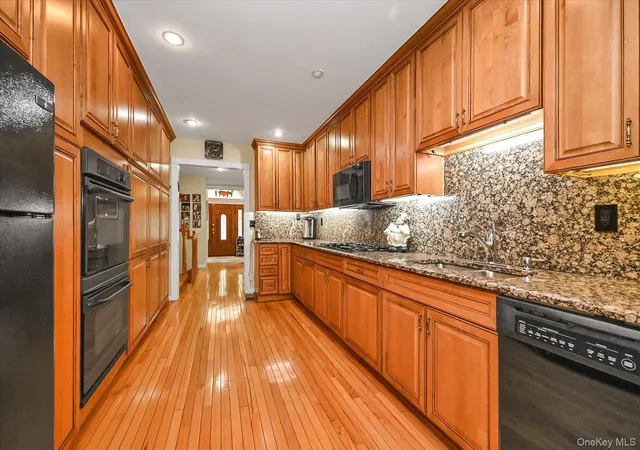

Street View
$2,199,000
Monthly Est:$10,945
 4 Beds
 4 Baths
3 full baths + 1 half bath
 2,160sqft
18433 Tudor Rd, New York, NY 11432
$2,199,000
$10,945/moEst:
Get Pre-Approved
Single Family Residence
Built in 1940
$-- HOA
5,359 sqft lot
$1,018/sq.ft
Description
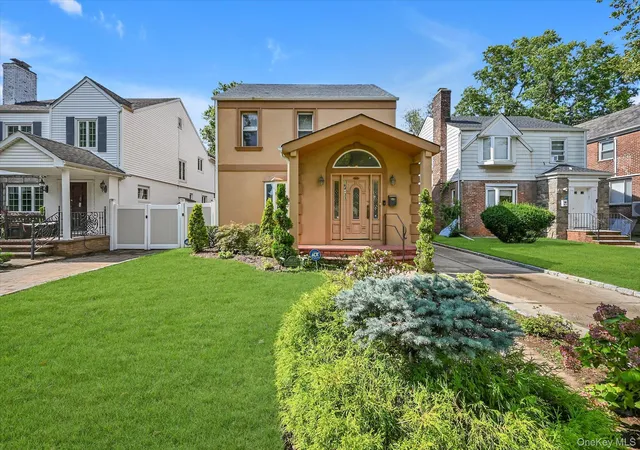
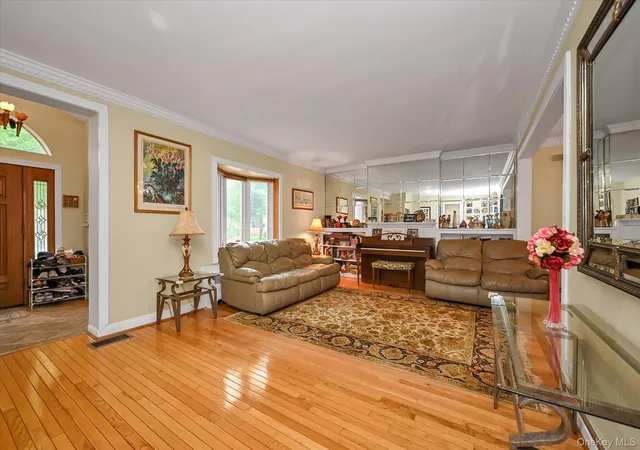
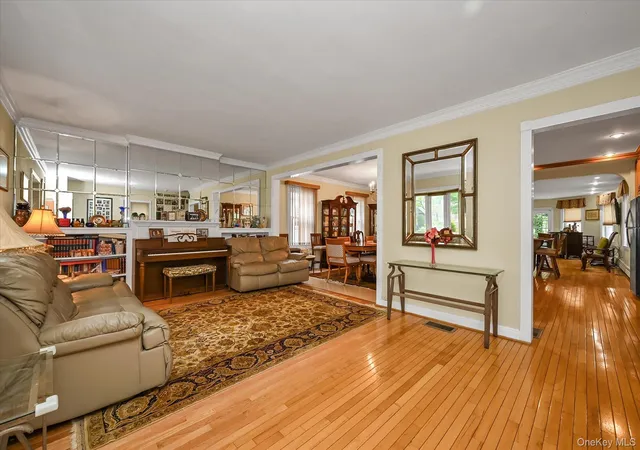
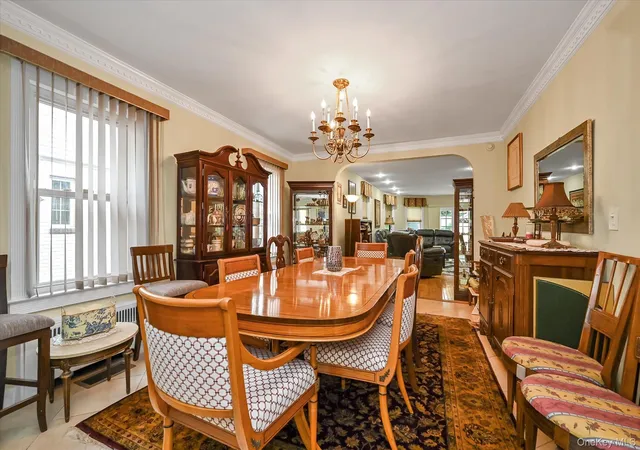
Welcome to one of a kind house located in the most desirable blocks of Jamaica Estates. This house features four extra large bedrooms and three in a half bathrooms. As you enter the house there is a Foyer, powder room, living room with wood burning fire place, formal dining room, chefs kitchen, sunlit over-sized family room with which offers abundant natural light with remarkable views to the over-sized garden. The finished lower level offers endless possibilities for recreation (has an entertainment room guest quarter with its own bath) utility room, laundry room with a separate entrance. Convenience proximity to schools, Cunningham Park, Shopping & House of Worships.
- Houzeo last checked: 14 minutes ago
- Listing updated: September 24, 2026 at 7:13 am
- Listing Provided by: Inessa Rubinov (888) 276-0630 | EXP Realty (888) 276-0630
- Source: OneKey MLS-NY as distributed by MLS GRID | MLS#: 1040404

Property Details
Status
Pending
Type
Single Family Residence
No. of Stories
-
County
City
Neighborhood
Year Built
1940
HOA Fees
-
Finished Area
2,160 sqft
Lot Size
5,359 sqft lot
Basement Area
- sqft
MLS Name
OneKey MLS
MLS Number
1040404
MLS Status
Pending
Days on Market
74
Cumulative Days on Market
30

Continue Your Journey in App
Find your dream home, receive real-time updates, and many more!
Continue Your Journey in App
Find your dream home, receive real-time updates, and many more!
Location
Facts & Features
Rooms
Bedrooms & bathrooms
Bedrooms: 4
Bathrooms: 4
Interior
Appliances
Convection Oven, Dishwasher, Dryer, Gas Cooktop, Gas Oven, Microwave, Refrigerator, Stainless Steel Appliance(s), Washer, Gas Water Heater
Heating
Natural Gas, Steam
Cooling
Central Air
Interior Features
Breakfast Bar, Cathedral Ceiling(s), Chandelier, Chefs Kitchen, Eat In Kitchen, Entrance Foyer, Formal Dining, Galley Type Kitchen, Granite Counters, Primary Bathroom, Washer/dryer Hookup
Sewer
Public Sewer
Construction
Year Built
Year Built: 1940
Home type
Single Family Residence
Construction Materials
Stucco
Architectural Style
Colonial
Utilities & Energy
Parking Features
Detached, Driveway, Garage
Basement
Finished, Full, Walk Out Access
Water Source
Public
Utilities
Electricity Connected, Natural Gas Connected, Sewer Connected, Trash Collection Public, Water Connected
Price History
| Date | Event | Price |
|---|---|---|
09/23/2026 Source: | Pending | $2,199,000 $1,018/sqft |
08/19/2026 Source: | Listed for Sale | $2,199,000 $1,018/sqft |

Nearby Homes
Find Homes by Property Features in New York, NY


Based on information from OneKey MLS® through Nov 01, 2026, 06:01PM as submitted to and distributed by MLS GRID. All data is obtained from various sources and may not have been verified by broker or MLS GRID. Supplied Open House Information is subject to change without notice. All information should be independently reviewed and verified for accuracy. Properties may or may not be listed by the office/agent presenting the information. IDX information is provided exclusively for consumers’ personal non-commercial use. It may not be used for any purpose other than to identify prospective properties consumers may be interested in purchasing. The data is deemed reliable but is not guaranteed by MLS GRID. The use of the MLS GRID Data may be subject to an end-user license agreement prescribed by the Member Participant’s applicable MLS, if any, and as amended from time to time. © 2026 OneKey MLS. All rights reserved.
 Advertising Broker: Derek Greene | The Greene Realty Group
