The Greene Realty
Powered by 
- 11
- Overview
- Description
- Property Details
- Location
- Facts & Features
- Getting Around
- Nearby Homes
 Price Drop: $49.9K (11/04)
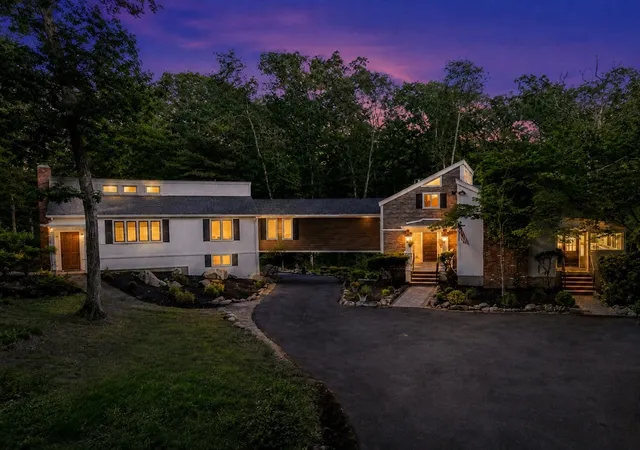


Street View
$1,250,000
Monthly Est:$6,222
 4 Beds
 4 Baths
3 full baths + 1 half bath
 4,470sqft
185 Ash, West Newbury, MA 01985
$1,250,000
$6,222/moEst:
Get Pre-Approved
Single Family Residence
Built in 1970
$-- HOA
12.7 acres lot
$280/sq.ft
Description
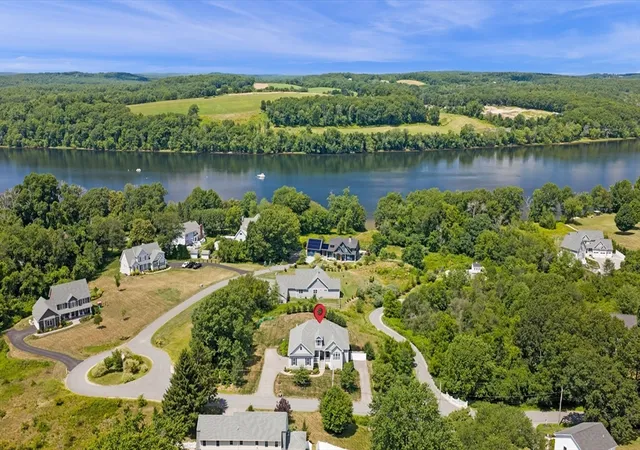
Unique and rare opportunity. Designed for everyday living, entertaining, and flexibility to accommodate even multi-generational living. If you're tired of the boring home designs and you value character, welcome home. Appraised in August 26 for $1.4M presenting the opportunity to take advantage of a mortgage rate buy down or other Sellers credits. Sat well off the road on an unheard-of 12.7 acres with no immediate neighbors, this home delivers rare privacy without feeling remote. Two driveways allow drive-in/drive-out access, plus a 3-car garage, heated pool, screened porch. Renovated inside, the kitchen shines with a 36” gas range, smart fridge, and beautiful finishes throughout. The primary structure includes 3 levels, the top level suite complete with vaulted ceiling, walk in closet or nursery, french doors to a private balcony, and a fully tiled bathroom featuring double walk in showers w/ a 7 ft. tall over head rain fixture on one side and a sit down bench with another shower head on the other. On your way down to the main level there is an overlook balcony to the kitchen below and a bonus room off the stairs original to the home that is believed to have been the office of the first owner who is rumored to had participated in the making of legendary Parker Brother board games such as Sorry and Boggle. On that main level you'll also find a generous bedroom which is bright with natural light, a full bathroom, and formal dining room or dining and living room combo with fireplace. This leads to the screened in 3 season porch where you can sit peacefully anytime of the day, pure bliss! Then head to the fenced in portion of the yard with space for grilling and entertaining along side those swimming in your private gunite pool. Two additional bedrooms, another living room/den, full bath, and room perfect for a study, playroom, or office can be found on the ground level with walk out access. Head over the catwalk to find a special portion of the home. Up top a large entertainment space complete with wet bar, mini fridge, and flexibility for anything. Your holidays, parties, or sporting events will be extra special in this setting. The lower level is a large, bright room with built in cabinetry and skylights that would be great for an office, movie theatre, or even become one of the bedrooms with ground level walk out access and another bathroom with a jacuzzi soaking tub. New Septic, Roof, Flooring, & more. Seller to provide a 3rd party home & pool warranty.
- Houzeo last checked: 11 minutes ago
- Listing updated: November 4, 2026 at 5:22 pm
- Listing Provided by: Justin Brown (617) 461-6511 | Three Hills Real Estate Service, LLC (833) 434-4557
- Source: MLS Property Information Network-MA | MLS#: 73540620

Property Details
Status
Active
Type
Single Family Residence
No. of Stories
-
County
City
Neighborhood
--
Year Built
1970
HOA Fees
-
Finished Area
4,470 sqft
Lot Size
12.7 acres lot
Basement Area
- sqft
MLS Name
MLS Property Information Network
MLS Number
73540620
MLS Status
Price Changed
Days on Market
133

Continue Your Journey in App
Find your dream home, receive real-time updates, and many more!
Continue Your Journey in App
Find your dream home, receive real-time updates, and many more!
Location
Facts & Features
Rooms
Bedrooms & bathrooms
Bedrooms: 4
Bathrooms: 4
Interior
Appliances
Water Heater, Range, Dishwasher, Microwave, Refrigerator, Washer, Dryer
Cooling
Window Unit(s), Wall Unit(s)
Sewer
Private Sewer
Heating
Baseboard, Oil
Flooring
Wood, Tile, Carpet, Hardwood
Exterior Features
Porch, Porch Screened, Deck, Deck Wood, Patio, Balcony, Pool Inground, Pool Inground Heated, Rain Gutters, Hot Tub/spa, Fenced Yard, Kennel
Construction
Year Built
Year Built: 1970
Home type
Single Family Residence
Foundation Details
Concrete Perimeter
Architectural Style
Other (see Remarks)
Utilities & Energy
Utilities
For Gas Range, For Gas Oven
Water Source
Private
Parking Features
Detached, Paved Drive, Off Street, Paved
Basement
Full
Electric
110 Volts
Pool Features
In Ground, Pool Inground Heated
Other Features
Lot Features
Wooded, Other
Disclosures
Photographs Staged With Digital Staging. Listing Broker Has An Ownership Interest
Patio And Porch Features
Porch, Screened, Deck, Deck Wood, Patio
Community Features
Shopping, Tennis Court(s), Park, Walk/jog Trails, Golf, Medical Facility, Bike Path, Conservation Area, Highway Access, House Of Worship, Private School, Public School, University
Price History
| Date | Event | Price |
|---|---|---|
11/04/2026 Source: | Price Decreased | $1,250,000 -3.84% $280/sqft |
10/21/2026 Source: | Price Decreased | $1,299,900 -3.71% $291/sqft |
09/15/2026 Source: | Listed for Sale | $1,350,000 $302/sqft |
07/14/2026 Source: | Pending | $1,350,000 $302/sqft |
06/30/2026 Source: | Contingent (Active Under Contract) | $1,350,000 $302/sqft |

Nearby Homes
Find Homes by Property Features in West Newbury, MA

Based on information provided to and compiled by MLS Property Information Network, Inc. covering through Nov 05, 2026, 10:00AM. The property listing data and information, or the Images, set forth herein were provided to MLS Property Information Network, Inc. from third-party sources, including sellers, lessors and public records, and were compiled by MLS Property Information Network, Inc. The property listing data and information, and the Images, are for the personal, non-commercial use of consumers having a good faith interest in purchasing or leasing listed properties of the type displayed to them and may not be used for any purpose other than to identify prospective properties which such consumers may have a good faith interest in purchasing or leasing. MLS Property Information Network, Inc. and its subscribers disclaim any and all representations and warranties as to the accuracy of the property listing data and information, or as to the accuracy of any of the Images, set forth herein. All information provided is deemed reliable, but is not guaranteed to be accurate and should be independently verified. © 2026 MLS Property Information Network, Inc. All Rights Reserved.
 Advertising Broker: Derek Greene | The Greene Realty Group
