- 0
- 4
- Overview
- Description
- Property Details
- Location
- Facts & Features
- Getting Around
- Nearby Homes

Street View
$1,325,000
Monthly Est:$6,595
 5 Beds
 4 Baths
3 full baths + 1 half bath
 2,866sqft
7 Sullivan'S Court, West Newbury, MA 01985
$1,325,000
$6,595/moEst:
Get Pre-Approved
Single Family Residence
Built in 2016
$-- HOA
0.61 acre lot
$462/sq.ft
Description
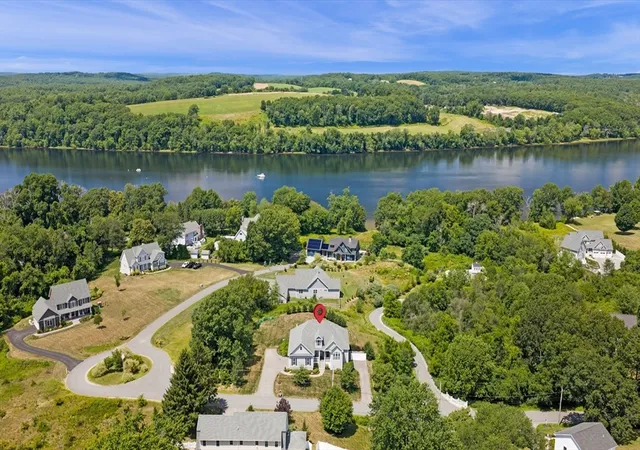
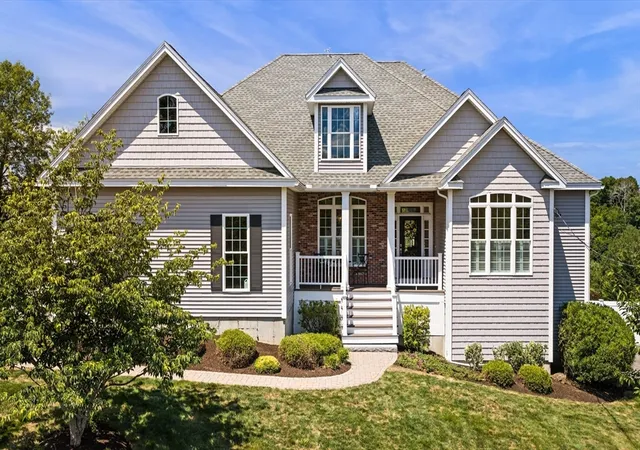
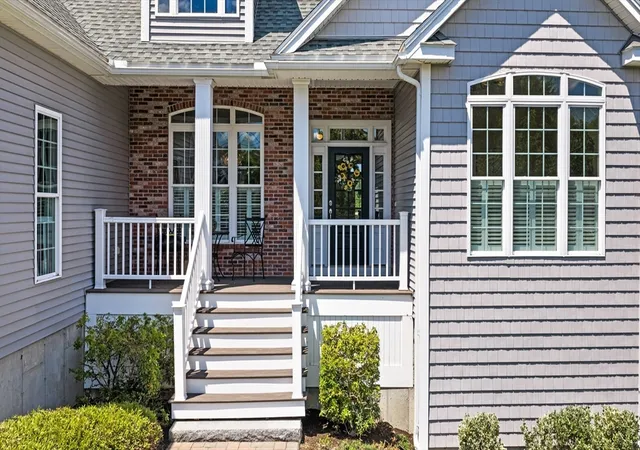
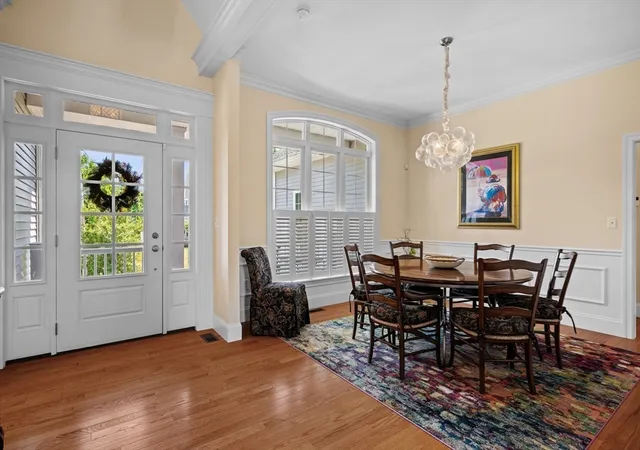
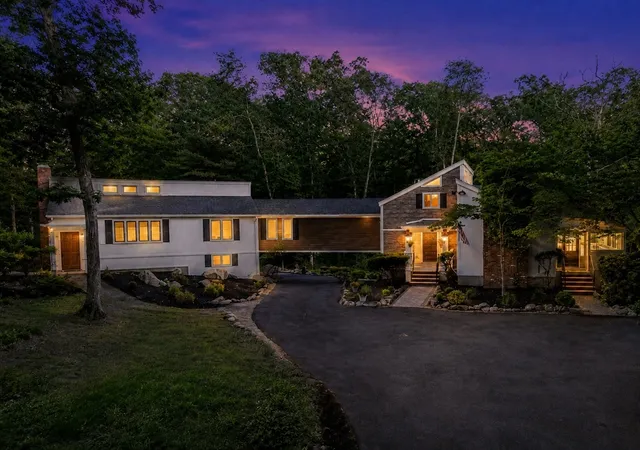
Classic craftsmanship, exceptional quality and effortless single-level living in a wonderful town! From the dramatic foyer with barrel-vaulted ceiling to the spectacular great room with soaring 18' ceilings, gas fireplace and French doors, this custom-built home makes an unforgettable first impression. The elegant eat-in kitchen features custom cherry cabinetry and granite countertops, while the dining room showcases beautiful wainscoting. Hardwood floors, crown molding, oversized windows and 10' ceilings reflect the thoughtful design and quality throughout. The luxurious primary suite offers a tray ceiling, generous closet space and spa-like bath, complemented by 3 addit...
Continue Reading- Houzeo last checked: 7 minutes ago
- Listing updated: August 29, 2026 at 7:05 am
- Listing Provided by: Joyce Sullivan (978) 852-5388 | Keller Williams Realty Evolution (978) 887-3995
- Source: MLS Property Information Network-MA | MLS#: 73568101

Property Details
Status
Active
Type
Single Family Residence
No. of Stories
-
County
City
Neighborhood
--
Year Built
2016
HOA Fees
-
Finished Area
2,866 sqft
Lot Size
0.61 acre lot
Basement Area
- sqft
MLS Name
MLS Property Information Network
MLS Number
73568101
MLS Status
Active
Days on Market
26

Continue Your Journey in App
Find your dream home, receive real-time updates, and many more!
Download App
Continue Your Journey in App
Find your dream home, receive real-time updates, and many more!
Facts & Features
Rooms
Bedrooms & bathrooms
Bedrooms: 5
Bathrooms: 4
Interior
Sewer
Private Sewer
Exterior Features
Deck, Deck Composite, Patio
Window Features
Insulated Windows
Cooling
Central Air
Heating
Forced Air, Natural Gas, Propane
Interior Features
In Law Floorplan, Inlaw Apt., Walk Up Attic
Appliances
Water Heater, Range, Dishwasher, Microwave, Refrigerator, Washer, Dryer
Flooring
Wood, Tile, Carpet, Laminate
Construction
Year Built
Year Built: 2016
Home type
Single Family Residence
Construction Materials
Frame
Architectural Style
Colonial
Roof
Shingle
Foundation Details
Concrete Perimeter
Utilities & Energy
Security Features
Security System
Fireplace Features
Family Room
Water Source
Public
Laundry Features
First Floor, Electric Dryer Hookup
Basement
Full, Partially Finished, Walk Out Access, Garage Access
Parking Features
Attached, Under, Paved Drive, Paved
Electric
200+ Amp Service
Utilities
For Gas Range, For Electric Dryer
Other Features
Lot Features
Gentle Sloping
Patio And Porch Features
Deck, Deck Composite, Patio
Disclosures
Deed Restriction To 3 Bedrooms Or 6 Occupants
Community Features
Shopping, Walk/jog Trails, Stable(s), Conservation Area, Highway Access, House Of Worship
Price History
| Date | Event | Price |
|---|---|---|
08/26/2026 Source: | Listed for Sale | $1,325,000 $462/sqft |

Nearby Homes

Find Homes by Property Features in West Newbury, MA

Based on information provided to and compiled by MLS Property Information Network, Inc. covering through Sep 21, 2026, 05:00AM. The property listing data and information, or the Images, set forth herein were provided to MLS Property Information Network, Inc. from third-party sources, including sellers, lessors and public records, and were compiled by MLS Property Information Network, Inc. The property listing data and information, and the Images, are for the personal, non-commercial use of consumers having a good faith interest in purchasing or leasing listed properties of the type displayed to them and may not be used for any purpose other than to identify prospective properties which such consumers may have a good faith interest in purchasing or leasing. MLS Property Information Network, Inc. and its subscribers disclaim any and all representations and warranties as to the accuracy of the property listing data and information, or as to the accuracy of any of the Images, set forth herein. All information provided is deemed reliable, but is not guaranteed to be accurate and should be independently verified. © 2026 MLS Property Information Network, Inc. All Rights Reserved.
 Advertising Broker: Derek Greene | The Greene Realty Group

Love this home?
Here's 4 things you can do

Your local real estate expert. Speak directly with agent about the home & pricing.

Book your private tour
as early as Today at 09:00 AM

Rates starting from 6.3%. Secure financing early to move quickly when you're ready.

Fastest way to get your offer in. Speak directly with agent to negotiate the offer.
Houzeo Corp. holds real estate brokerage licenses in Alabama (License No. 000157023 - 0) and Texas (License No. 9013396)
TREC: Info About Brokerage Services, Consumer Protection Notice.
§ 442‑H New York Standard Operating Procedure.
New York State Fair Housing Notice.


