The Greene Realty
Powered by 
- 15
- Overview
- Description
- Property Details
- Location
- Facts & Features
- Getting Around
- Nearby Homes
 Hot
 Price Drop: $49K (10/16)
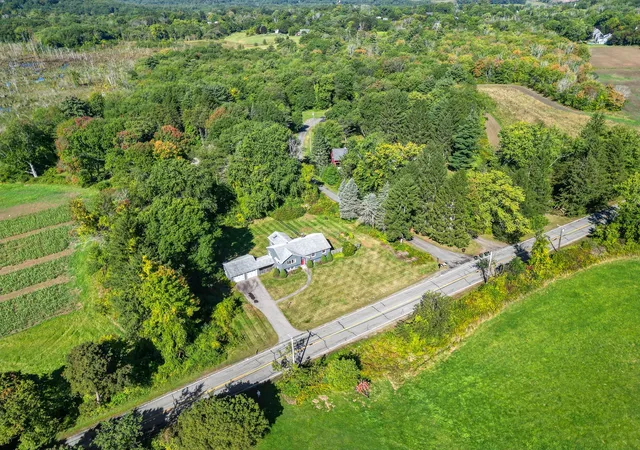

Street View
$850,000
Monthly Est:$4,231
 3 Beds
 2 Baths
2 full baths
 2,564sqft
23 Georgetown Rd, West Newbury, MA 01985
$850,000
$4,231/moEst:
Get Pre-Approved
Single Family Residence
Built in 1966
$-- HOA
1 acre lot
$332/sq.ft
Description
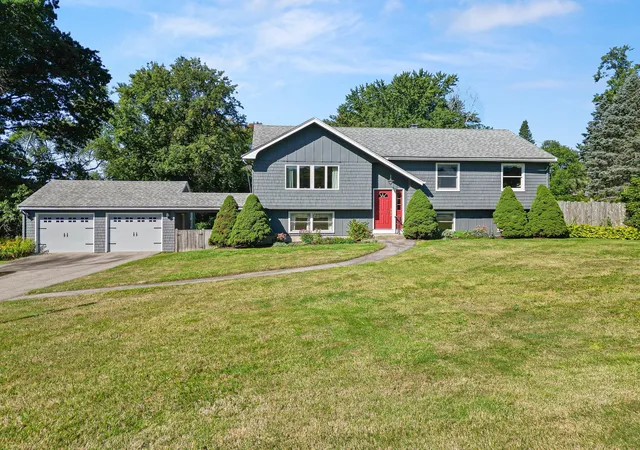
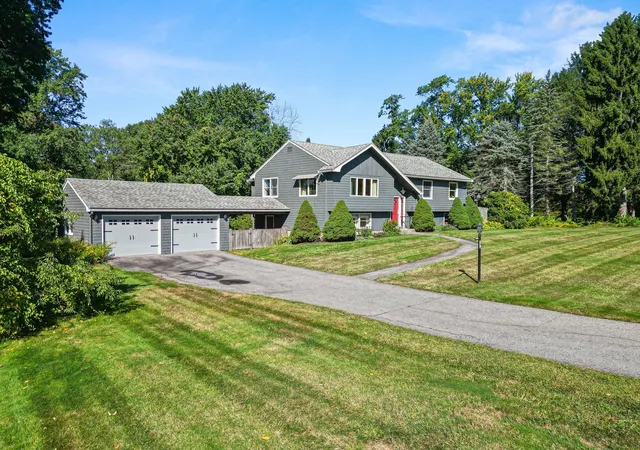
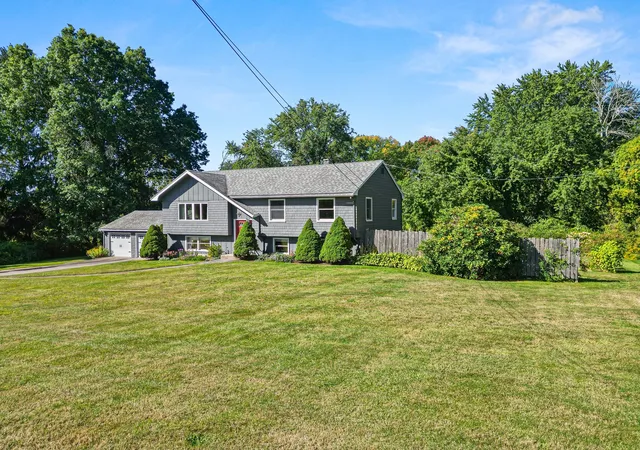
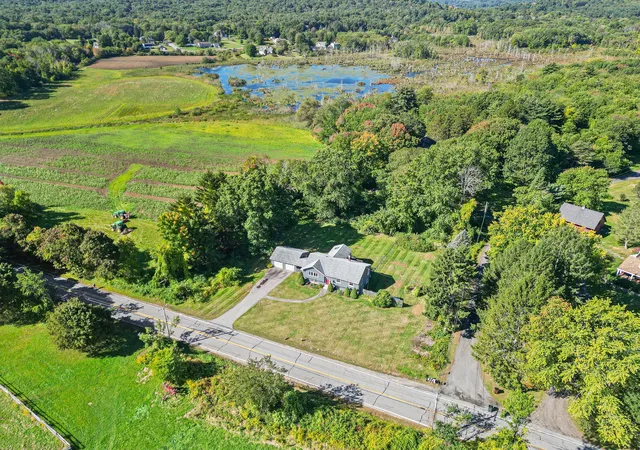
$50,000.00 PRICE REDUCTION! BEST VALUE FOR PER SQUARE FOOT IN TOWN! Beautifully maintained and ideally situated in West Newbury, this light-filled home abuts conservation land and enjoys gorgeous views from both the front and back yards. Set on a picturesque country road, the property offers a peaceful setting while being close to all that the area has to offer. West Newbury is part of the Pentucket School District and is home to a newly constructed middle/high school, with the Merrimack River and neighboring Newburyport nearby.Inside, abundant natural light fills the inviting living room, featuring hardwood floors and a large picture window overlooking the meadows across the street. The pretty kitchen offers granite countertops and a dining area. A spacious sunroom with vaulted ceiling, skylight and exposed beams opens to the deck, creating a wonderful space for relaxing or entertaining. Three bedrooms and a full bath with a large tiled shower complete the main level.The walkout lower level adds valuable living space with a spacious family room, bonus guest/office room with closet, exercise/mudroom, and a second full bath. Large windows and a walkout provide plenty of light and easy access to the yard. A two-car garage and patio complete this special property. New electric panel, exerior painted and chimney capped in the last year, new septic being installed. Neat as a pin and move-in ready—come enjoy the beauty and tranquility of West Newbury!
- Houzeo last checked: 1 minute ago
- Listing updated: October 20, 2026 at 7:05 am
- Listing Provided by: Wendy L. Willis (978) 270-1872 | Keller Williams Realty Evolution (978) 992-4050
- Source: MLS Property Information Network-MA | MLS#: 73580920

Property Details
Status
Active
Type
Single Family Residence
No. of Stories
-
County
City
Neighborhood
--
Year Built
1966
HOA Fees
-
Finished Area
2,564 sqft
Lot Size
1 acre lot
Basement Area
- sqft
MLS Name
MLS Property Information Network
MLS Number
73580920
MLS Status
Active
Days on Market
36

Continue Your Journey in App
Find your dream home, receive real-time updates, and many more!
Continue Your Journey in App
Find your dream home, receive real-time updates, and many more!
Location
Facts & Features
Rooms
Bedrooms & bathrooms
Bedrooms: 3
Bathrooms: 2
Interior
Window Features
Skylight(s)
Interior Features
Cathedral Ceiling(s), Ceiling Fan(s), Beamed Ceilings, Slider, Closet, Sun Room, Bonus Room, Exercise Room
Sewer
Private Sewer
Appliances
Water Heater, Tankless Water Heater, Range, Dishwasher, Microwave, Refrigerator, Wine Refrigerator
Flooring
Tile, Carpet, Flooring Stone/ceramic Tile, Flooring Wall To Wall Carpet
Heating
Baseboard, Oil
Exterior Features
Porch, Deck, Patio, Rain Gutters, Storage, Fenced Yard
Cooling
Central Air, Other
Construction
Year Built
Year Built: 1966
Home type
Single Family Residence
Construction Materials
Frame
Roof
Shingle
Architectural Style
Raised Ranch
Foundation Details
Concrete Perimeter
Utilities & Energy
Water Source
Public
Basement
Full, Partially Finished, Walk Out Access, Interior Entry, Concrete
Electric
Generator, Circuit Breakers, 100 Amp Service
Parking Features
Detached, Garage Door Opener, Garage Faces Side, Paved Drive, Off Street, Paved
Other Features
Lot Features
Level, Other
Community Features
Shopping, Park, Stable(s), Conservation Area, Highway Access, House Of Worship, Public School
Disclosures
A/c On 1st Floor Only, Not Lower Level. New Septic Being Installed.
Patio And Porch Features
Deck Exterior, Porch, Deck, Patio
Price History
| Date | Event | Price |
|---|---|---|
10/16/2026 Source: | Price Decreased | $850,000 -5.45% $332/sqft |
09/22/2026 Source: | Listed for Sale | $899,000 $351/sqft |

Nearby Homes


Find Homes by Property Features in West Newbury, MA

Based on information provided to and compiled by MLS Property Information Network, Inc. covering through Oct 29, 2026, 09:45PM. The property listing data and information, or the Images, set forth herein were provided to MLS Property Information Network, Inc. from third-party sources, including sellers, lessors and public records, and were compiled by MLS Property Information Network, Inc. The property listing data and information, and the Images, are for the personal, non-commercial use of consumers having a good faith interest in purchasing or leasing listed properties of the type displayed to them and may not be used for any purpose other than to identify prospective properties which such consumers may have a good faith interest in purchasing or leasing. MLS Property Information Network, Inc. and its subscribers disclaim any and all representations and warranties as to the accuracy of the property listing data and information, or as to the accuracy of any of the Images, set forth herein. All information provided is deemed reliable, but is not guaranteed to be accurate and should be independently verified. © 2026 MLS Property Information Network, Inc. All Rights Reserved.
 Advertising Broker: Derek Greene | The Greene Realty Group
