- Overview
- Description
- Property Details
- Location
- Facts & Features
- Getting Around
- Nearby Homes



$525,000
Monthly Est:$2,613
 3 Beds
 2 Baths
2 full baths
 1,488sqft
1852 Sourwood Blvd, Dunedin, FL 34698
$525,000
$2,613/moEst:
Get Pre-Approved
Single Family Residence
Built in 1977
$-- HOA
8,607 sqft lot
$353/sq.ft
Description
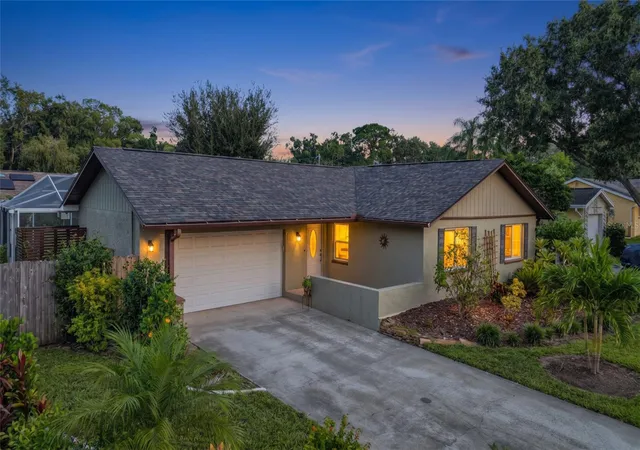
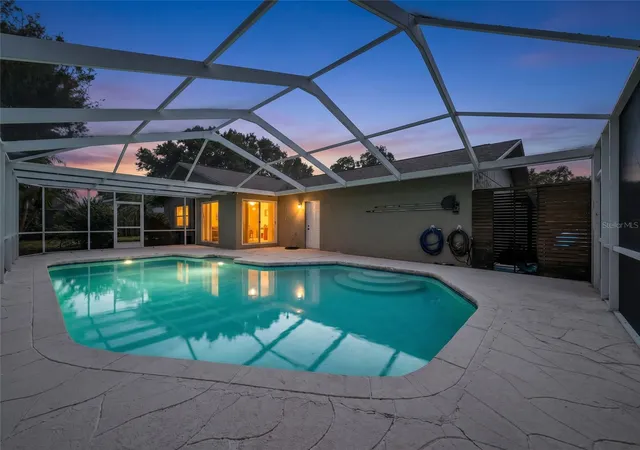
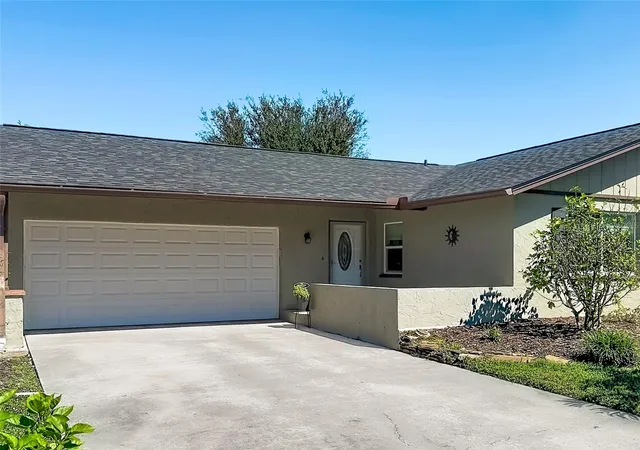
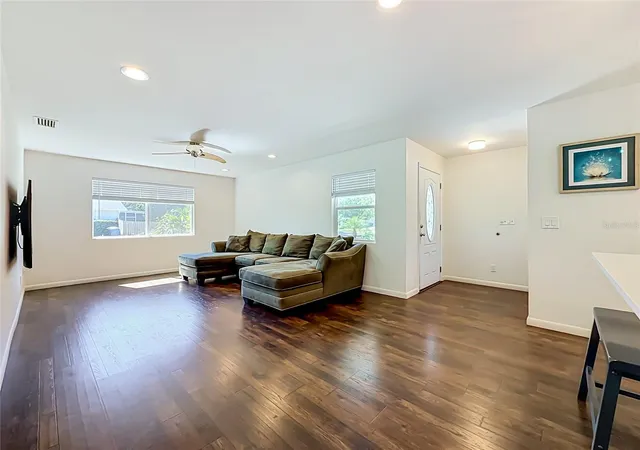
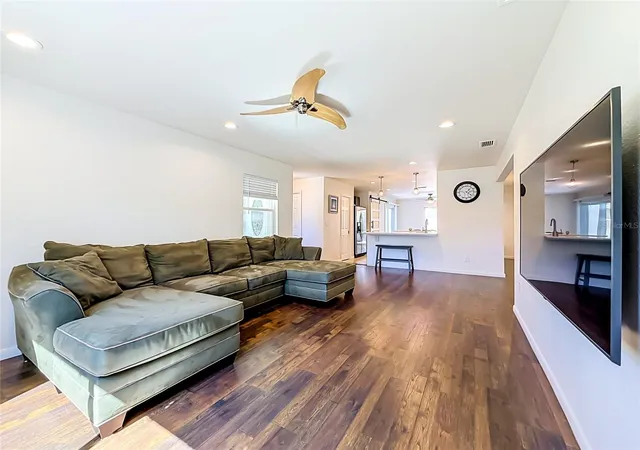
Dunedin – Discover this beautifully updated 3-bedroom, 2-bath pool home nestled in the sought-after community of Ravenwood Manor, where modern comforts meet the quintessential Florida lifestyle. Step onto the charming front patio and feel immediately at home, welcomed by tropical landscaping and inviting curb appeal. The spacious 2-car garage provides ample storage and convenience for daily living. Step inside to find a thoughtfully renovated interior with a bright, open-concept layout. The kitchen is a true showpiece, featuring elegant sage green cabinetry, gleaming quartz countertops, a stylish custom backsplash, a breakfast bar for casual dining, and a versatile center island. Perfect for both everyday meals and entertaining, the kitchen seamlessly connects to the living and dining areas, creating an effortless flow throughout the main living space. Durable tile flooring graces the kitchen and dining room, while warm laminate flooring adds comfort and sophistication to the remaining living areas. The expansive primary suite is a private sanctuary, boasting dual closets and a private en suite bath with a walk-in shower and transom windows that bathe the space in natural light. Two additional generously sized bedrooms offer flexibility for family, guests, or a home office, and share an updated hall bath with a tub/shower combo, custom tile surround, a large vanity, modern fixtures, and additional transom windows for natural light. The dedicated interior laundry room stands out with decorative tile flooring, custom shelving, and a contemporary barn-style door, making daily chores a delight. Glass sliding doors from the dining room open to a screened pool and outdoor living area, perfect for relaxing or entertaining in total privacy. The fenced backyard is a tranquil retreat, surrounded by tropical landscaping, and features a private outdoor rinsing station - ideal after a refreshing swim or an active day outdoors. Nature lovers will appreciate the home’s location adjacent to Jerry Branch, a meandering stream that connects Curlew Creek to Jerry Lake, providing a serene natural backdrop and opportunities to observe local wildlife. This exceptional property is ideally situated just minutes from vibrant Downtown Dunedin. Savor the local lifestyle with easy access to award-winning restaurants, bustling craft breweries, boutique shops, scenic waterfront parks, community festivals, and the picturesque Pinellas Trail. Weekends can be spent exploring the pristine shores of Honeymoon Island and Caladesi Island State Parks, hitting the links at nearby golf courses, or taking advantage of local marinas and abundant recreational opportunities. With convenient access to major roadways, premier shopping, healthcare facilities, and top-rated schools, this residence delivers the perfect blend of comfort, style, and coveted Dunedin living. Whether you’re searching for a primary residence, a seasonal getaway, or an investment opportunity, this home is a rare find in one of Pinellas County’s most desirable neighborhoods. With a New Roof 2024, New Windows 2024, and New Water Heater 2022, this home is move-in ready and waiting for its next owner. Schedule your private showing today to experience the very best of Florida living!
- Houzeo last checked: 7 minutes ago
- Listing updated: November 1, 2026 at 8:05 pm
- Listing Provided by: Rich Henry (727) 386-9197 | FUTURE HOME REALTY INC (813) 855-4982
- Source: Stellar MLS-FL as distributed by MLS GRID | MLS#: TB8558224

Property Details
Status
Active
Type
Single Family Residence
No. of Stories
-
County
City
Neighborhood
--
Year Built
1977
HOA Fees
-
Finished Area
1,488 sqft
Lot Size
8,607 sqft lot
Basement Area
- sqft
MLS Name
Stellar MLS
MLS Number
TB8558224
MLS Status
Active
Days on Market
21
Cumulative Days on Market
16

Continue Your Journey in App
Find your dream home, receive real-time updates, and many more!
Continue Your Journey in App
Find your dream home, receive real-time updates, and many more!
Location
Facts & Features
Rooms
Bedrooms & bathrooms
Bedrooms: 3
Bathrooms: 2
Interior
Heating
Central, Electric
Exterior Features
Private Mailbox, Sidewalk
Cooling
Central Air
Appliances
Dishwasher, Dryer, Electric Water Heater, Microwave, Range, Refrigerator, Washer
Sewer
Public Sewer
Interior Features
High Ceilings, Kitchen/family Room Combo, Primary Bedroom Main Floor, Stone Counters, Walk In Closet(s)
Flooring
Laminate, Tile
Construction
Year Built
Year Built: 1977
Home type
Single Family Residence
Construction Materials
Block
Roof
Shingle
Foundation Details
Slab
Utilities & Energy
Water Source
Public
Laundry Features
Inside, Laundry Room
Parking Features
Garage Door Opener
Pool Features
In Ground
Utilities
Electricity Connected, Public, Sewer Connected, Water Connected
Other Features
Subdivision Name
Ravenwood Manor
Patio And Porch Features
Patio, Rear Porch, Screened
Price History
| Date | Event | Price |
|---|---|---|
10/16/2026 Source: | Listed for Sale | $525,000 +200.00% $353/sqft |
04/30/2021 Source: | Price Increased | $175,000 +11566.67% $118/sqft |
03/05/2013 Source: | Price Decreased | $1,500 -99.08% $1/sqft |
06/17/2011 Source: | Sold | $162,500 $109/sqft |

Nearby Homes
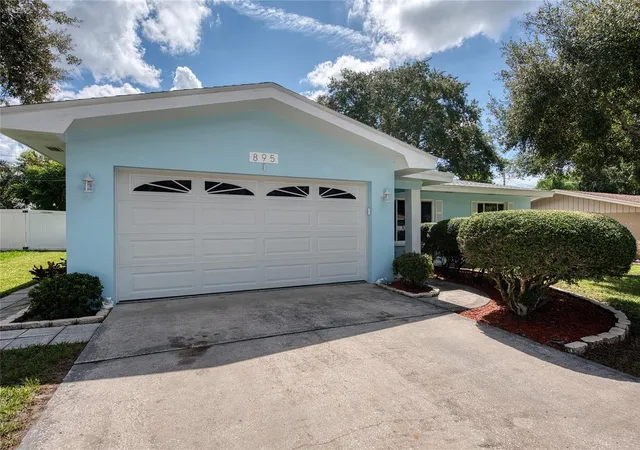
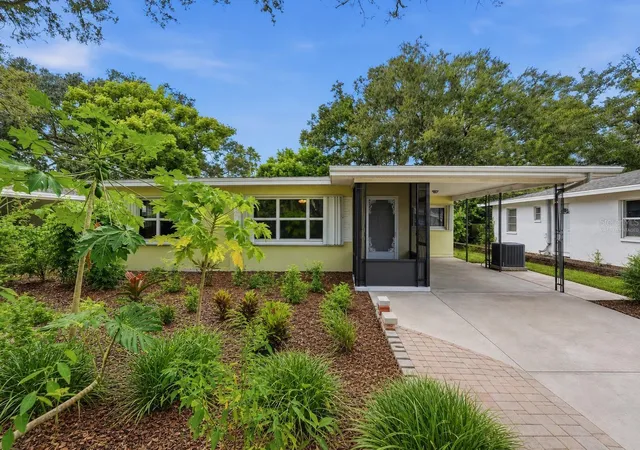
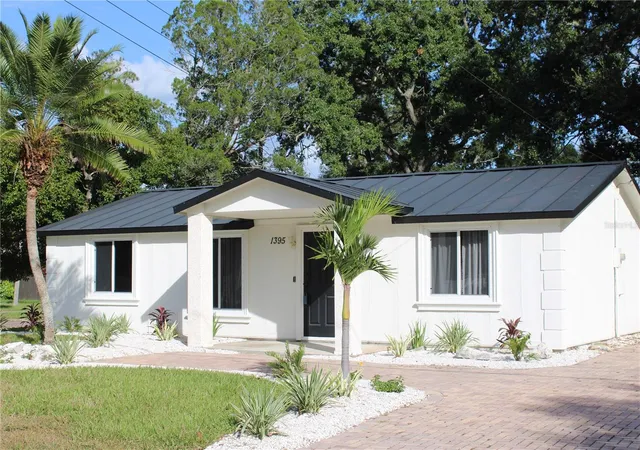
Find Homes by Property Features in Dunedin, FL
Nearby New Homes For Sale

Based on information from Stellar MLS® through Nov 07, 2026, 09:00AM as submitted to and distributed by MLS GRID. All data is obtained from various sources and may not have been verified by the broker or MLS GRID. Supplied Open House Information is subject to change without notice. All information should be independently reviewed and verified for accuracy. Properties may or may not be listed by the office/agent presenting the information. IDX information is provided exclusively for consumers’ personal non-commercial use. It may not be used for any purpose other than to identify prospective properties consumers may be interested in purchasing. The data is deemed reliable but is not guaranteed by MLS GRID. The use of the MLS GRID Data may be subject to an end-user license agreement prescribed by the Member Participant’s applicable MLS, if any, and as amended from time to time. © 2026 Stellar MLS. All Rights Reserved.
 Advertising Broker: Fred McGill | Simple Showing, Inc
