Realty Solution
Powered by 
- 0
- 7
- Overview
- Description
- Property Details
- Location
- HOA Management
- Facts & Features
- Getting Around
- Nearby Homes

Street View
Listed by: Shannon Williams (707) 888-1116 DRE #01705168 | RE/MAX Gold Lake County (707) 987-1105
$399,900
Monthly Est:$1,990
 3 Beds
 3 Baths
2 full baths
 1,152sqft
18528 N Shore Dr, Hidden Valley Lake, CA 95467
$399,900
$1,990/moEst:
Get Pre-Approved
Single Family Residence
Built in 1973
$324/mo HOA
10,454 sqft lot
$347/sq.ft
Description
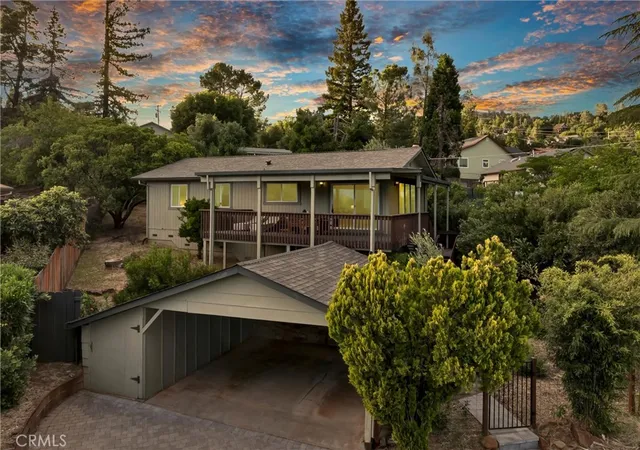
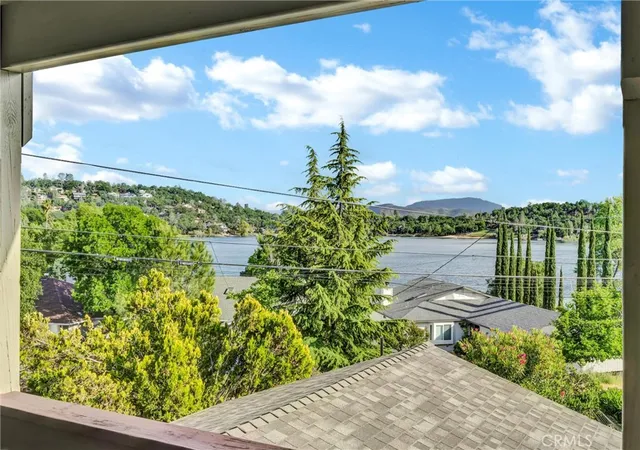
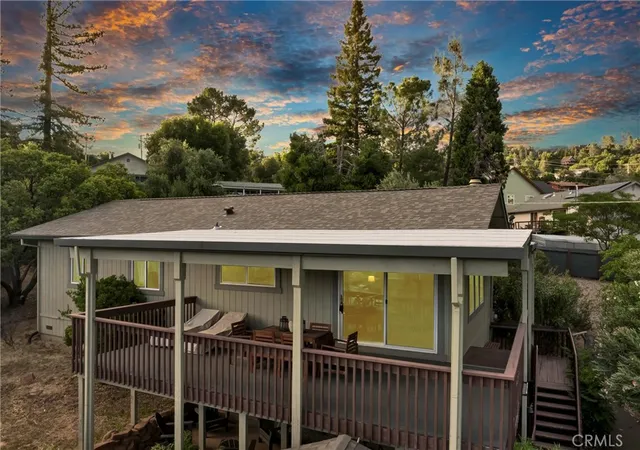
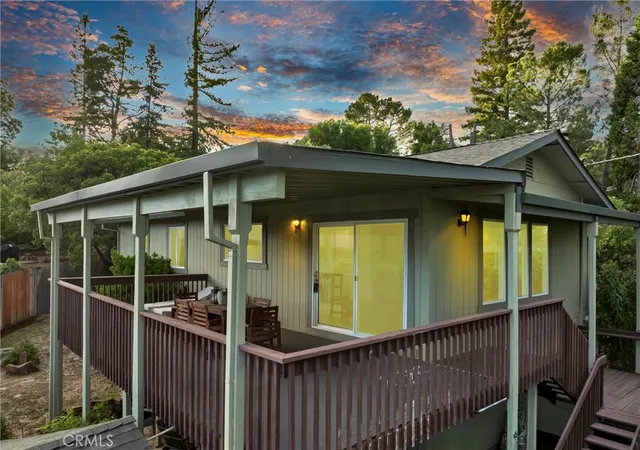
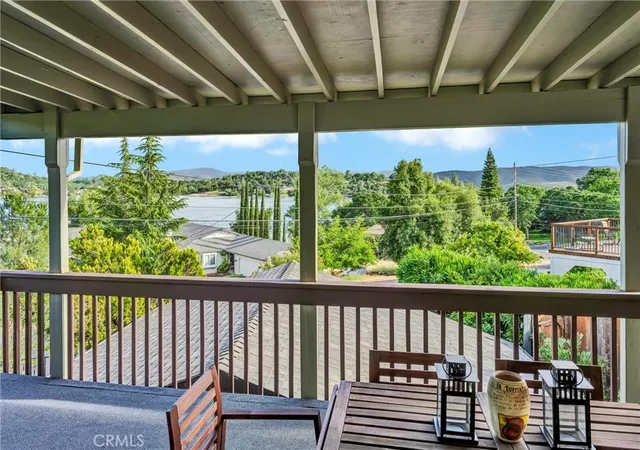
Affordable Lake Living!! Welcome to this adorable, well-maintained home in the gated community of Hidden Valley Lake, where everyday living feels like a vacation! Just a quick one-minute walk to the community beach, this home offers the perfect blend of comfort, convenience, and resort-style amenities. Hidden Valley Lake features a private lake with swimming beaches, a boat marina, fishing pier, 18-hole championship golf course, tennis and pickleball courts, horse stables, parks, playgrounds, and more! This home is clean, cute, and completely turn-key, with durable tile flooring throughout and a cozy wood-burning fireplace in the living room. Large picture windows bring in natural light and frame breathtaking lake, mountain & treetop views. The open-concept kitchen and great room make entertaining easy, featuring stainless steel appliances, a breakfast bar, a pantry, and an incredible lake view right from the kitchen sink. Step through the sliding door to the covered front patio, where the indoor/outdoor flow nearly doubles the living space. Enjoy shaded comfort while soaking in panoramic views of Hidden Valley Lake and even Mt. St. Helena in the distance. Upstairs are three bedrooms and two bathrooms, along with a convenient laundry room. Downstairs, a finished basement (not included in square footage) adds versatility—ideal for storage, a game room, guest space, or hobby area. It includes a full bathroom and a workshop-style counter with a sink—perfect for a future mini kitchenette. The large fenced backyard features mature landscaping, raised garden beds, and fruit trees—a true gardener’s delight. An oversized carport with a spacious storage room and a stylish custom corrugated metal sliding gate adds a touch of modern design and functionality. Whether you're looking for a full-time residence or a weekend-escape, this gem offers relaxed, lakeside living just steps from the water. Come see why life is better at Hidden Valley Lake!
- Houzeo last checked: 3 minutes ago
- Listing updated: September 4, 2026 at 7:43 pm
- Source: California Regional MLS-CA | MLS#: LC26040465

Property Details
Status
Active
Type
Single Family Residence
No. of Stories
1
County
City
Neighborhood
--
Year Built
1973
HOA Fees
$324/mo
Finished Area
1,152 sqft
Lot Size
10,454 sqft lot
Basement Area
- sqft
MLS Name
California Regional MLS
MLS Number
LC26040465
MLS Status
Active
Days on Market
226
Cumulative Days on Market
192

Continue Your Journey in App
Find your dream home, receive real-time updates, and many more!
Download App
Continue Your Journey in App
Find your dream home, receive real-time updates, and many more!
Location
HOA Management
Hidden Valley Lake Assoc
HOA Fees
$324/ Monthly
Amenities
 Amenities and services may be covered by one or multiple associations and service providers.
 Tennis
 Security Guard
 Pool
Pool
 Golf
Golf
 Security Gate
 Bike Trails
 Park Playground
 Sports Court
boat
Meeting Room
PicnicArea
Disclaimer: Amenities are based on third-party information and may vary; buyers must independently verify all amenities, as information is deemed reliable but not guaranteed.
Facts & Features
Rooms
Bedrooms & bathrooms
Bedrooms: 3
Bathrooms: 3
Interior
Flooring
Carpet, See Remarks, Vinyl
Heating
Central, Electric, Fireplaces, Wood
Appliances
Dishwasher, Electric Range, Disposal, Microwave, Refrigerator
Cooling
Central Air, Electric
Window Features
Custom Coverings, Double Pane Windows
Exterior Features
Lighting, Rain Gutters
Interior Features
Breakfast Bar, Laminate Counters, Living Room Deck Attached, Open Floorplan, Pantry, Storage, Main Level Primary, Primary Suite, Workshop
Sewer
Public Sewer
Construction
Year Built
Year Built: 1973
Home type
Single Family Residence
Property Condition
Turnkey
Foundation Details
Concrete Perimeter
Architectural Style
Cottage, See Remarks
Roof
Composition
Utilities & Energy
Security Features
Carbon Monoxide Detectors, Gated Community, Smoke Detectors
Water Source
Public
Fireplace Features
Living Room, Wood Burning
Basement
Finished
Parking Features
Carport, Detached Carport, Driveway, Driveway Up Slope From Street, Paved
Association Amenities
Controlled Access, Sport Court, Dog Park, Golf Course, Meeting Room, Picnic Area, Pier, Playground, Pickleball, Pool, Guard, Security, Tennis Courts, Trails
Laundry Features
Electric Dryer Hookup, Laundry Room
Electric
Electricity On Property, Volts220in Kitchen, Volts220in Laundry
Utilities
Cable Available, Electricity Connected, Phone Available, Sewer Connected, Water Connected, Overhead Utilities
Pool Features
Community, Association
Other Features
Community Features
Dog Park, Golf, Hiking, Stables, Lake, Park, Suburban, Fishing, Gated, Marina, Pool
Disclosures
Covenants Restrictions Disclosure, Hoa Disclosure
Patio And Porch Features
Rear Porch, Covered, Deck, Front Porch
Lot Features
Front Yard, Garden, Gentle Sloping, Landscaped, Sloped Up
Price History
| Date | Event | Price |
|---|---|---|
02/24/2026 Source: | Listed for Sale | $399,900 $347/sqft |

Nearby Homes





Find Homes by Property Features in Hidden Valley Lake, CA
Nearby New Homes For Sale


Based on information from California Regional Multiple Listing Service, Inc. as of Oct 08, 2026, 10:00PM and /or other sources. All data, including all measurements and calculations of area, is obtained from various sources and has not been, and will not be, verified by broker or MLS. All information should be independently reviewed and verified for accuracy. Properties may or may not be listed by the office/agent presenting the information. Information being provided is for consumers’ personal, non-commercial use and may not be used for any purpose other than to identify prospective properties consumers may be interested in purchasing. This website may not include listings or property addresses of sellers who have directed their listing brokers to withhold their listing or their property address from display on the Internet. © 2026 California Regional Multiple Listing Service. All Rights Reserved.
 Advertising Broker: William Johnson DRE #01463271 | William Johnson Brokerage