- Overview
- Description
- Property Details
- Location
- Facts & Features
- Getting Around
- Nearby Homes
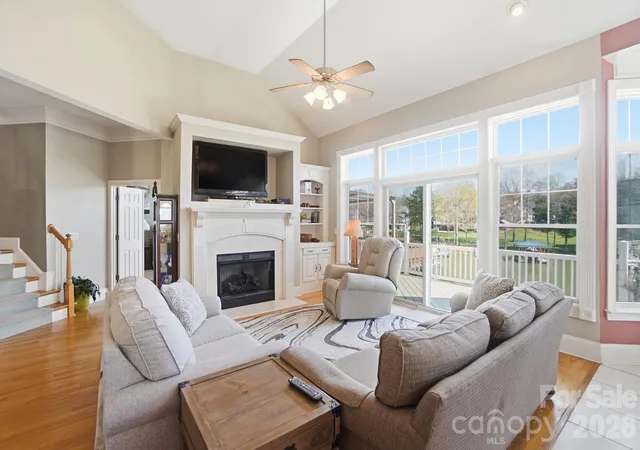

Street View
$1,625,000
Monthly Est:$8,088
 3 Beds
 4 Baths
3 full baths + 1 half bath
 4,245sqft
186 Hazelton Loop, Mooresville, NC 28117
$1,625,000
$8,088/moEst:
Get Pre-Approved
Single Family Residence
Built in 2003
$-- HOA
0.4 acre lot
$383/sq.ft
Description
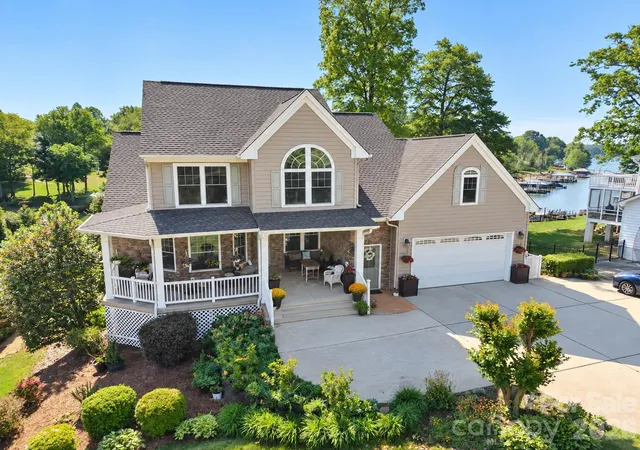
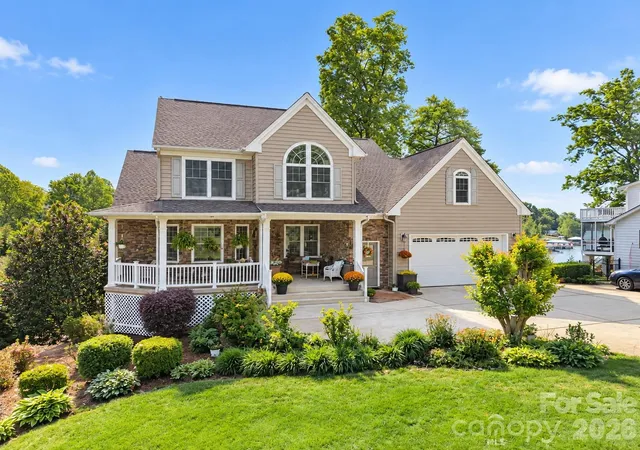
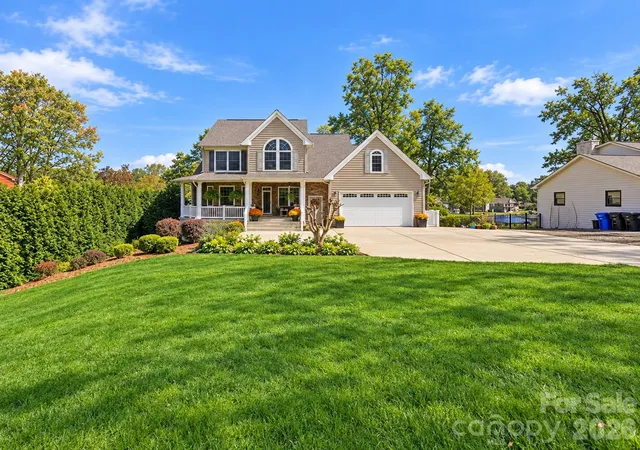
Lakefront living on Lake Norman, in the heart of Mooresville. This 4,200+ square foot waterfront home sits on a wide cove with deep, year-round water, offering protected shoreline and beautiful views with of the water. Mornings start with sunrise over the lake from the back deck, and evenings end with sunsets from the welcoming front porch.
The expansive rear deck runs the full length of the home, giving you a front-row seat to the lake for coffee, entertaining, or simply watching the boats go by. At the shoreline, a covered dock with a built-in seating area is ready for long days on the water, and a lake-fed irrigation system keeps the grounds green using water drawn straight from the lake.
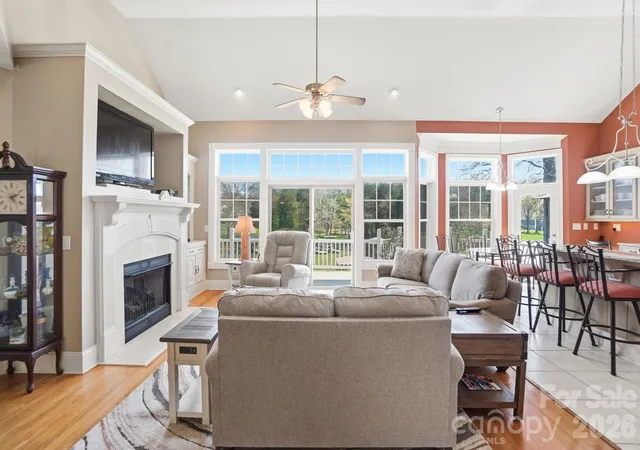
Inside, a flexible floor plan delivers two complete living areas. The main-level primary suite is filled with morning light and lake views through large windows, and upstairs you'll find two additional bedrooms plus a generous bonus room. The finished basement is a true second living quarters with its own full kitchen, laundry, and living space, reached by stairs inside the garage and served by a separate private entrance. It's a natural fit for multi-generational living, extended-stay guests, or short, and long, term rental income. A dedicated basement garage provides room for, kayaks, lake toys, outdoor gear, or a workshop. Washers and dryers in both the main-level and basement laundry rooms convey.
This home has been meticulously cared for since day one, with the septic system and HVAC units professionally serviced twice a year. Windows carry a lifetime warranty, and recent updates include a new roof (2017), basement HVAC (2016), and upstairs HVAC replacement (2019). The home is also grandfathered into 30-foot buffer shoreline restrictions rather than today's 50-foot buffer restrictions, meaning that a pool can be installed in the backyard.
With no HOA restrictions, plenty of parking, and shopping and dining just minutes away, this property offers a rare combination of lake lifestyle, everyday flexibility, and strong investment potential.
- Houzeo last checked: 20 minutes ago
- Listing updated: October 7, 2026 at 3:51 pm
- Listing Provided by: Mark Gibson (704) 607-3000 | Coldwell Banker Realty (704) 547-8490
- Source: Canopy MLS | MLS#: 4354931

Property Details
Status
Active
Type
Single Family Residence
No. of Stories
-
County
City
Neighborhood
--
Year Built
2003
HOA Fees
-
Finished Area
4,245 sqft
Lot Size
0.4 acre lot
Basement Area
- sqft
MLS Name
Canopy MLS
MLS Number
4354931
MLS Status
Active
Days on Market
199
Cumulative Days on Market
198

Continue Your Journey in App
Find your dream home, receive real-time updates, and many more!
Download App
Continue Your Journey in App
Find your dream home, receive real-time updates, and many more!
Location
Facts & Features
Rooms
Bedrooms & bathrooms
Bedrooms: 3
Bathrooms: 4
Interior
Sewer
Septic Installed
Cooling
Central Air
Interior Features
Attic Stairs Pulldown
Exterior Features
Dock Floating
Window Features
Insulated Window(s)
Flooring
Carpet, Tile, Wood
Appliances
Dishwasher, Electric Range, Plumbed For Ice Maker, Self Cleaning Oven
Heating
Electric, Propane
Construction
Year Built
Year Built: 2003
Home type
Single Family Residence
Foundation Details
Basement
Roof
Architectural Shingle
Construction Materials
Stone, Vinyl
Architectural Style
Transitional
Utilities & Energy
Parking Features
Driveway, Attached Garage, Garage Door Opener, Garage Faces Front
Fireplace Features
Family Room, Gas Log, Propane
Laundry Features
Gas Dryer Hookup, Laundry Room, Main Level, Washer Hookup
Basement
Finished
Water Source
Community Well
Utilities
Cable Available, Electricity Connected, Propane
Security Features
Smoke Detector(s)
Other Features
Patio And Porch Features
Deck
Subdivision Name
Regency Lake Village
Lot Features
Level, Wooded, Views, Waterfront
Price History
| Date | Event | Price |
|---|---|---|
08/12/2026 Source: | Price Decreased | $1,625,000 -2.99% $383/sqft |
07/30/2026 Source: | Price Decreased | $1,675,000 -0.59% $395/sqft |
07/15/2026 Source: | Price Decreased | $1,685,000 -0.88% $397/sqft |
03/23/2026 Source: | Listed for Sale | $1,700,000 $400/sqft |
03/10/2026 Source: | Coming Soon | $1,700,000 $400/sqft |

Nearby Homes
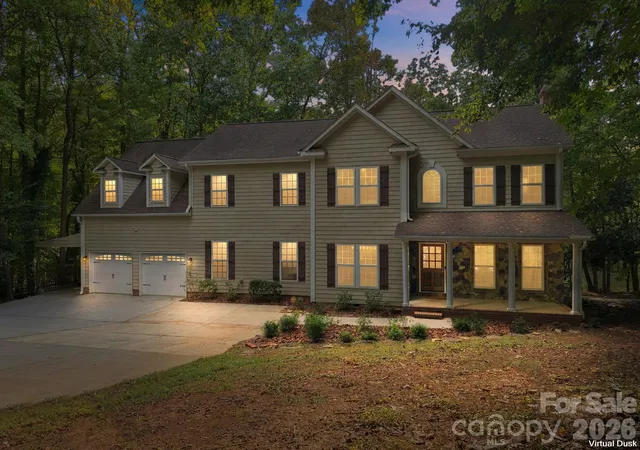
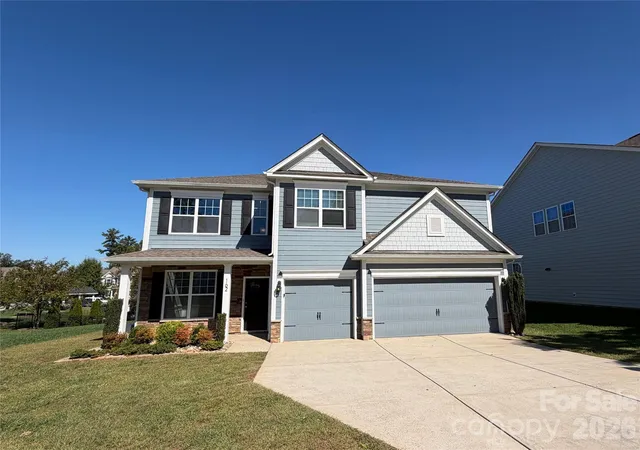
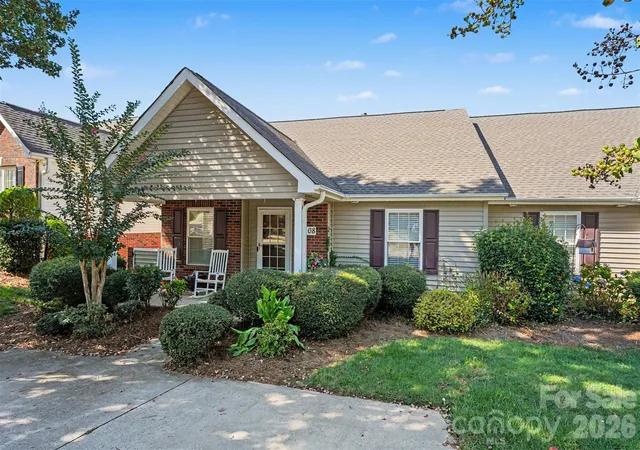
Find Homes by Property Features in Mooresville, NC
Nearby New Homes For Sale

Based on information submitted to the MLS GRID from Canopy MLS through Oct 08, 2026, 08:45AM. All data is obtained from various sources and may not have been verified by the broker or MLS GRID. Supplied Open House Information is subject to change without notice. All information should be independently reviewed and verified for accuracy. Properties may or may not be listed by the office/agent presenting the information. IDX information is provided exclusively for consumers’ personal, noncommercial use. It may not be used for any purpose other than to identify prospective properties which the consumers may be interested in purchasing. The data is deemed reliable but is not guaranteed by MLS GRID. The use of the MLS GRID Data may be subject to an end-user license agreement prescribed by the Member Participant’s applicable MLS, if any, and as amended from time to time. ©2026 Canopy MLS. All Rights Reserved.
 Advertising Broker: Nicholas Huscroft | Chosen Realty