- Overview
- Description
- Property Details
- Location
- Facts & Features
- Getting Around
- Nearby Homes

Street View
$85,000
Monthly Est:$423
 2 Beds
 2 Baths
2 full baths
 --sqft
186 Northshore Rd, Elgin, IL 60123
$85,000
$423/moEst:
Get Pre-Approved
Manufactured In Park
Built in 2019
$-- HOA
-- sqft lot
--/sqft
Description
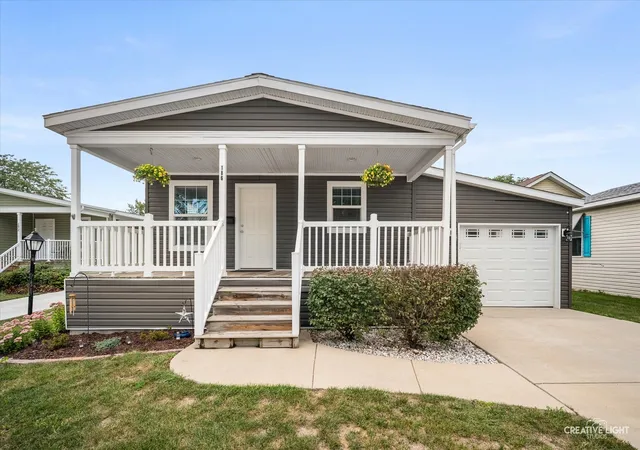
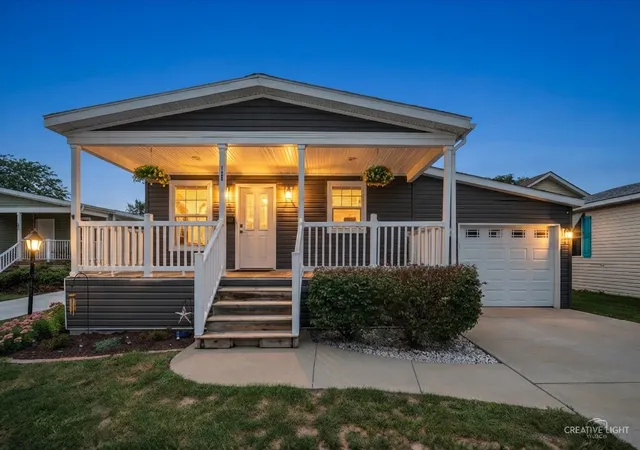
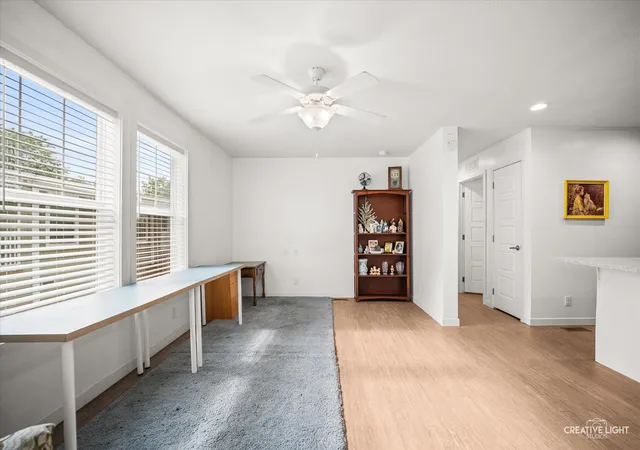
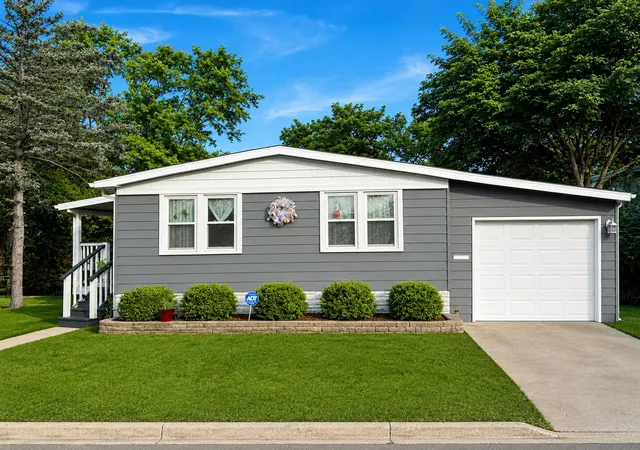
Welcome to comfortable, easy living in Willow Lake Estates, a beautifully maintained 55+ community nestled among mature trees in Elgin's scenic Fox River Valley. Owner has spent over $6,000 on improvements in the last year, so this home is ready for its next owner. This two-bedroom, two-bath home features a beautifully updated kitchen with granite countertops, a deep sink, generous workspace, and a convenient center island-a wonderful feature that helps set this home apart from many others in the community. Additional highlights include new blinds, an attached finished one-car garage, and an oversized covered front porch that provides the perfect place for grilling, relaxing, and decorating throughout the seasons. The generously sized side yard offers additional possibilities for creating a patio, flower garden, or vegetable garden. More than $6,000 has recently been invested in new appliances, professional labor, repairs, and other improvements to prepare the home for its next owner. A new refrigerator, washer, dryer, and Rheem water heater were installed in July 2026, and a new high-efficiency furnace was installed in November 2025. Enjoy the spacious 23' x 8' covered porch-approximately 184 square feet of additional outdoor living space, with plenty of room for comfortable seating, grilling, entertaining, and a beautiful container garden. It's the perfect place to relax with morning coffee or unwind at the end of the day. The home also received professional energy-efficiency improvements through the Illinois Home Weatherization Assistance Program (IHWAP), including air sealing and a Broan continuous ventilation fan designed to promote healthy airflow and help manage indoor moisture. The fan's continuous operation is an intentional part of the home's ventilation system. The new items include one-year warranty coverage. The next owner may also have the option to purchase extended, transferable protection through Abt for up to five years, subject to Abt's terms and eligibility requirements. The home is conveniently located within walking distance of the community clubhouse and heated outdoor swimming pool. Willow Lake Estates offers beautiful waterfront surroundings, a private spring-fed lake stocked with game fish, and a boat launch and pier for residents who enjoy fishing and water recreation. The community's scenic waters provide opportunities for kayaking and boating, subject to community rules and requirements. The spacious clubhouse serves as the center of community life and includes a fitness center, library, laundry facility, and gathering and party spaces. Residents can also participate in morning coffee gatherings, ceramics, garden club, monthly group activities, resident parties, and other regularly scheduled programs. Site rent includes weekly lawn mowing, community snow removal, street maintenance and paving when needed, and access to the community's many amenities. Residents also enjoy convenient access to shopping, downtown Elgin, major highways, Chicago, and O'Hare International Airport. The home may benefit from some interior painting and possibly new bedroom carpeting, allowing the next owner to choose colors and finishes that reflect their personal style. The owner is selling due to relocation and will carefully consider all reasonable offers. Note the lot rent for this home is among the lowest in the park. This well-cared-for home is ready for its next owner to make it their own and enjoy everything Willow Lake Estates has to offer. Home is in fantastic condition, so this sale is as is.
- Houzeo last checked: 12 hours ago
- Listing updated: October 5, 2026 at 8:01 am
- Listing Provided by: Ron Donavon (630) 740-5093 | Keller Williams Inspire - Geneva (630) 262-9500
- Source: MRED MLS-IL | MLS#: 12741960

Property Details
Status
Active
Type
Manufactured Mobile Home
No. of Stories
-
County
City
Neighborhood
--
Year Built
2019
HOA Fees
-
Finished Area
- sqft
Lot Size
-- sqft lot
Basement Area
- sqft
MLS Name
MRED MLS
MLS Number
12741960
MLS Status
Active

Continue Your Journey in App
Find your dream home, receive real-time updates, and many more!
Download App
Continue Your Journey in App
Find your dream home, receive real-time updates, and many more!
Location
Facts & Features
Rooms
Bedrooms & bathrooms
Bedrooms: 2
Bathrooms: 2
Bedroom 2
Level: Main
Area: 120.00 Square Feet
Dimensions: 12X10
Family Room
Level: Main
Area: 168.00 Square Feet
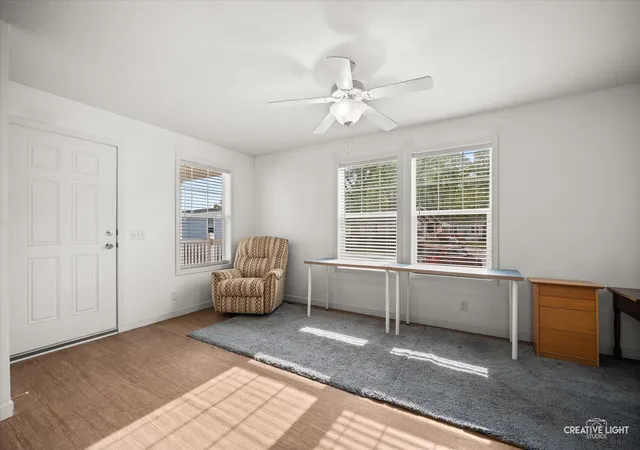
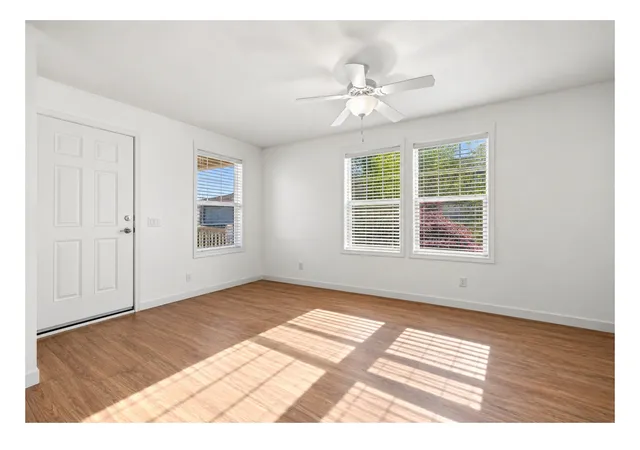
Dimensions: 14X12
Kitchen
Level: Main
Area: 144.00 Square Feet
Dimensions: 12X12
Laundry
Level: Main
Area: 40.00 Square Feet
Dimensions: 8 x 5
Master Bedroom
Level: Main
Area: 144.00 Square Feet
Dimensions: 12X12
Interior
Heating
Natural Gas, Forced Air
Appliances
Range, Dishwasher, Refrigerator, Washer, Dryer
Interior Features
1st Floor Bedroom
Sewer
Public Sewer
Cooling
Central Air
Construction
Year Built
Year Built: 2019
Home type
Manufactured In Park
Construction Materials
Vinyl Siding
Roof
Asphalt
Utilities & Energy
Water Source
Public
Laundry Features
Main Level, Washer Hookup, In Unit
Parking Features
Asphalt, Garage Door Opener, Yes, Garage Owned, Attached, Garage
Other Features
Subdivision Name
Willow Lake Estates
Community Features
Clubhouse, Pool, Lake, Curbs, Street Lights, Street Paved
Price History
| Date | Event | Price |
|---|---|---|
09/28/2026 Source: | Listed for Sale | $85,000 -9.09% $0/sqft |
10/19/2024 Source: | Listing Removed | $93,500 $0/sqft |

Getting Around 186 Northshore Rd
Bike Score®

Bikeable
58/100
Walk Score®

Car-Dependent
19/100
Transit Score®

Some Transit
30/100
Data provided by Redfin
Nearby Homes
Find Homes by Property Features in Elgin, IL

This representation is based in whole or in part on data supplied by Midwest Real Estate Data, LLC through Oct 07, 2026, 06:00AM. Midwest Real Estate Data, LLC does not guarantee nor is it in any way responsible for its accuracy. Data maintained by Midwest Real Estate Data LLC may not reflect all real estate activity in the market. Based on information submitted to the MLS GRID as of Oct 07, 2026, 06:00AM. All data is obtained from various sources and has not been, and will not be, verified by broker or MLS GRID. Supplied Open House information is subject to change without notice. All information should be independently reviewed and verified for accuracy. Properties may or may not be listed by the office/agent presenting the information. This website may not include listings or property addresses of sellers who have directed their listing brokers to withhold their listing or their property address from display on the Internet. Some IDX listings have been excluded from this website. Information is provided exclusively for consumers’ personal non-commercial use. It may not be used for any purpose other than to identify prospective properties consumers may be interested in purchasing. The data is deemed reliable but is not guaranteed by MLS GRID, MRED or Houzeo. The use of the MLS GRID Data may be subject to an end user license agreement. Properties displayed may be listed or sold by various participants in the MLS, Listings courtesy of MRED as distributed by MLS GRID. ©2026 Midwest Real Estate Data LLC. All Rights Reserved
 Advertising Broker: Jorge Romero | Realty One Group Inc.