- Overview
- Description
- Property Details
- Location
- Facts & Features
- Getting Around
- Nearby Homes

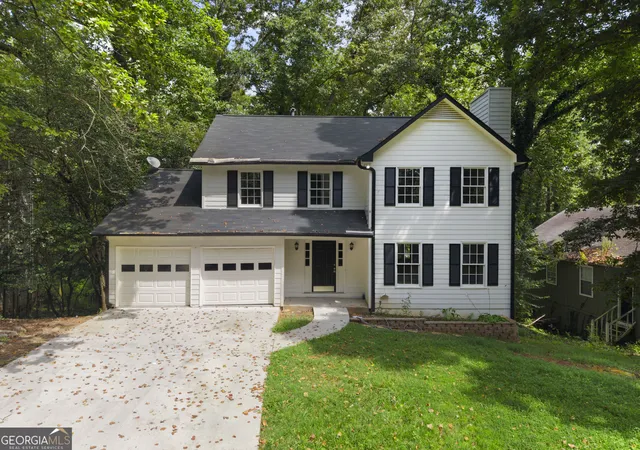
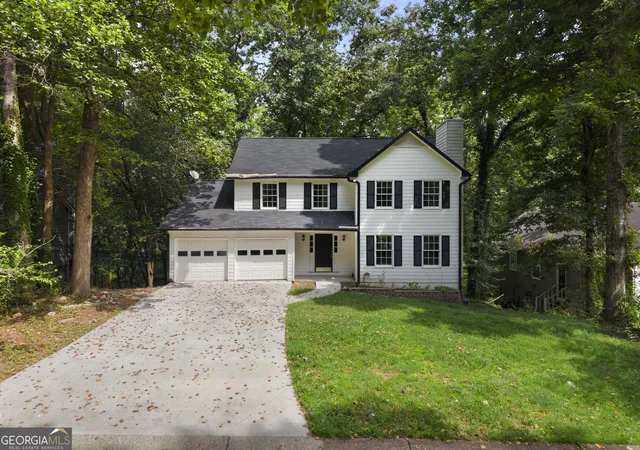
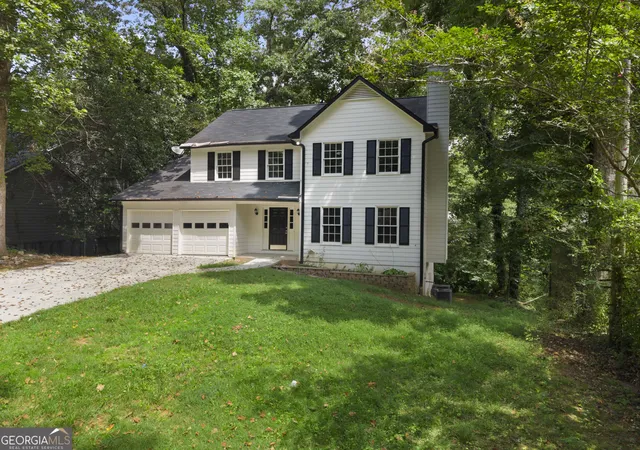
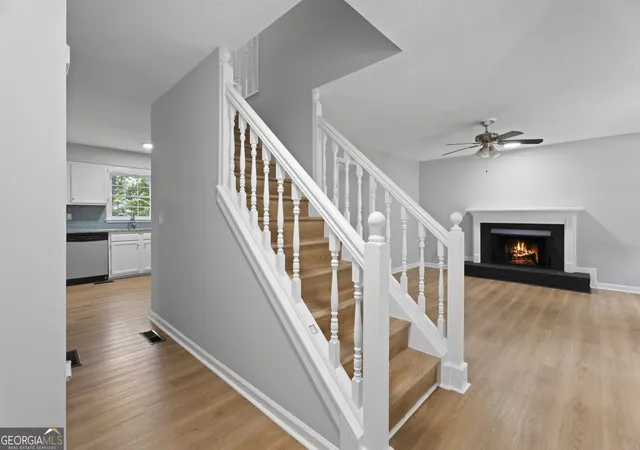


$379,900
Monthly Est:$1,891
 4 Beds
 4 Baths
3 full baths + 1 half bath
 2,341sqft
1860 Hickory Creek Ct Nw, Acworth, GA 30102
$379,900
$1,891/moEst:
Get Pre-Approved
Single Family Residence
Built in 1979
$-- HOA
9,365.4 sqft lot
$162/sq.ft
Description
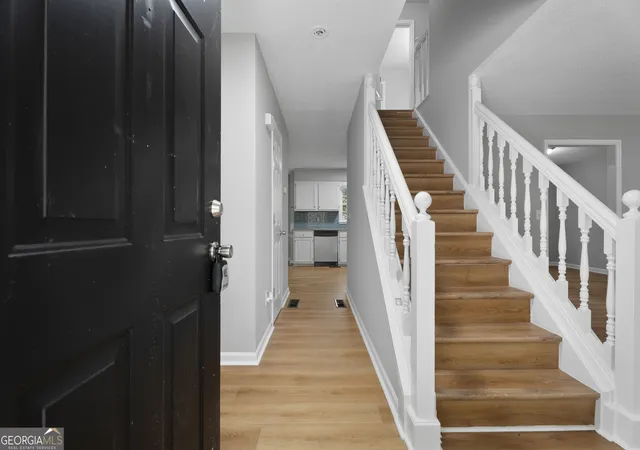
Tucked away in the quiet Hickory Station community, this spacious 4-bedroom, 3.5-bath home offers a versatile floor plan with room to spread out on every level. The inviting living room features a cozy fireplace with a raised hearth, creating the perfect setting for relaxing or gathering with family and friends. LVP flooring throughout and neutral paint tones provide a stylish, low-maintenance backdrop to complement any decor or personal style. The eat-in kitchen is both functional and inviting, offering white cabinetry, stone countertops, a beautiful backsplash, gas range, pantry, and convenient access to the deck, ideal for enjoying morning coffee or outdoor dining. A separate dining room provides additional space for entertaining and special occasions. Upstairs, the spacious primary suite offers a walk-in closet and private bath complete with a double vanity, soaking tub, and separate shower. Two additional generously sized bedrooms and a full bath complete the upper level. The finished basement expands the home's possibilities with an additional bedroom, full bath, kitchen, and living area, creating an ideal teen or in-law suite or flexible space for a recreation room, home gym, office, or extended living needs. Enjoy outdoor living from both the deck off the kitchen and the patio accessible from the basement level. Located in desirable Acworth, known as the "Lake City," residents can enjoy the charm of Historic Downtown Acworth with its shops, restaurants, events, and walkable atmosphere, as well as easy access to Lake Acworth and Lake Allatoona for boating, fishing, kayaking, swimming, and other outdoor recreation. Nearby destinations include Cauble Park and Red Top Mountain State Park, while Acworth's convenient location offers access to I-75 and is approximately 35 miles northwest of Downtown Atlanta. This home combines comfortable living, flexible space, and an exceptional location close to everything Acworth has to offer.
- Houzeo last checked: 10 minutes ago
- Listing updated: October 24, 2026 at 5:08 am
- Listing Provided by: | Keller Williams Realty Partners (678) 494-0644
- Source: Georgia MLS-GA | MLS#: 10835235

Property Details
Status
Active
Type
Single Family Residence
No. of Stories
-
County
City
Neighborhood
--
Year Built
1979
HOA Fees
-
Finished Area
2,341 sqft
Lot Size
9,365.4 sqft lot
Basement Area
- sqft
MLS Name
Georgia MLS
MLS Number
10835235
MLS Status
Active
Days on Market
64
Cumulative Days on Market
57

Continue Your Journey in App
Find your dream home, receive real-time updates, and many more!
Continue Your Journey in App
Find your dream home, receive real-time updates, and many more!
Location
Facts & Features
Rooms
Bedrooms & bathrooms
Bedrooms: 4
Bathrooms: 4
Interior
Heating
Central, Forced Air
Appliances
Dishwasher, Microwave
Interior Features
Bookcases, Walk In Closet(s)
Cooling
Ceiling Fan(s), Central Air
Flooring
Carpet
Window Features
Double Pane Windows
Sewer
Public Sewer
Construction
Year Built
Year Built: 1979
Home type
Single Family Residence
Architectural Style
Traditional
Property Condition
Resale
Roof
Composition
Construction Materials
Concrete
Utilities & Energy
Laundry Features
Other
Utilities
Electricity Available, Natural Gas Available, Sewer Available, Water Available
Parking Features
Garage, Attached
Water Source
Public
Basement
Bath Finished, Daylight, Finished
Electric
220 Volts
Fireplace Features
Living Room
Security Features
Smoke Detector(s)
Other Features
Subdivision Name
Hickory Station
Patio And Porch Features
Deck, Patio
Lot Features
Private
Community Features
Street Lights
Price History
| Date | Event | Price |
|---|---|---|
08/28/2026 Source: | Listed for Sale | $379,900 -3.80% $162/sqft |
08/28/2026 Source: | Price Increased | $394,900 +92.63% $169/sqft |
01/31/2018 Source: | Sold | $205,000 $88/sqft |

Nearby Homes

Find Homes by Property Features in Acworth, GA
Nearby New Homes For Sale


Information Deemed Reliable But Not Guaranteed. © 2026 Georgia Multiple Listing Service. All Rights Reserved.
 Advertising Broker: Fred McGill | Simple Showing, Inc
