- Overview
- Description
- Property Details
- Location
- Facts & Features
- Getting Around
- Nearby Homes

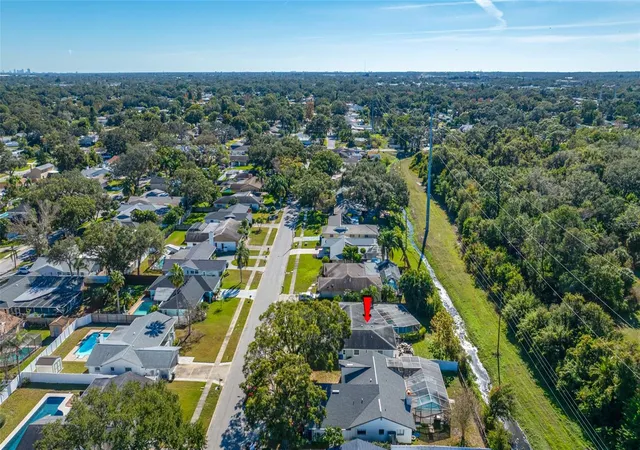


$599,000
Monthly Est:$2,981
 4 Beds
 2 Baths
2 full baths
 1,999sqft
1862 Del Robles Dr, Clearwater, FL 33764
$599,000
$2,981/moEst:
Get Pre-Approved
Single Family Residence
Built in 1975
$-- HOA
15,041 sqft lot
$300/sq.ft
Description
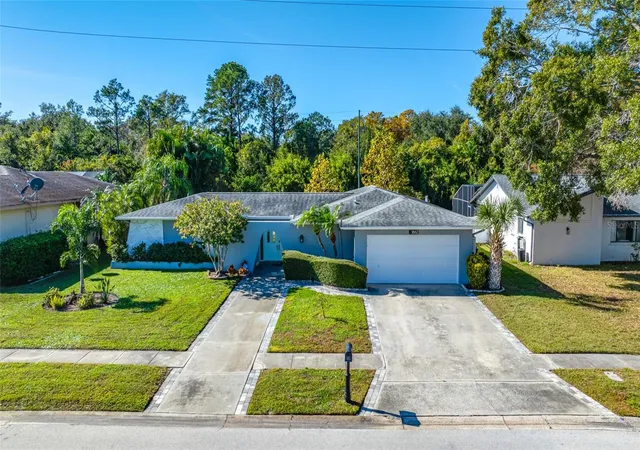
Beautifully Updated 4-Bedroom Pool Home with Private Outdoor Oasis
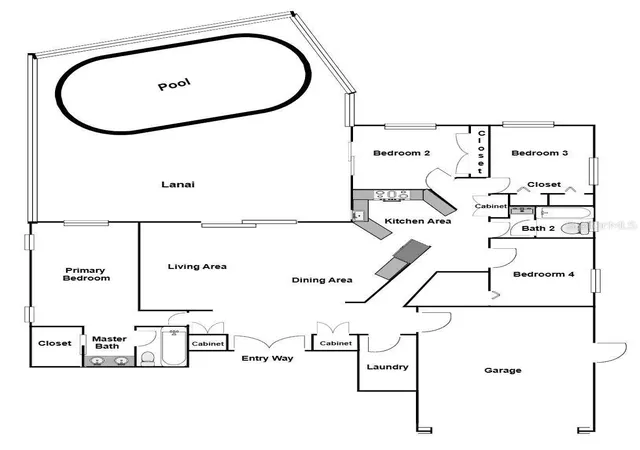
Beautifully updated and truly move-in ready, this 4-bedroom, 2-bath pool home offers a desirable split-bedroom floor plan, thoughtful upgrades, and an ideal location. Tile flooring and bright, airy paint create a clean, welcoming feel throughout.
Upon entry, the spacious living room steps down and opens to views of the stunning screened lanai and pool, creating an inviting setting for everyday living and entertaining. The private primary suite is thoughtfully separated from the secondary bedrooms and features generous closet space and a well-appointed en-suite bath with a deep soaking tub. The additional bedrooms offer ample storage, with abundant closet space throughout the home.
The gourmet kitchen is designed for both function and entertaining, featuring newer appliances, a beautiful gas range, stainless steel vent hood, ceiling-to-countertop tile backsplash, dishwasher, and under-counter microwave. Its convenient connection to the outdoor living area makes serving and entertaining effortless.
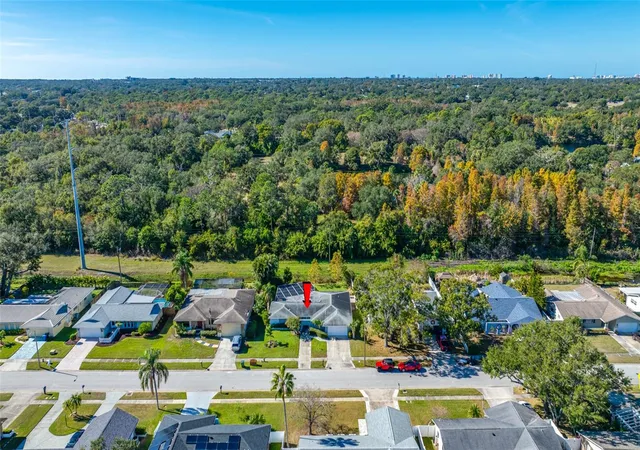
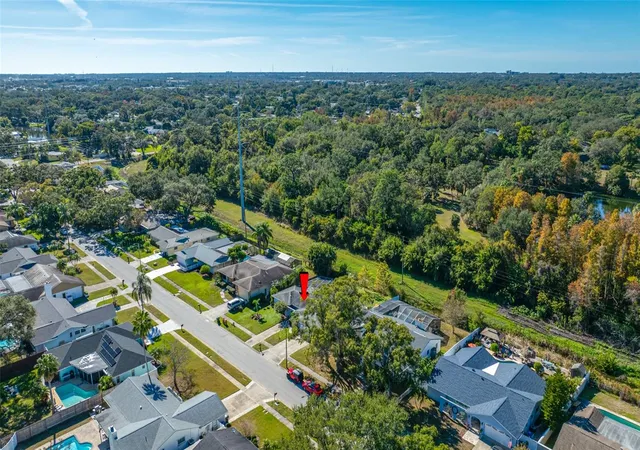
Step outside to your private backyard retreat, where the covered and screened lanai overlooks the pool and offers a peaceful setting with no rear neighbors. Enjoy outdoor dining, lounging, and entertaining with the convenience of a dedicated gas hookup for the grill—no propane tanks required.
Conveniently located near Eagle Lake Park and its dog park, Largo Community Center, Largo Recreation Center, Largo Library, and St. Paul’s Charter School. Clearwater Beach is approximately 20 minutes away, with downtown St. Petersburg, Tampa, golf, shopping, dining, and Tampa International Airport all within an easy drive.
The current owners have enjoyed this home for years and have also successfully used it as a seasonal rental while traveling. Furnishings currently in the home are available for purchase separately with the sale, offering a convenient option for buyers seeking a furnished home or investment opportunity.
- Houzeo last checked: 6 hours ago
- Listing updated: October 3, 2026 at 10:35 pm
- Listing Provided by: Valarie Gerbus (813) 244-3959 , Ben Coughanour | MANGROVE BAY REALTY LLC (813) 444-7440
- Source: Stellar MLS-FL | MLS#: A4702994

Property Details
Status
Active
Type
Single Family Residence
No. of Stories
1
County
City
Neighborhood
--
Year Built
1975
HOA Fees
-
Finished Area
1,999 sqft
Lot Size
15,041 sqft lot
Basement Area
- sqft
MLS Name
Stellar MLS
MLS Number
A4702994
MLS Status
Active
Days on Market
55
Cumulative Days on Market
47

Continue Your Journey in App
Find your dream home, receive real-time updates, and many more!
Download App
Continue Your Journey in App
Find your dream home, receive real-time updates, and many more!
Location
Facts & Features
Rooms
Bedrooms & bathrooms
Bedrooms: 4
Bathrooms: 2
Kitchen
Level: First
Living Room
Level: First
Primary Bedroom
Level: First
Bedroom 2
Level: First
Bedroom 3
Level: First
Bedroom 4
Level: First
Interior
Flooring
Ceramic Tile
Exterior Features
Outdoor Grill
Heating
Central
Cooling
Central Air
Appliances
Cooktop, Dishwasher, Disposal, Electric Water Heater, Microwave, Range, Range Hood, Refrigerator, Tankless Water Heater
Sewer
Public Sewer
Interior Features
Ceiling Fans(s), Open Floorplan, Stone Counters, Walk In Closet(s)
Construction
Year Built
Year Built: 1975
Home type
Single Family Residence
Foundation Details
Slab
Roof
Shingle
Construction Materials
Stucco
Utilities & Energy
Utilities
Cable Connected, Electricity Connected, Natural Gas Connected, Sewer Connected
Water Source
Public
Laundry Features
Inside
Pool Features
Gunite, In Ground, Screen Enclosure
Parking Features
Driveway, Garage Door Opener, Off Street
Other Features
Subdivision Name
Del Robles
Lot Features
Flood Insurance Required, Sidewalk
Patio And Porch Features
Covered, Screened
Price History
| Date | Event | Price |
|---|---|---|
09/19/2026 Source: | Price Decreased | $599,000 -1.32% $300/sqft |
09/08/2026 Source: | Price Decreased | $607,000 -1.30% $304/sqft |
08/20/2026 Source: | Listed for Sale | $615,000 $308/sqft |
08/19/2026 Source: | Contingent (Active Under Contract) | $615,000 -0.73% $308/sqft |
04/28/2026 Source: | Listing Removed | $619,500 $310/sqft |

Show more
Nearby Homes
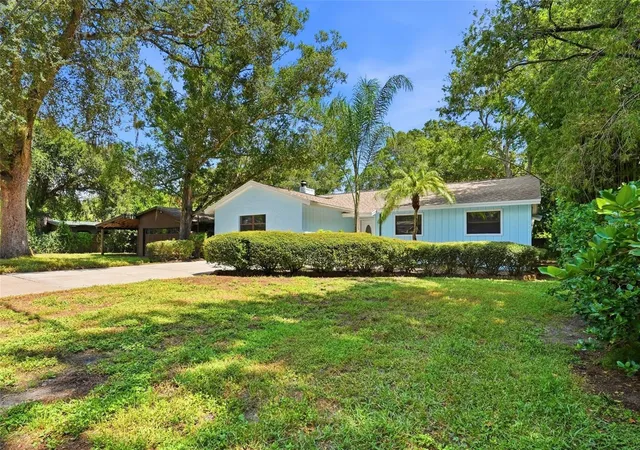
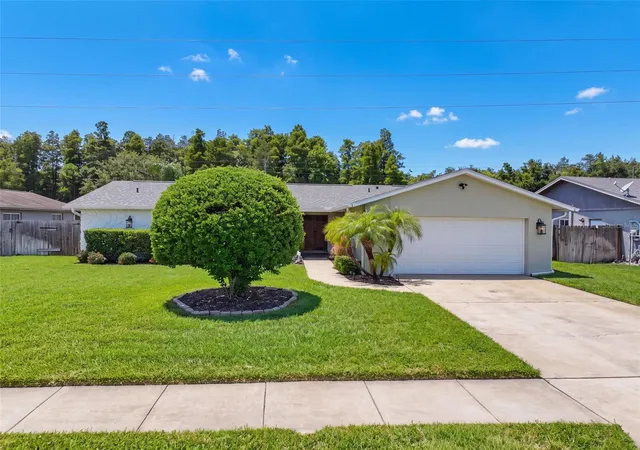
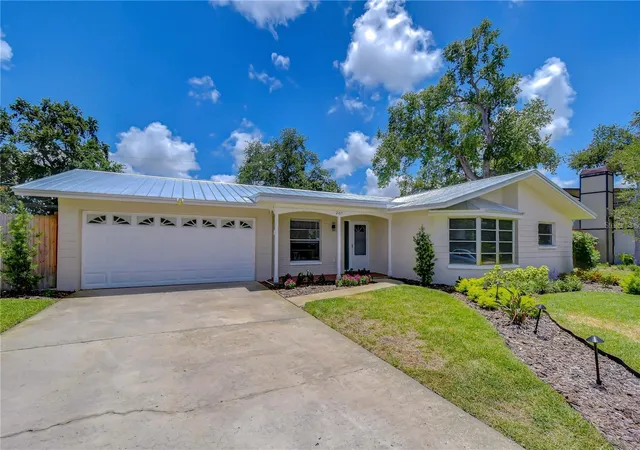
Find Homes by Property Features in Clearwater, FL

Based on information from Stellar MLS® through Oct 09, 2026, 02:30PM as submitted to and distributed by MLS GRID. All data is obtained from various sources and may not have been verified by the broker or MLS GRID. Supplied Open House Information is subject to change without notice. All information should be independently reviewed and verified for accuracy. Properties may or may not be listed by the office/agent presenting the information. IDX information is provided exclusively for consumers’ personal non-commercial use. It may not be used for any purpose other than to identify prospective properties consumers may be interested in purchasing. The data is deemed reliable but is not guaranteed by MLS GRID. The use of the MLS GRID Data may be subject to an end-user license agreement prescribed by the Member Participant’s applicable MLS, if any, and as amended from time to time. © 2026 Stellar MLS. All Rights Reserved.
 Advertising Broker: Fred McGill | Simple Showing, Inc