- Overview
- Description
- Property Details
- Location
- HOA Management
- Facts & Features
- Getting Around
- Nearby Homes
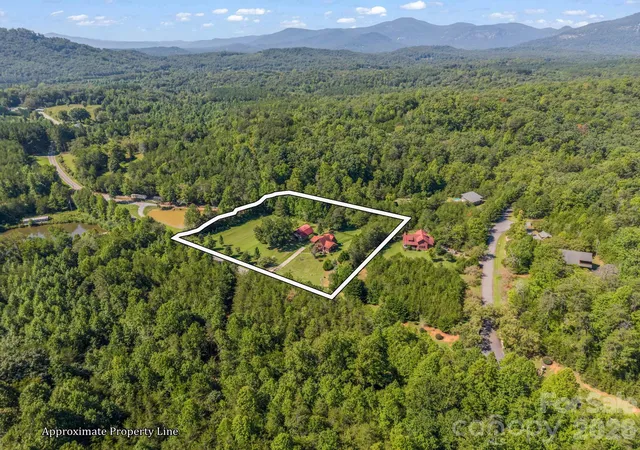

Street View
$711,000
Monthly Est:$3,539
 3 Beds
 3 Baths
3 full baths
 1,927sqft
1867 Bills Crk Rd, Lake Lure, NC 28746
$711,000
$3,539/moEst:
Get Pre-Approved
Single Family Residence
Built in 2011
$-- HOA
3.38 acres lot
$369/sq.ft
Description
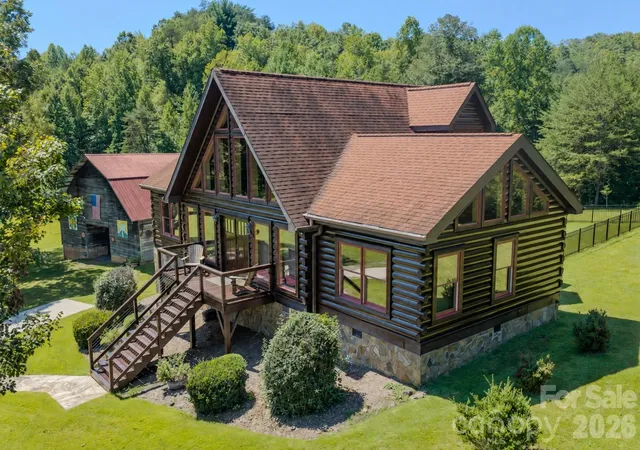
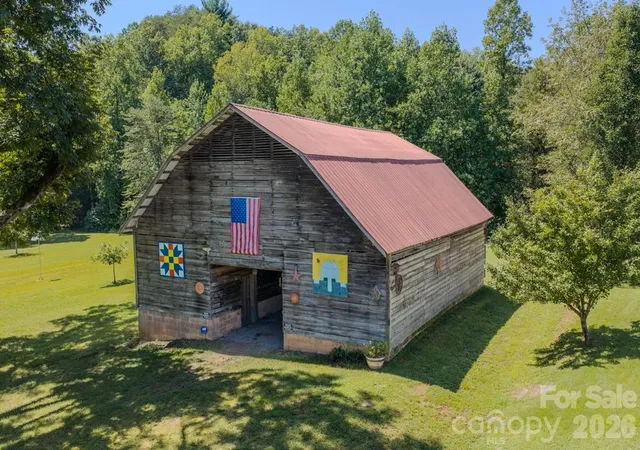
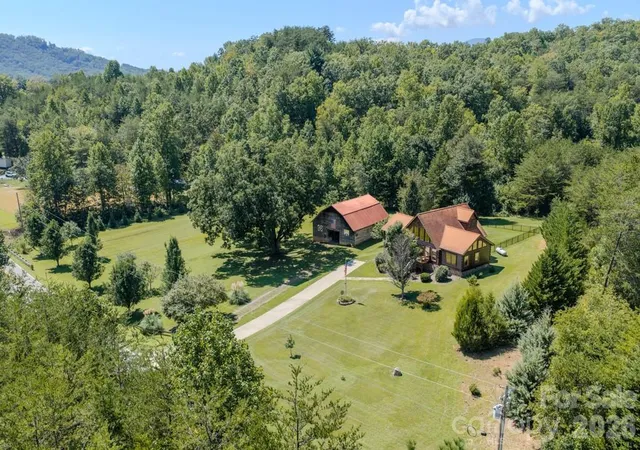
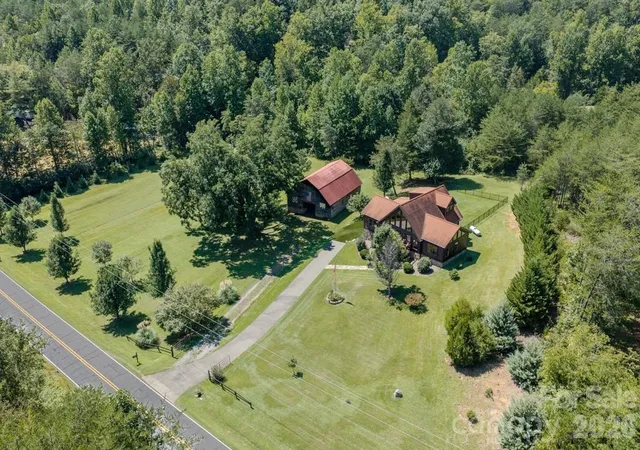
A storybook setting reminiscent of a Norman Rockwell painting welcomes you to this lovingly maintained 3.38-acre property in Lake Lure. Manicured pasture, fruit trees, and a grand pecan tree frame the freshly stained and sealed 3-bedroom, 3-bath log cabin and 4-stall barn. Set in the foothills of Western North Carolina, yet convenient to grocery shopping, restaurants, and the Tryon International Equestrian Center (TIEC). This property reflects the original owners’ attention to detail and years of thoughtful care.
Inside, a classic wall of windows and cathedral ceilings create an airy, inviting living space centered around a freestanding gas-log fireplace. The adjoining island kitchen features granite countertops and stainless-steel appliances. The main-level primary suite offers an ensuite bath with a double vanity and jetted tub, while a guest bedroom, full bath, and laundry closet complete the main floor. Upstairs, the loft bedroom includes its own full bath and views across the front yard, with glimpses of the moon and stars to enjoy without even leaving your bed.
Outside, the fenced backyard offers room to play or relax, while peach trees, flower beds, and a majestic pecan tree create a picturesque backdrop for watching hummingbirds and other wildlife. The barn includes four stalls, a workshop, electricity, a hayloft, and additional storage for hobbies and equipment. A whole-house Generac generator and water filtration system for the home add everyday convenience. Built and occupied exclusively by the original owners, this home and property have been a true labor of love. Furnishings, tools, and lawn mower are negotiable.
- Houzeo last checked: 2 minutes ago
- Listing updated: September 16, 2026 at 9:03 am
- Listing Provided by: Wes Cleary (828) 785-2115 | Team Cleary Real Estate Inc (828) 808-6790
- Source: Canopy MLS as distributed by MLS GRID | MLS#: 4423300

Property Details
Status
Active
Type
Single Family Residence
No. of Stories
-
County
City
Neighborhood
--
Year Built
2011
HOA Fees
-
Finished Area
1,927 sqft
Lot Size
3.38 acres lot
Basement Area
- sqft
MLS Name
Canopy MLS as distributed by MLS GRID
MLS Number
4423300
MLS Status
Active
Days on Market
52
Cumulative Days on Market
1

Continue Your Journey in App
Find your dream home, receive real-time updates, and many more!
Continue Your Journey in App
Find your dream home, receive real-time updates, and many more!
Location
HOA Management
HOA PRESIDENT: Bill Deblander
HOA Fees
$-/
Disclaimer: Amenities are based on third-party information and may vary; buyers must independently verify all amenities, as information is deemed reliable but not guaranteed.
Facts & Features
Rooms
Bedrooms & bathrooms
Bedrooms: 3
Bathrooms: 3
Interior
Flooring
Tile, Wood
Heating
Heat Pump
Sewer
Septic Installed
Appliances
Dishwasher, Disposal, Dryer, Electric Range, Electric Water Heater, Filtration System, Microwave, Refrigerator With Ice Maker, Self Cleaning Oven, Washer, Washer/dryer
Interior Features
Kitchen Island, Open Floorplan, Pantry, Walk In Closet(s)
Cooling
Ceiling Fan(s), Heat Pump
Window Features
Insulated Window(s)
Construction
Year Built
Year Built: 2011
Home type
Single Family Residence
Architectural Style
Cabin
Roof
Architectural Shingle
Foundation Details
Crawl Space
Construction Materials
Log, Stone
Utilities & Energy
Fireplace Features
Gas Log, Great Room, Propane
Water Source
Well
Laundry Features
In Hall, Laundry Closet, Main Level
Security Features
Security System
Utilities
Propane, Satellite Internet Available, Underground Utilities
Parking Features
Driveway
Other Features
Subdivision Name
Brookside Forest
Lot Features
Orchard(s), Level, Pasture
Patio And Porch Features
Covered, Deck, Front Porch, Rear Porch
Price History
| Date | Event | Price |
|---|---|---|
09/15/2026 Source: #CAR4423300 | Listed for Sale | $711,000 $369/sqft |
Nearby Homes
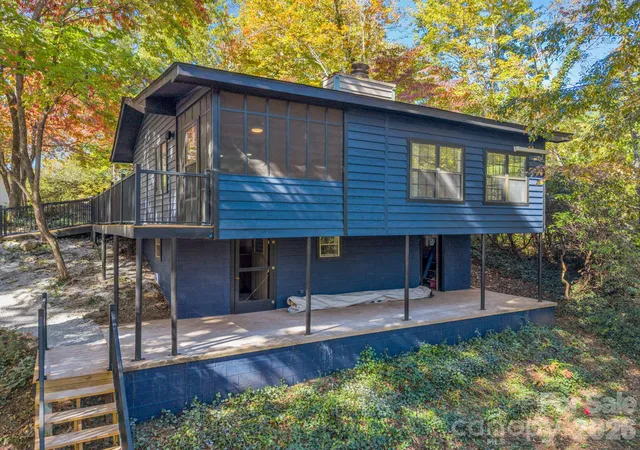

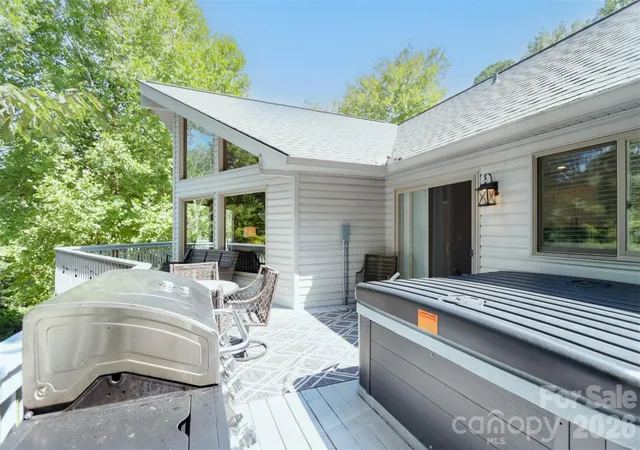
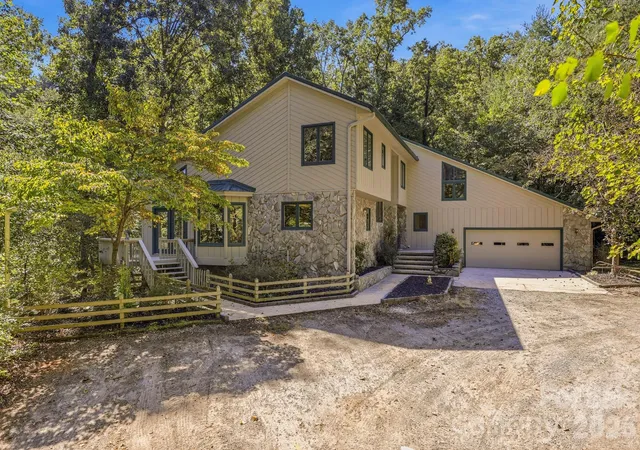
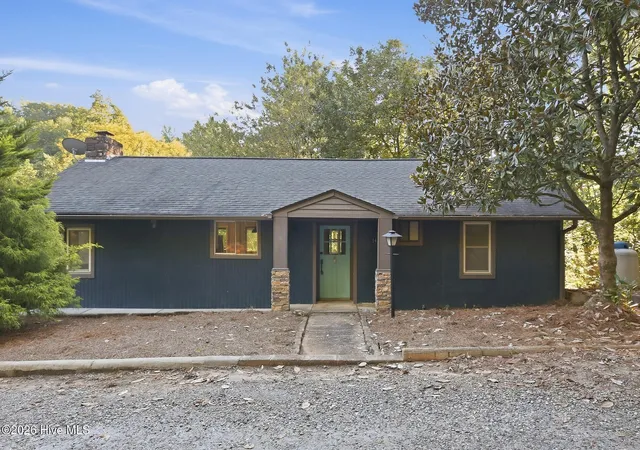

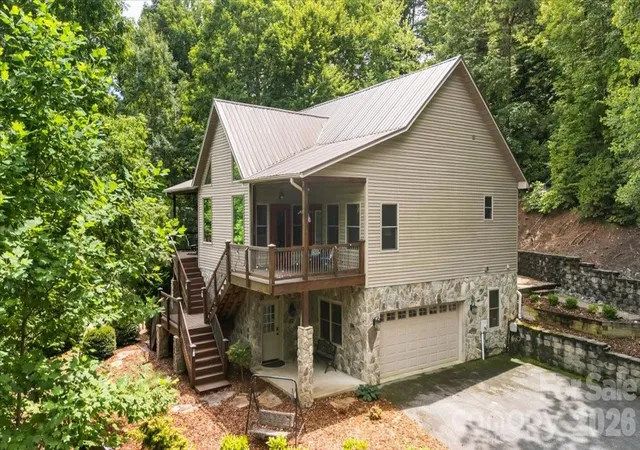
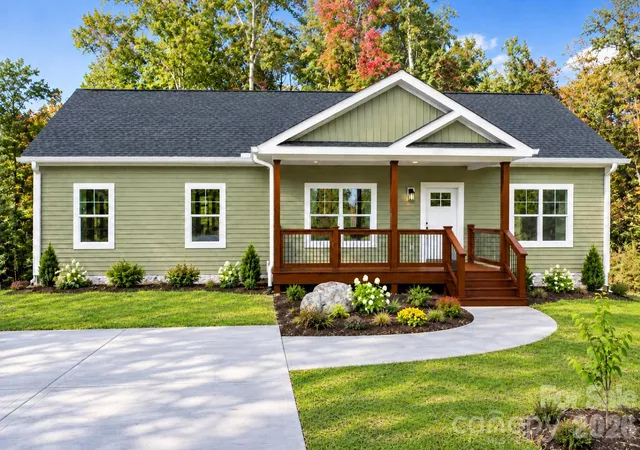
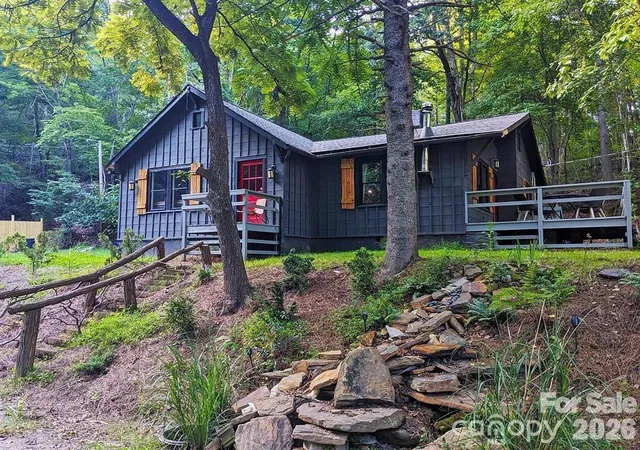

Find Homes by Property Features in Lake Lure, NC
Nearby New Homes For Sale

Based on information from Canopy MLS through Nov 06, 2026, 05:00AM as submitted to and distributed by MLS GRID. All data is obtained from various sources and may not have been verified by the broker or MLS GRID. Supplied Open House Information is subject to change without notice. All information should be independently reviewed and verified for accuracy. Properties may or may not be listed by the office/agent presenting the information. IDX information is provided exclusively for consumers’ personal, noncommercial use. It may not be used for any purpose other than to identify prospective properties which the consumers may be interested in purchasing. The data is deemed reliable but is not guaranteed by MLS GRID. The use of the MLS GRID Data may be subject to an end-user license agreement prescribed by the Member Participant’s applicable MLS, if any, and as amended from time to time. ©2026 Canopy MLS. All Rights Reserved.
 Advertising Broker: Nicholas Huscroft | Chosen Realty
