- Overview
- Description
- Property Details
- Location
- Facts & Features
- Getting Around
- Nearby Homes
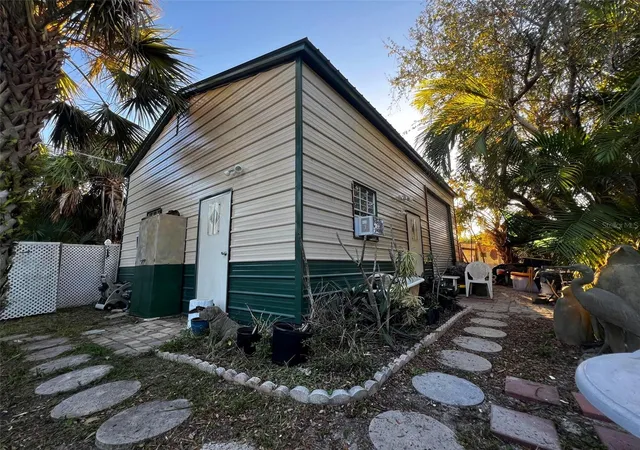

Street View
$238,000
Monthly Est:$1,185
 2 Beds
 2 Baths
1 full bath + 1 half bath
 1,152sqft
18671 Kerrville Cir, Port Charlotte, FL 33948
$238,000
$1,185/moEst:
Get Pre-Approved
Single Family Residence
Built in 1984
$-- HOA
10,000 sqft lot
$207/sq.ft
Description
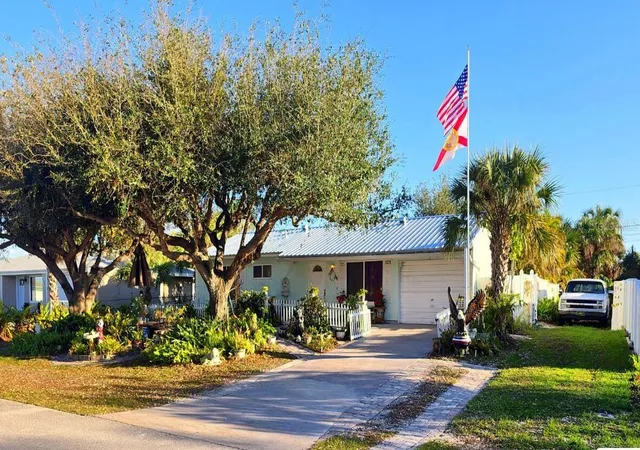
Opportunity to own an insurable, abundantly landscaped 0.25 acre, 2 bedroom, 1.5 bath home with additional office room and a 682 sqft detached garage/workshop in a peaceful waterfront community. Great neighborhood for walks and bikes. Boat ramp, Schools, post office, government buildings, shopping, mall and Port Charlotte beach all within 5 miles! Gulf beaches within 20 miles.
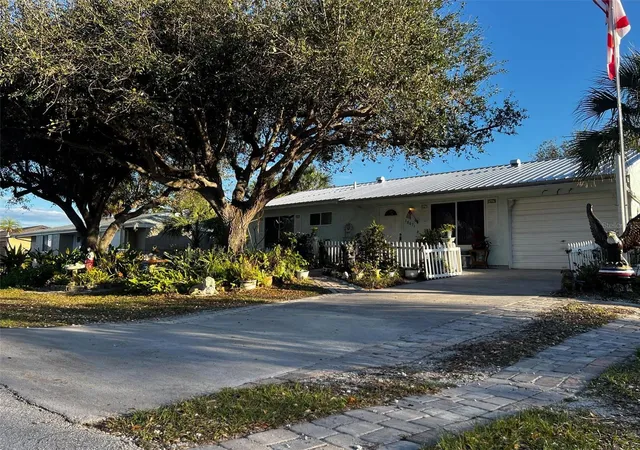
This 1,100 sq-ft North facing home has a new, well ventilated, Metal Roof, new a/c air ducts with UV ionizer and recently upgraded Central heat and air units. The exterior decorative corner coining and shutters are hand-crafted concrete architecturals. Another room with a large window in the other garage attached to house easily converts to a third guest bedroom, office or den with separate side door entrance from garage and attic stairs for additional storage. Newly upgraded kitchen cabinets floor to ceiling, Pantry and new fixtures for bathroom sinks.
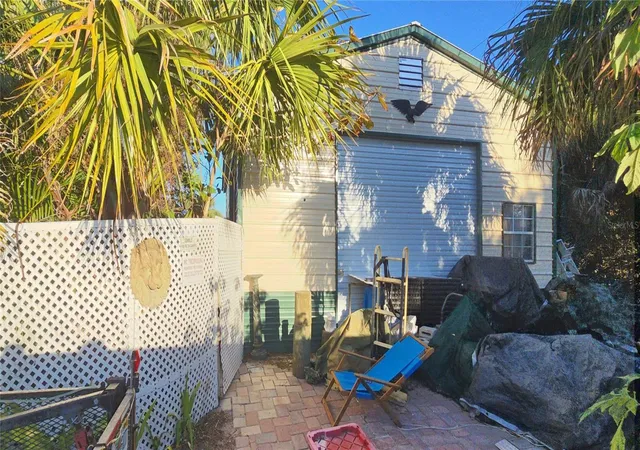
Huge 22 x 31 ft Detached garage/workshop has Twelve foot walls, insulation, 220v electric and a decorative paver floor. 2 @ 10x10 roll-up doors, 3 man doors with windows, 4 decorative windows and thermal automatic gable vent fans complete this workshop/garage. A separate driveway entrance to detached 682 sq-ft garage will not disturb fenced back yard.
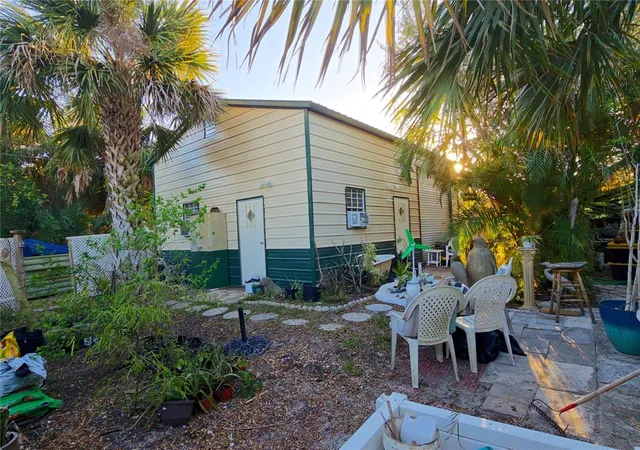
An additional 10x11 storage shed just behind house and another playhouse or garden-house storage. Metal Hurricane window shutters are easily installed with wing nuts and artist painted to match the home if left on while you are away.
Enjoy the unique landscaping providing 70% shade at all times! A fenced Backyard for family, pets and parties. Additionally large patios of pavers and 2 concrete tables makes shaded garden living enjoyable. One centennial oak surrounded by pavers and decorative palms shades the backyard gardens. A nice garden area in the East side backyard. Two additional centennial oak trees frame the front yard providing shade for numerous birds, flowering plants, herbs and a central tiled concrete seating area. A smaller picket fence frames the front landing, just behind a koi pond. A Large paver patio adjacent to back of home is a great place under canopy for picnic table or your future screened lanai/pool. Numerous herbs and fruiting trees are maturing in your garden of Eden. This sub-tropical home has these and more: Papayas, moringa, avocado, citrus, banana, tamarin, lemongrass, ginger, Thai Basel, dragon fruit, miracle leaf, coconut, mangoes, etc. large star lilies frame the property side lines.
Sold As is and partially furnished option. Currently owner occupied. Additional time to move after closing would be mutually beneficial. The sellers are dedicated to a smooth and fair transition for you and your family. Onlyvserious inquiries wilk be entertained.
- Houzeo last checked: 12 hours ago
- Listing updated: May 18, 2026 at 7:40 pm
- Listing Provided by: Steven Koleno (804) 656-5007 | BEYCOME OF FLORIDA LLC (804) 656-5007
- Source: Stellar MLS-FL | MLS#: O6288398

Property Details
Status
Active
Type
Single Family Residence
No. of Stories
-
County
City
Neighborhood
--
Year Built
1984
HOA Fees
-
Finished Area
1,152 sqft
Lot Size
10,000 sqft lot
Basement Area
- sqft
MLS Name
Stellar MLS
MLS Number
O6288398
MLS Status
Active
Days on Market
592
Cumulative Days on Market
398

Continue Your Journey in App
Find your dream home, receive real-time updates, and many more!
Download App
Continue Your Journey in App
Find your dream home, receive real-time updates, and many more!
Location
Facts & Features
Rooms
Bedrooms & bathrooms
Bedrooms: 2
Bathrooms: 2
Primary Bedroom
Level: First
Area: 120.00 Square Feet
Dimensions: 12x10
Bedroom 2
Level: First
Area: 90.00 Square Feet
Dimensions: 10x9
Living Room
Level: First
Dining Room
Level: First
Kitchen
Level: First
Interior
Interior Features
Built In Features, Ceiling Fans(s), Eat In Kitchen, Kitchen/family Room Combo, Living Room/dining Room Combo, Open Floorplan, Primary Bedroom Main Floor, Thermostat
Flooring
Carpet, Linoleum
Appliances
Dishwasher, Disposal, Microwave, Range, Refrigerator, Water Purifier
Heating
Electric
Cooling
Central Air
Exterior Features
Hurricane Shutters, Lighting, Private Mailbox, Rain Gutters, Sliding Doors, Storage
Sewer
Public Sewer
Construction
Year Built
Year Built: 1984
Home type
Single Family Residence
Foundation Details
Slab
Roof
Metal
Construction Materials
Stucco
Utilities & Energy
Water Source
Public
Laundry Features
Inside
Utilities
Public
Other Features
Subdivision Name
Port Charlotte Sec 079
Price History
| Date | Event | Price |
|---|---|---|
07/09/2025 Source: | Listed for Sale | $239,000 +0.42% $207/sqft |
07/09/2025 Source: | Price Decreased | $238,000 -4.42% $207/sqft |
03/18/2025 Source: | Listing Removed | $249,000 $216/sqft |

Nearby Homes
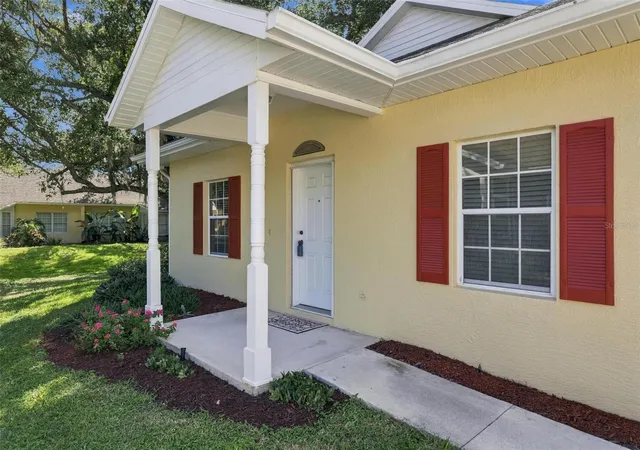
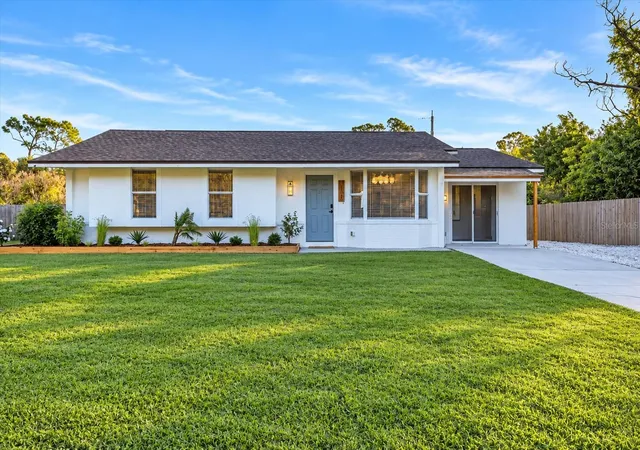
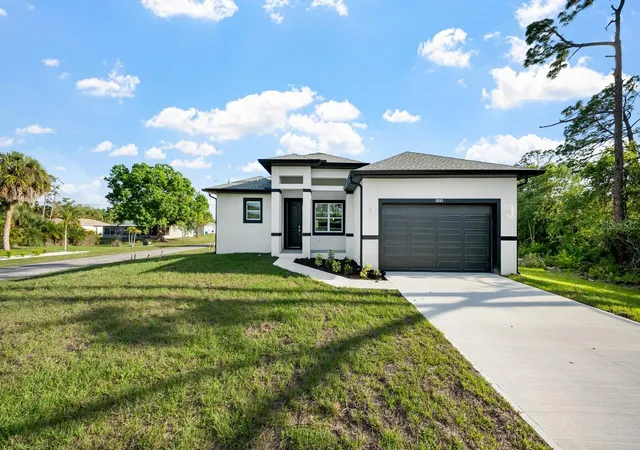


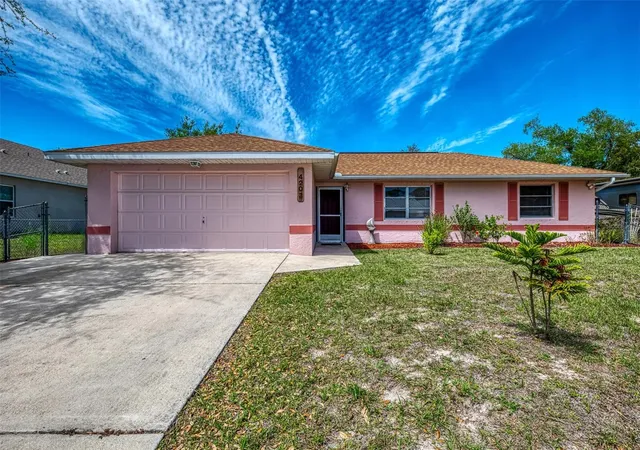
Find Homes by Property Features in Port Charlotte, FL
Nearby New Homes For Sale

Based on information from Stellar MLS® through Oct 23, 2026, 01:30PM as submitted to and distributed by MLS GRID. All data is obtained from various sources and may not have been verified by the broker or MLS GRID. Supplied Open House Information is subject to change without notice. All information should be independently reviewed and verified for accuracy. Properties may or may not be listed by the office/agent presenting the information. IDX information is provided exclusively for consumers’ personal non-commercial use. It may not be used for any purpose other than to identify prospective properties consumers may be interested in purchasing. The data is deemed reliable but is not guaranteed by MLS GRID. The use of the MLS GRID Data may be subject to an end-user license agreement prescribed by the Member Participant’s applicable MLS, if any, and as amended from time to time. © 2026 Stellar MLS. All Rights Reserved.
 Advertising Broker: Fred McGill | Simple Showing, Inc
