- Overview
- Description
- Property Details
- Location
- HOA Management
- Facts & Features
- Getting Around
- Nearby Homes



$129,000
Monthly Est:$642
 2 Beds
 2 Baths
2 full baths
 960sqft
18675 US Hwy 19 N #116, Clearwater, FL 33764
$129,000
$642/moEst:
Get Pre-Approved
Manufactured Mobile Home
Built in 1966
$360/mo HOA
-- sqft lot
$134/sq.ft
Description
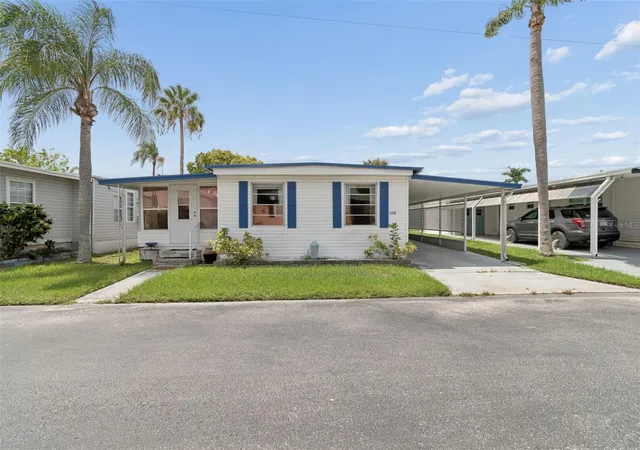
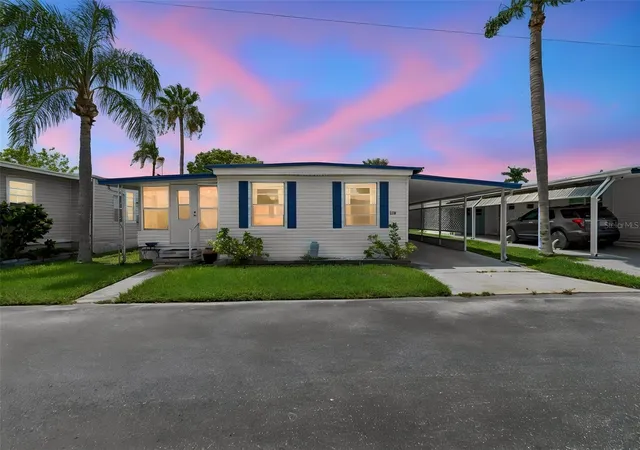
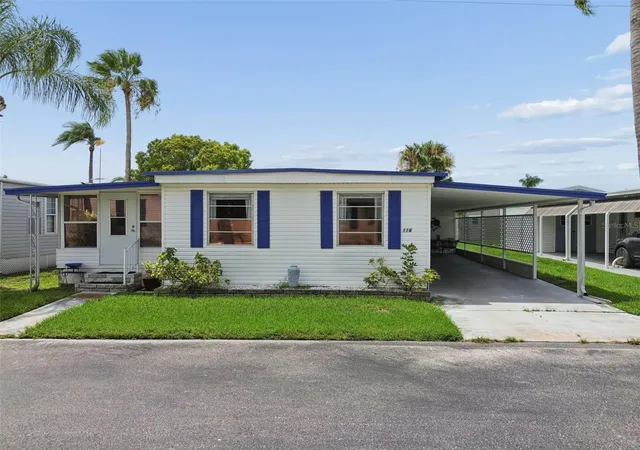
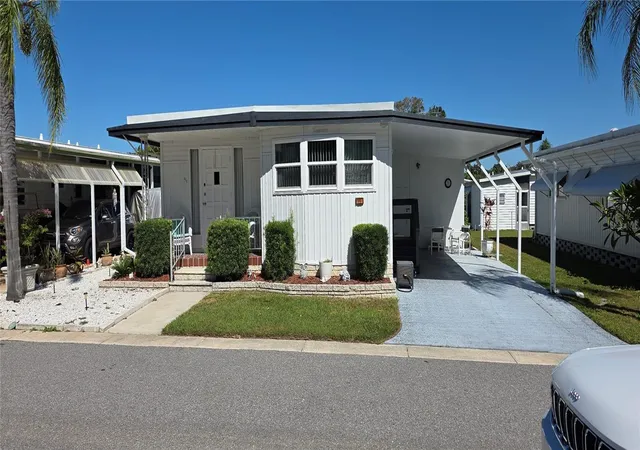
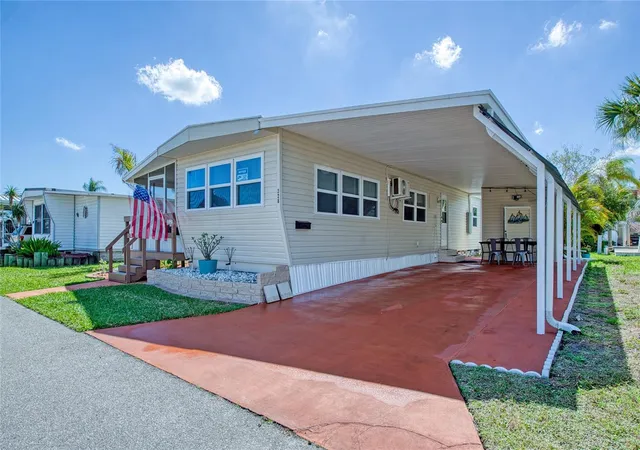
Welcome to your Florida waterfront retreat in the premier resident-owned waterfront community of Bay Aristocrat in Clearwater! This spacious 2 bedroom and 2 bathrooms fully furnished mobile home offers the perfect combination of comfort, convenience, and an active Florida lifestyle.
Designed with privacy in mind, this home features two spacious primary suites, each with its own private bathroom, making it ideal for homeowners and overnight guests. One of the bathrooms features a walk-in shower for added comfort and accessibility.
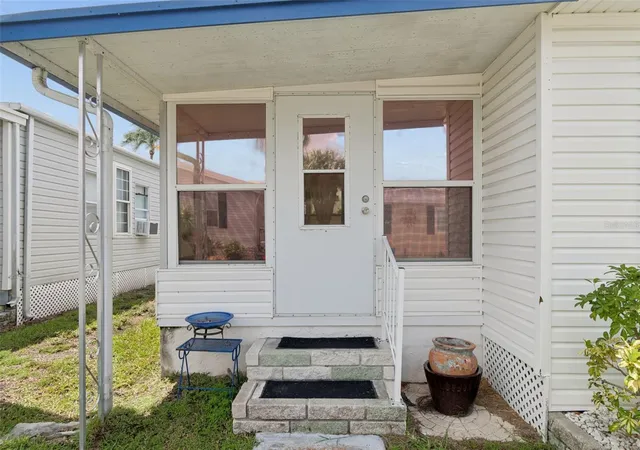
The bright and inviting sun porch, surrounded by windows, provides the perfect place to relax with your morning coffee, unwind with a good book, or entertain friends while enjoying the Florida sunshine.
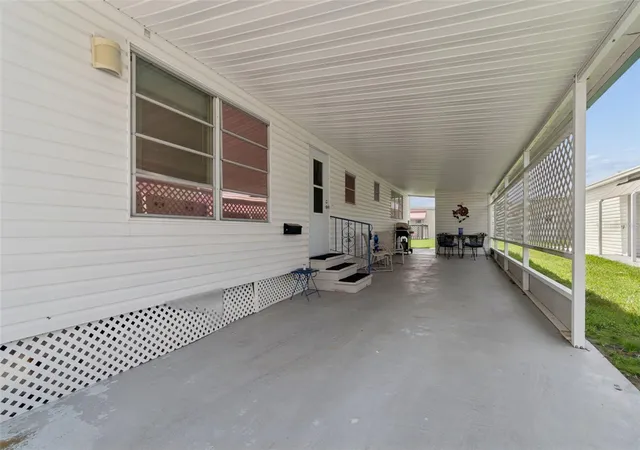
Outside, you'll find a two-car carport and a convenient storage shed, offering plenty of room for your beach gear, fishing equipment, bicycles, and extra storage.
Living in Bay Aristocrat means enjoying one of Clearwater's most desirable waterfront communities. This resident-owned park features a low monthly HOA that includes water, sewer, trash, and lawn care, providing exceptional value and worry-free living. Residents enjoy an impressive array of amenities, including a heated waterfront pool, jacuzzi, active clubhouse with a full calendar of social events and activities, shuffleboard courts, two fishing piers, and a private boat ramp with direct access to the water. Take in breathtaking views of Tampa Bay while enjoying boating, fishing, kayaking, or simply relaxing along the shoreline.
Centrally located, you'll be just minutes from Clearwater's award-winning beaches, shopping, restaurants, entertainment, medical facilities, and everyday conveniences. Tampa International Airport is just a short drive away, making travel easy for both full-time and seasonal residents.
Whether you're searching for a year-round residence or the perfect winter escape, this move-in-ready furnished home offers an exceptional opportunity to enjoy the very best of Florida waterfront living in one of Clearwater's most sought-after 55+ communities.
- Houzeo last checked: 13 minutes ago
- Listing updated: July 29, 2026 at 12:48 am
- Listing Provided by: Holly Frandeka (727) 244-0300 | CHARLES RUTENBERG REALTY INC (727) 538-9200
- Source: Stellar MLS-FL as distributed by MLS GRID | MLS#: TB8532268

This condo is in:
 Boat Dock / Slip
 Boat Ramp Access
 Hot Tub / Spa
 Sauna / Steam Room
 Clubhouse
 Recreation Facilities
 Shuffleboard
 Laundry Facilities
 Resident Storage
 Park / Green Space
Property Details
Status
Active
Type
Manufactured Mobile Home
No. of Stories
1
County
City
Neighborhood
--
Year Built
1966
HOA Fees
$360/mo
Finished Area
960 sqft
Lot Size
-- sqft lot
Basement Area
- sqft
MLS Name
Stellar MLS
MLS Number
TB8532268
MLS Status
Active
Days on Market
98

Continue Your Journey in App
Find your dream home, receive real-time updates, and many more!
Continue Your Journey in App
Find your dream home, receive real-time updates, and many more!
Location
HOA Management
Megan Thomas/Resource Property Management
HOA Fees
$360/ Monthly
Amenities
 Amenities and services may be covered by one or multiple associations and service providers.
 Club House
 Sewer
 Trash Pickup
 Pool
 Security Gate
 Spa
 Water
 Maintenance
 Management
Private Road
Escrow Reserves Fund
Disclaimer: Amenities are based on third-party information and may vary; buyers must independently verify all amenities, as information is deemed reliable but not guaranteed.
Facts & Features
Rooms
Bedrooms & bathrooms
Bedrooms: 2
Bathrooms: 2
Kitchen
Level: First
Area: 80.00 Square Feet
Dimensions: 8x10
Dining Room
Level: First
Area: 120.00 Square Feet
Dimensions: 10x12
Living Room
Level: First
Area: 228.00 Square Feet
Dimensions: 12x19
Primary Bedroom 2
Level: First
Area: 170.00 Square Feet
Dimensions: 10x17
Bedroom 2
Level: First
Area: 130.00 Square Feet
Dimensions: 10x13
Balcony/Porch/Lanai
Level: First
Area: 200.00 Square Feet
Dimensions: 10x20
Interior
Appliances
Dryer, Range, Refrigerator, Washer
Exterior Features
Awning(s), Private Mailbox
Sewer
Public Sewer
Cooling
Central Air
Heating
Central
Flooring
Ceramic Tile, Vinyl
Interior Features
Ceiling Fans(s), Eat In Kitchen, Living Room/dining Room Combo, Thermostat
Construction
Year Built
Year Built: 1966
Home type
Manufactured Mobile Home
Roof
Metal
Foundation Details
Crawlspace, Pillar/post/pier
Construction Materials
Vinyl Siding
Utilities & Energy
Utilities
Cable Available, Electricity Connected, Sewer Connected, Water Connected
Association Amenities
Clubhouse, Gated, Maintenance, Pool, Spa/hot Tub
Pool Features
Gunite, Heated
Water Source
See Remarks
Laundry Features
Other
Other Features
Community Features
Buyer Approval Required, Clubhouse, Golf Carts Ok, Pool
Subdivision Name
Bay Aristocrat Village Mobile Home Park Unrec
Price History
| Date | Event | Price |
|---|---|---|
07/28/2026 Source: | Listed for Sale | $129,000 +29.13% $134/sqft |
02/15/2025 Source: | Listing Removed | $99,900 $104/sqft |
12/08/2024 Source: | Off Market | $99,900 $104/sqft |

Nearby Homes

Find Homes by Property Features in Clearwater, FL

Based on information from Stellar MLS® through Nov 04, 2026, 07:00PM as submitted to and distributed by MLS GRID. All data is obtained from various sources and may not have been verified by the broker or MLS GRID. Supplied Open House Information is subject to change without notice. All information should be independently reviewed and verified for accuracy. Properties may or may not be listed by the office/agent presenting the information. IDX information is provided exclusively for consumers’ personal non-commercial use. It may not be used for any purpose other than to identify prospective properties consumers may be interested in purchasing. The data is deemed reliable but is not guaranteed by MLS GRID. The use of the MLS GRID Data may be subject to an end-user license agreement prescribed by the Member Participant’s applicable MLS, if any, and as amended from time to time. © 2026 Stellar MLS. All Rights Reserved.
 Advertising Broker: Fred McGill | Simple Showing, Inc
