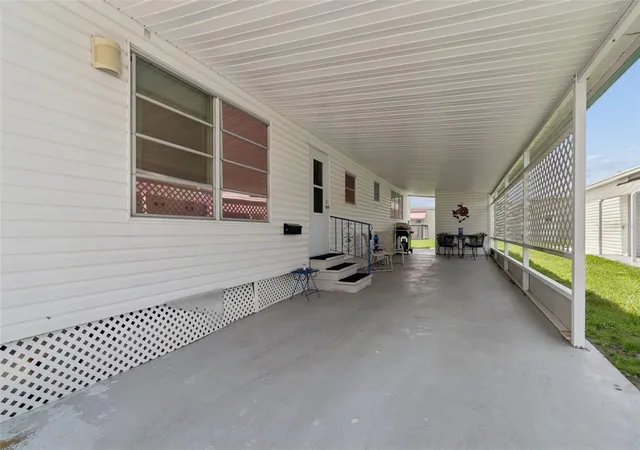
 Street View
18675 Us Hwy 19 N
18675 Us Hwy 19 N, Clearwater, FL 33764
Rate 18675 Us Hwy 19 N

Stories
1

Units
217

Available Units For Sale
6

Unit Types
1bd, 2bd

Built Year
1969

HOA Fees
$300-360/mo
About
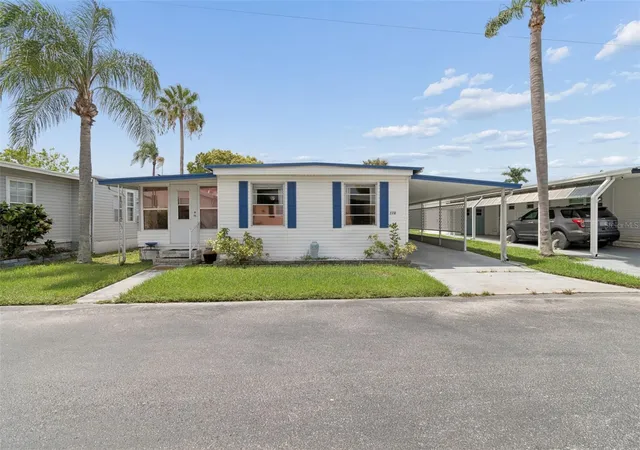
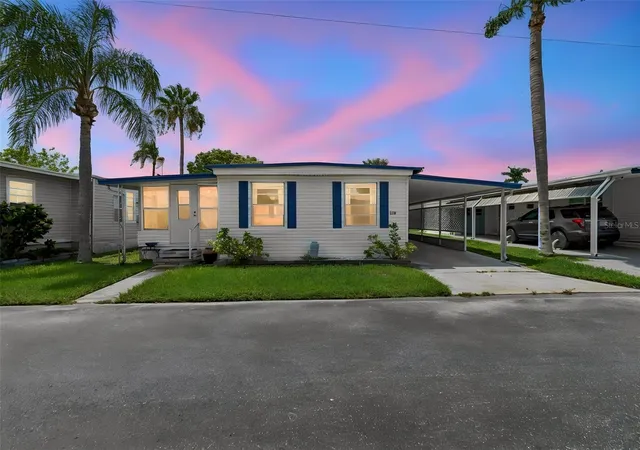
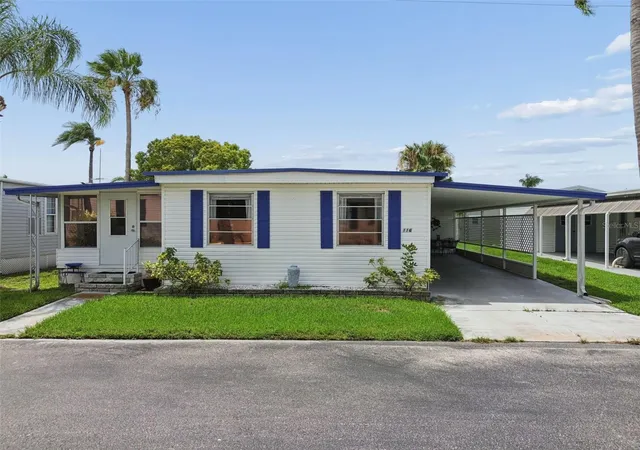
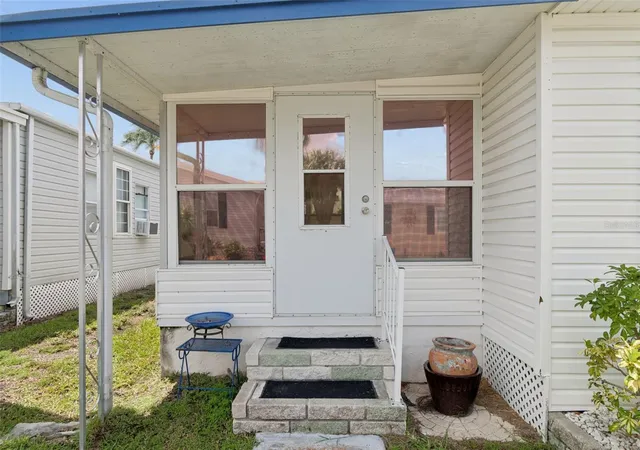
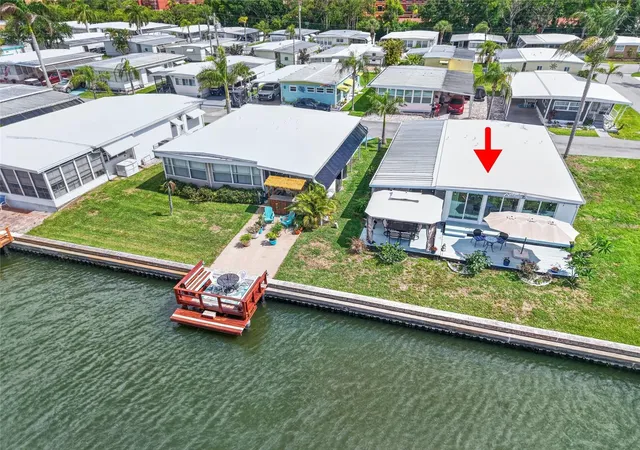
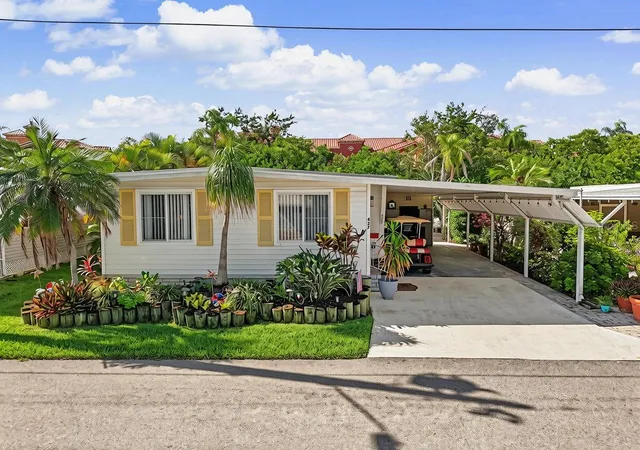
Bay Aristocrat Village is a single-story, resident-owned manufactured home community developed in 1969 along Old Tampa Bay in Clearwater, Florida. The park is composed primarily of single-level 2‑bedroom manufactured homes and occasional larger floorplans, many updated over time with features such as vaulted or cathedral ceilings, tray ceilings, skylights, solid wood cabinets, stone or solid-surface counters, and built-in storage. Exterior details commonly include vinyl lap siding, hurricane shutters, awnings, private patios or balconies, sliding or French doors, and covered carport parking; some homes have enlarged sheds or enclosed Florida rooms that add living space. Common areas center on waterfront recreation and active-adult programming: a clubhouse, heated pool and Jacuzzi, shuffleboard and horseshoe courts, two fishing piers, a private boat ramp, and roughly two miles of seawall. Monthly maintenance fees cover lawn care, trash, water and sewer; the community enforces an age 55+ residency restriction and a one-cat/no-dog pet policy. Many listings note recent capital improvements — roofs, mini-split or central A/C, double-pane windows, and wind-zone upgrades — plus included items like golf carts and some furnishings. Its location places residents minutes from Clearwater Beach, retail, medical centers and regional airports, making it a low-maintenance, social waterside retirement option.
HOA Management
Ameritech
HOA Fees
$360/ Monthly
BAY ARISTOCRAT VILLAGE MOBILE HOME PARK/
HOA Fees
$360/ Monthly
Amenities
 Amenities and services may be covered by one or multiple associations and service providers.
 Fence Restrictions
 Laundry
 Pool
Pool
 Recreation Facilities
 Storage
 Vehicle Restrictions
 Boat Slip
Cable TV
Clubhouse
Dock
Gated
Handicap Modified
Lobby Key Required
Maintenance
Optional Additional Fees
Park
Private Boat Ramp
Sauna
Security
Shuffleboard Court
Spa/Hot Tub
Wheelchair Access
Disclaimer: Amenities are based on third-party information and may vary; buyers must independently verify all amenities, as information is deemed reliable but not guaranteed.

Building Features
Interior
Interior Features
Accessibility Features
Attic Fan
Attic Ventilator
Built In Features
Cathedral Ceiling(s)
Ceiling Fans(s)
Central Vaccum
Crown Molding
Dry Bar
Eat In Kitchen
High Ceilings
In Wall Pest System
Kitchen/family Room Combo
L Dining
Living Room/dining Room Combo
Master Bedroom Main Floor
Ninguno
Open Floorplan
Primary Bedroom Main Floor
Skylight(s)
Solid Surface Counters
Solid Wood Cabinets
Split Bedroom
Stone Counters
Tv Antenna
Thermostat
Tray Ceiling(s)
Vaulted Ceiling(s)
Walk In Closet(s)
Wet Bar
Window Treatments
Flooring
Bamboo
Carpet
Ceramic Tile
Concrete
Hardwood
Laminate
Linoleum
Luxury Vinyl
Parquet
Tile
Vinyl
Wood
Heating
Baseboard
Central
Electric
Exhaust Fan
Heat Pump
Natural Gas
None
Space Heater
Wall Units / Window Unit
Cooling
Central Air
Ductless
Humidity Control
Mini Split Unit(s)
None
Wall/window Unit(s)
Appliances
Bar Fridge
Built In Oven
Convection Oven
Cooktop
Dishwasher
Disposal
Dryer
Electric Water Heater
Exhaust Fan
Freezer
Gas Water Heater
Ice Maker
Indoor Grill
Kitchen Reverse Osmosis System
Microwave
Microwave Hood
None
Oven
Range
Range Hood
Refrigerator
Tankless Water Heater
Washer
Water Filter Owned
Water Filtration System
Water Purifier
Water Softener
Water Softener Owned
Water Softener Rented
Wine Refrigerator
Amenities & Parking
Other Features
Parking Features
Assigned
Circular Driveway
Covered
Curb Parking
Driveway
Garage Door Opener
Golf Cart Parking
Ground Level
Guest
In Garage
None
Off Street
On Street
Oversized
Parking Pad
Tandem
Workshop In Garage
Exterior Amenities
Awning(s)
Balcony
Courtyard
French Doors
Hurricane Shutters
Irrigation System
Lighting
Outdoor Grill
Private Mailbox
Rain Gutters
Shade Shutter(s)
Sidewalk
Sliding Doors
Sprinkler Metered
Storage
Disclaimer: Unit Features may vary by unit; buyers must independently verify all features. Information is deemed reliable but not guaranteed
- Home
- Homes For Sale
- Florida
- Clearwater
- 18675 Us Hwy 19 N
Frequently Asked Questions
How many units are for sale at 18675 Us Hwy 19 N?

How much does a condo at 18675 Us Hwy 19 N cost?
What are the HOA fees at 18675 Us Hwy 19 N?
What bedroom options are available in 18675 Us Hwy 19 N?