- Overview
- Description
- Property Details
- Location
- HOA Management
- Facts & Features
- Getting Around
- Nearby Homes



$221,500
Monthly Est:$1,102
 2 Beds
 2 Baths
2 full baths
 1,036sqft
18675 US Hwy 19 N #311, Clearwater, FL 33764
$221,500
$1,102/moEst:
Get Pre-Approved
Manufactured Mobile Home
Built in 1967
$360/mo HOA
50.51 acres lot
$214/sq.ft
Description
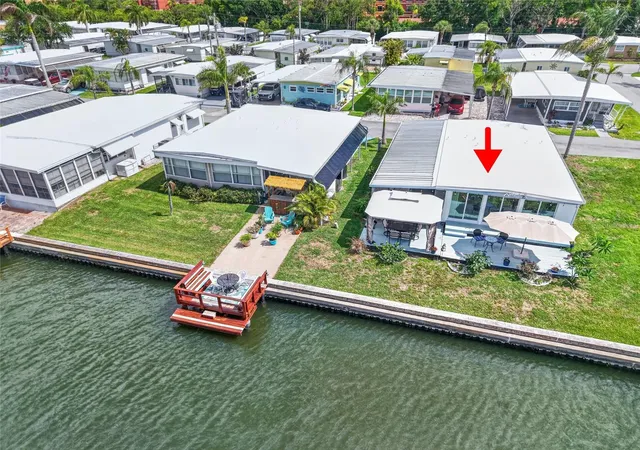
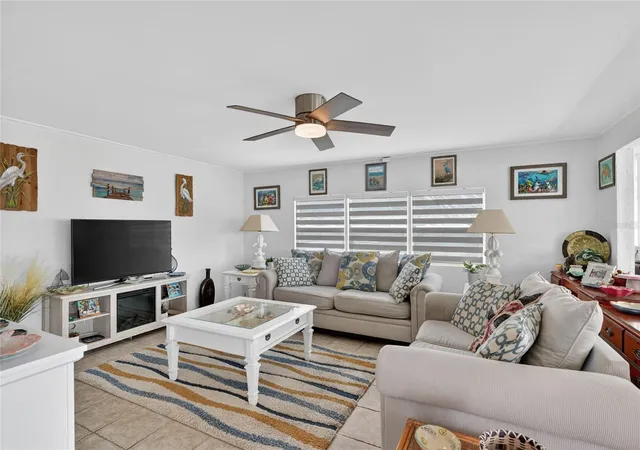
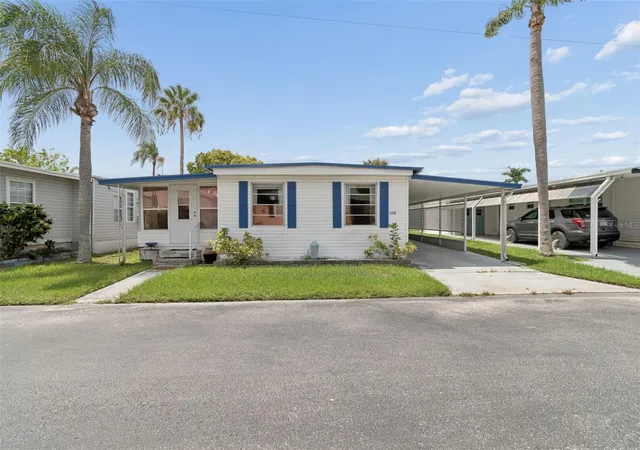
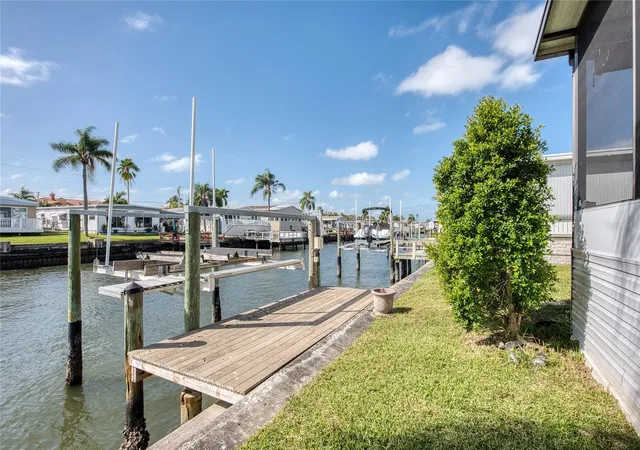
Plenty of homes in Bay Aristocrat Village face the water, but this one sits right on it, with 40 feet of seawalled saltwater canal frontage, a wall of sliding glass doors, and a back deck where morning coffee turns into watching boats and wildlife idle past on their way out to Old Tampa Bay. For buyers searching for a waterfront 55+ community in Clearwater, this 2-bedroom, 2-bath double-wide delivers one-level living with the canal as your backyard.
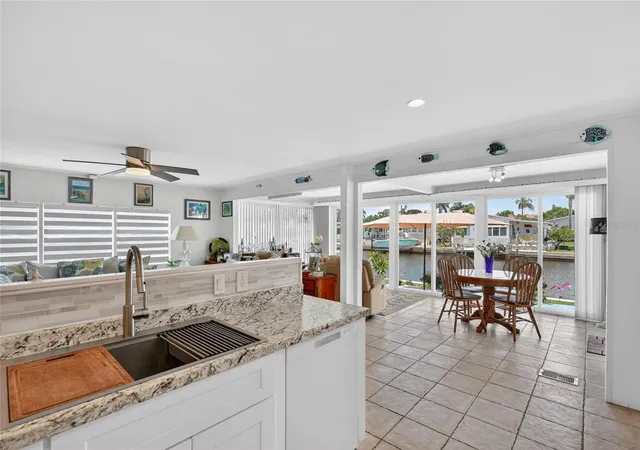
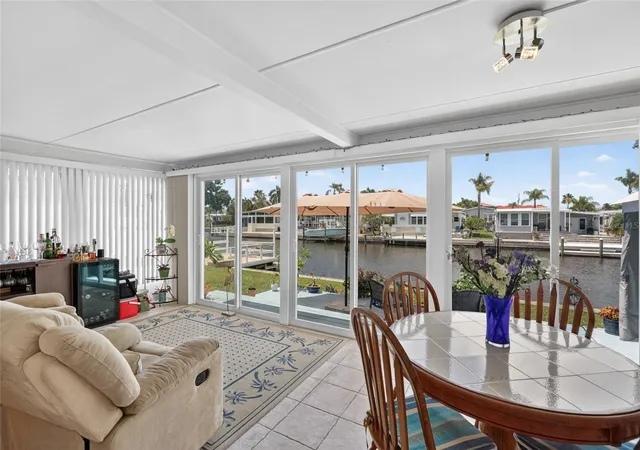
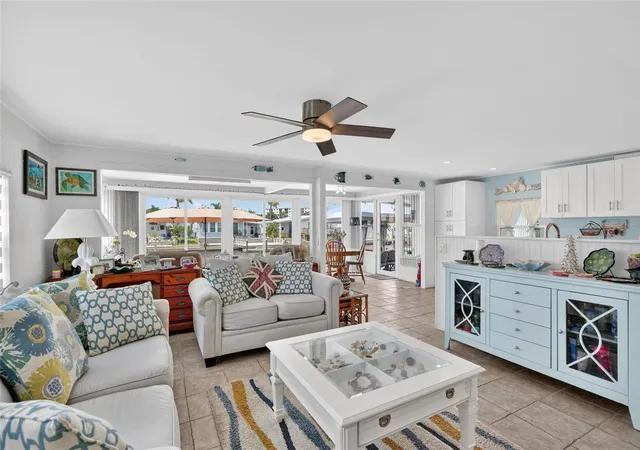
Inside, more than 1,000 heated square feet centers on a remodeled kitchen with white shaker cabinetry, a large workstation sink with a pull-down faucet, a gas range, and a newer dishwasher. The kitchen opens to a bright living room with ceiling fans and tile underfoot, then flows into an expansive Florida room where new sliding doors frame the canal from the dining table. The primary suite features its own private bath, new carpet, and windows on two walls, while the second bedroom gives guests, a craft room, or a home office a comfortable place to land.
Outside, the open deck and covered gazebo dining area look across a lawn that runs down to the seawall, and an extended carport and storage shed keep cars, bikes, and fishing gear handled. The big-ticket items are already done, including newer windows, roof, and siding, new ductwork, a new vapor barrier with improved insulation, both main electrical service lines replaced with additional electrical upgrades beneath the home, and termite tenting in 2021 backed by a 10-year warranty. The home is offered furnished, so you can settle in as soon as you have the keys.
Bay Aristocrat Village is a gated, resident-owned co-op, so the purchase price includes your share of the community and there is no lot rent. The $360 monthly fee covers water, sewer, trash, and grounds maintenance, along with a waterfront heated pool and spa, a clubhouse with a full social calendar, shuffleboard, two fishing piers on Tampa Bay, and a community boat ramp. One indoor cat is permitted, with emotional support animals subject to association approval.
Tucked just off US-19, this Pinellas County retirement community keeps Morton Plant Hospital, Countryside shopping, downtown Safety Harbor, and Clearwater Beach within an easy drive, with St. Pete-Clearwater International Airport about 15 minutes away and Tampa International about 20. Set the table in the Florida room, slide the doors open, and let the canal set the pace.
- Houzeo last checked: 13 minutes ago
- Listing updated: November 3, 2026 at 7:18 pm
- Listing Provided by: Chase Walseth (727) 755-3830 | KELLER WILLIAMS GULF BEACHES (727) 367-3756
- Source: Stellar MLS-FL as distributed by MLS GRID | MLS#: TB8543437

This condo is in:
 Boat Dock / Slip
 Boat Ramp Access
 Hot Tub / Spa
 Sauna / Steam Room
 Clubhouse
 Recreation Facilities
 Shuffleboard
 Laundry Facilities
 Resident Storage
 Park / Green Space
Property Details
Status
Active
Type
Manufactured Mobile Home
No. of Stories
1
County
City
Neighborhood
--
Year Built
1967
HOA Fees
$360/mo
Finished Area
1,036 sqft
Lot Size
50.51 acres lot
Basement Area
- sqft
MLS Name
Stellar MLS
MLS Number
TB8543437
MLS Status
Active
Days on Market
54
Cumulative Days on Market
47

Continue Your Journey in App
Find your dream home, receive real-time updates, and many more!
Continue Your Journey in App
Find your dream home, receive real-time updates, and many more!
Location
HOA Management
Meghan Thomas
HOA Fees
$360/ Monthly
Amenities
 Amenities and services may be covered by one or multiple associations and service providers.
 Pool
 Water
 Sewer
 Trash Pickup
 Maintenance
 Management
Recreational Facilities
Disclaimer: Amenities are based on third-party information and may vary; buyers must independently verify all amenities, as information is deemed reliable but not guaranteed.
Facts & Features
Rooms
Bedrooms & bathrooms
Bedrooms: 2
Bathrooms: 2
Living Room
Level: First
Area: 210.00 Square Feet
Dimensions: 14x15
Florida Room
Level: First
Area: 189.00 Square Feet
Dimensions: 21x9
Kitchen
Level: First
Area: 128.00 Square Feet
Dimensions: 8x16
Primary Bedroom
Level: First
Area: 132.00 Square Feet
Dimensions: 11x12
Bedroom 2
Level: First
Area: 110.00 Square Feet
Dimensions: 11x10
Interior
Cooling
Central Air
Exterior Features
Lighting, Storage
Interior Features
Ceiling Fans(s), Eat In Kitchen, Open Floorplan, Solid Surface Counters, Thermostat
Appliances
Dishwasher, Dryer, Microwave, Range, Refrigerator, Washer
Sewer
Public Sewer
Flooring
Carpet, Ceramic Tile
Window Features
Blinds
Heating
Central, Electric
Construction
Year Built
Year Built: 1967
Home type
Manufactured Mobile Home
Foundation Details
Pillar/post/pier
Roof
Roof Over
Construction Materials
Metal Siding, Vinyl Siding
Utilities & Energy
Pool Features
Gunite, In Ground, Outside Bath Access
Water Source
Public
Utilities
Bb/hs Internet Available, Cable Connected, Electricity Connected, Phone Available, Sewer Connected, Water Connected
Laundry Features
Laundry Closet, Outside
Fireplace Features
Decorative, Electric
Parking Features
Driveway
Other Features
Community Features
Association Recreation Owned, Buyer Approval Required, Clubhouse, Deed Restrictions, Gated Community No Guard, Golf Carts Ok, Pool, Sidewalks, Wheelchair Access, Street Lights
Subdivision Name
Bay Aristocrat Village Mobile Home Park Unrec
Lot Features
City Limits, Landscaped, Near Public Transit
Patio And Porch Features
Deck, Patio
Price History
| Date | Event | Price |
|---|---|---|
09/17/2026 Source: | Price Decreased | $221,500 -3.70% $214/sqft |
09/16/2026 Source: | Listed for Sale | $230,000 +0.04% $222/sqft |
05/01/2026 Source: | Listing Removed | $229,900 $222/sqft |
03/18/2026 Source: | Price Decreased | $229,900 -8.00% $222/sqft |
02/23/2026 Source: | Price Decreased | $249,900 -8.80% $241/sqft |

Show more
Nearby Homes

Find Homes by Property Features in Clearwater, FL

Based on information from Stellar MLS® through Nov 10, 2026, 08:30AM as submitted to and distributed by MLS GRID. All data is obtained from various sources and may not have been verified by the broker or MLS GRID. Supplied Open House Information is subject to change without notice. All information should be independently reviewed and verified for accuracy. Properties may or may not be listed by the office/agent presenting the information. IDX information is provided exclusively for consumers’ personal non-commercial use. It may not be used for any purpose other than to identify prospective properties consumers may be interested in purchasing. The data is deemed reliable but is not guaranteed by MLS GRID. The use of the MLS GRID Data may be subject to an end-user license agreement prescribed by the Member Participant’s applicable MLS, if any, and as amended from time to time. © 2026 Stellar MLS. All Rights Reserved.
 Advertising Broker: Fred McGill | Simple Showing, Inc
