- Overview
- Description
- Property Details
- Location
- HOA Management
- Facts & Features
- Getting Around
- Nearby Homes



$289,900
Monthly Est:$1,443
 3 Beds
 2 Baths
2 full baths
 1,272sqft
18675 US Hwy 19 N #303, Clearwater, FL 33764
$289,900
$1,443/moEst:
Get Pre-Approved
Manufactured Mobile Home
Built in 1969
$360/mo HOA
-- sqft lot
$228/sq.ft
Description
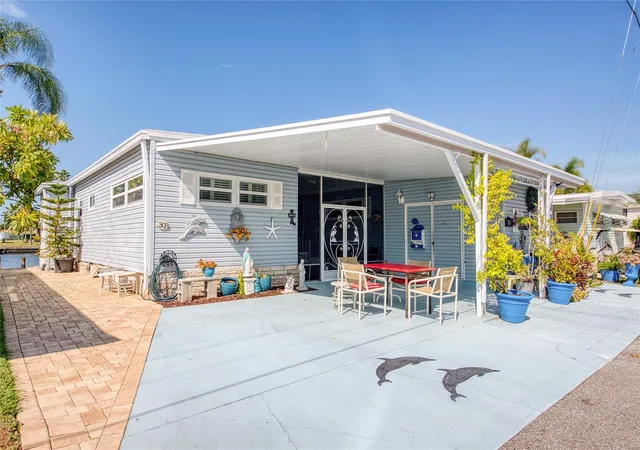
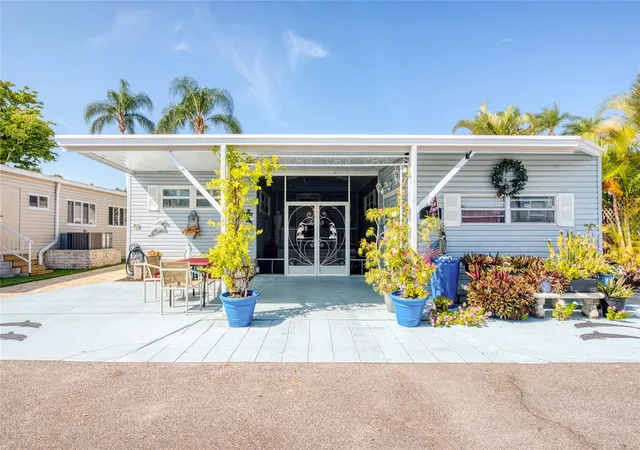
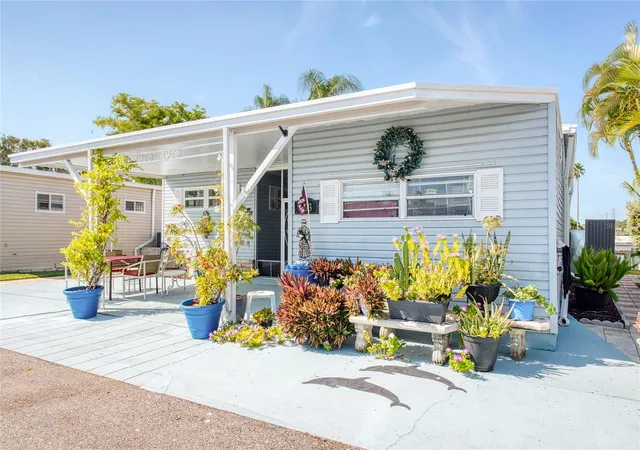
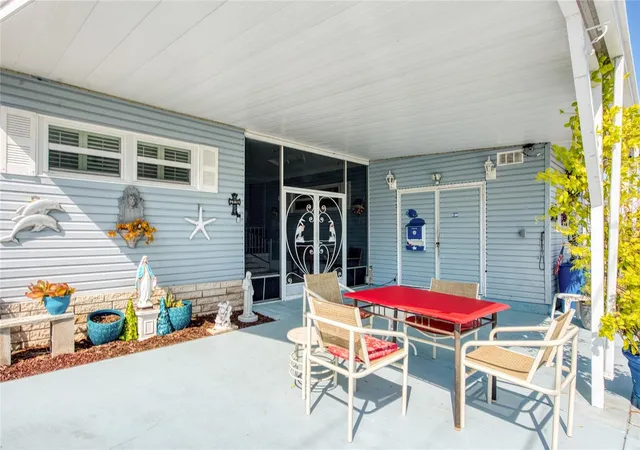
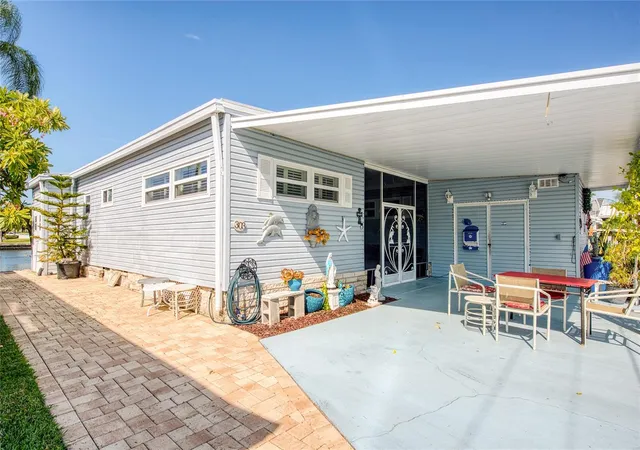
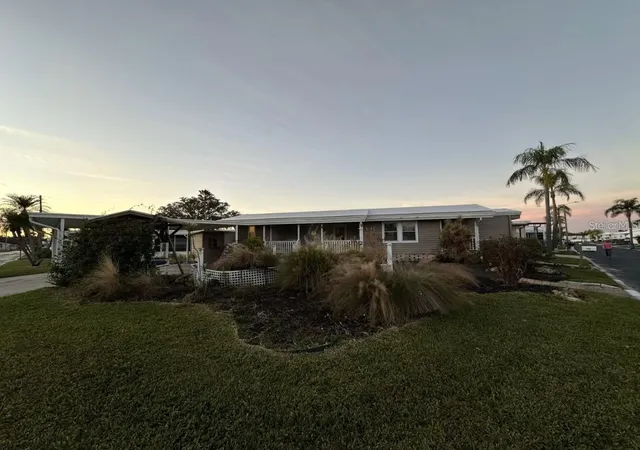
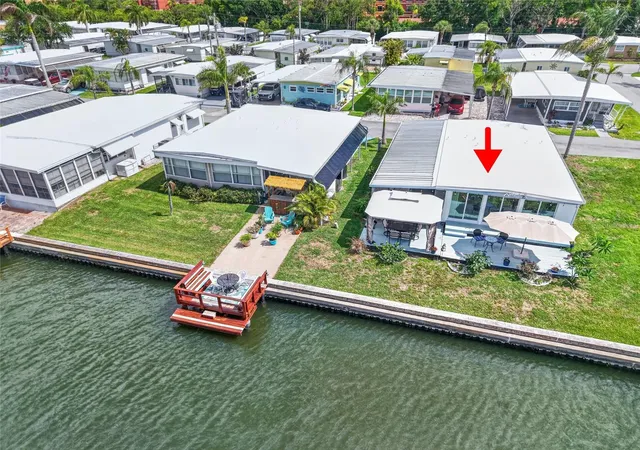
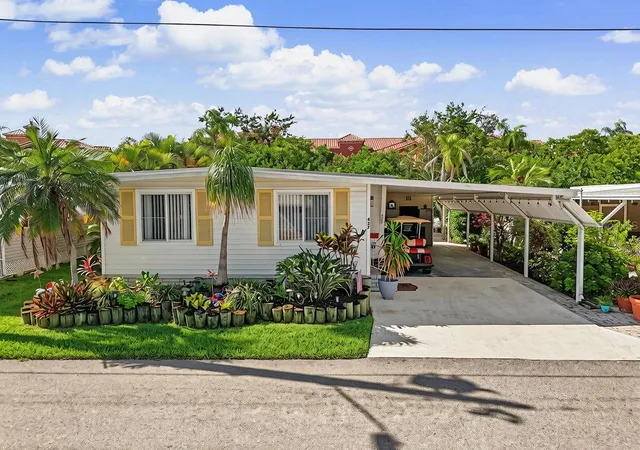
Under contract-accepting backup offers. Embrace a unique standard of waterfront living in this rare triple-wide, three-bedroom, two-bath residence with a private dock, ideally situated on a **saltwater basin with direct access to Tampa Bay**. This peaceful setting offers beautiful water views, gentle coastal breezes, and frequent sightings of dolphins and manatees just beyond your backyard—without being directly on open water. From the moment you arrive, the home’s tranquil waterfront position sets it apart. Designed for both comfort and elegance, this meticulously maintained residence features updated drywall throughout, a beautifully remodeled bath with professionally tiled walls and a comfort-height design, and a newer traditional air conditioning system for year-round climate control. Generously sized bedrooms provide abundant closet space and excellent cross-ventilation, while classic wooden shutters add warmth and architectural charm. Expansive outdoor living areas—enhanced by a retractable awning with integrated lighting—create the perfect setting for relaxing mornings or evening entertaining by the water. As an added convenience, the seller will include the community-approved golf cart with the purchase. Located within the highly desirable Bay Aristocrat Village, a resident-owned 55+ waterfront community, residents enjoy a welcoming lifestyle with convenient access to beaches, dining, healthcare, and shopping. Please note: the seller will retain certain personal belongings and select unique items that will not convey. A detailed list of exclusions will be provided. Bay Aristocrat Village is a resident-owned CO-OP community. Prospective purchasers should review all governing documents, fees, and approval requirements with the association. ESA pet policies should be confirmed directly with the community office. Corporate ownership, LLCs, and partnerships are prohibited. No seller financing available. Schedule your private showing to experience this distinctive waterfront property.
- Houzeo last checked: 7 minutes ago
- Listing updated: October 24, 2026 at 5:57 pm
- Listing Provided by: Lee Vogt PA (727) 725-8115 | CHARLES RUTENBERG REALTY INC (727) 538-9200
- Source: Stellar MLS-FL | MLS#: TB8558301

This condo is in:
 Boat Dock / Slip
 Boat Ramp Access
 Hot Tub / Spa
 Sauna / Steam Room
 Clubhouse
 Recreation Facilities
 Shuffleboard
 Laundry Facilities
 Resident Storage
 Park / Green Space
Property Details
Status
Active Under Contract
Type
Manufactured Mobile Home
No. of Stories
1
County
City
Neighborhood
--
Year Built
1969
HOA Fees
$360/mo
Finished Area
1,272 sqft
Lot Size
-- sqft lot
Basement Area
- sqft
MLS Name
Stellar MLS
MLS Number
TB8558301
MLS Status
Pending
Days on Market
9
Cumulative Days on Market
7

Continue Your Journey in App
Find your dream home, receive real-time updates, and many more!
Download App
Continue Your Journey in App
Find your dream home, receive real-time updates, and many more!
Location
HOA Management
Meghan Thomas
HOA Fees
$360/ Monthly
Amenities
 Amenities and services may be covered by one or multiple associations and service providers.
 Pool
 Spa
 Club House
 Security Gate
 Maintenance
 Sewer
 Water
 Trash Pickup
 Laundry
 Sports Court
Recreation Facilities
Private Road
Common Area Taxes
Escrow Reserves Fund
Recreational Facilities
Management
Disclaimer: Amenities are based on third-party information and may vary; buyers must independently verify all amenities, as information is deemed reliable but not guaranteed.
Facts & Features
Rooms
Bedrooms & bathrooms
Bedrooms: 3
Bathrooms: 2
Interior
Heating
Central, Electric
Exterior Features
Rain Gutters
Flooring
Laminate
Interior Features
Ceiling Fans(s), Eat In Kitchen, Thermostat
Sewer
Public Sewer
Appliances
Dishwasher, Disposal, Dryer, Electric Water Heater, Microwave, Range, Refrigerator, Washer
Cooling
Central Air
Construction
Year Built
Year Built: 1969
Home type
Manufactured Mobile Home
Construction Materials
Metal Frame, Vinyl Siding
Foundation Details
Crawlspace, Pillar/post/pier
Roof
Roof Over
Utilities & Energy
Utilities
Cable Connected, Electricity Connected, Natural Gas Available, Sewer Connected
Water Source
Public
Laundry Features
Electric Dryer Hookup, Outside, Washer Hookup
Association Amenities
Clubhouse, Gated, Laundry, Maintenance, Pool, Recreation Facilities, Shuffleboard Court, Spa/hot Tub
Parking Features
Covered, Driveway
Fireplace Features
Electric, Free Standing
Pool Features
In Ground, Gunite, Heated
Other Features
Subdivision Name
Bay Aristocrat Village Mobile Home Park Unrec
Patio And Porch Features
Covered, Deck, Front Porch
Community Features
Association Recreation Owned, Buyer Approval Required, Clubhouse, Deed Restrictions, Gated Community No Guard, Golf Carts Ok, Pool, Special Community Restrictions
Lot Features
Flood Zone, City Limits, Paved
Price History
| Date | Event | Price |
|---|---|---|
10/24/2026 Source: | Contingent (Active Under Contract) | $289,900 $228/sqft |
10/17/2026 Source: | Listed for Sale | $289,900 -14.48% $228/sqft |
04/23/2026 Source: | Listing Removed | $339,000 $267/sqft |
03/10/2026 Source: | Price Decreased | $339,000 -2.87% $267/sqft |
02/09/2026 Source: | Price Decreased | $349,000 -2.79% $274/sqft |

Show more
Getting Around 18675 US Hwy 19 N
Bike Score®

Bikeable
52/100
Walk Score®

Car-Dependent
35/100
Transit Score®

Some Transit
27/100
Data provided by Redfin
Nearby Homes

Find Homes by Property Features in Clearwater, FL

Based on information from Stellar MLS® through Oct 27, 2026, 12:00AM as submitted to and distributed by MLS GRID. All data is obtained from various sources and may not have been verified by the broker or MLS GRID. Supplied Open House Information is subject to change without notice. All information should be independently reviewed and verified for accuracy. Properties may or may not be listed by the office/agent presenting the information. IDX information is provided exclusively for consumers’ personal non-commercial use. It may not be used for any purpose other than to identify prospective properties consumers may be interested in purchasing. The data is deemed reliable but is not guaranteed by MLS GRID. The use of the MLS GRID Data may be subject to an end-user license agreement prescribed by the Member Participant’s applicable MLS, if any, and as amended from time to time. © 2026 Stellar MLS. All Rights Reserved.
 Advertising Broker: Fred McGill | Simple Showing, Inc
