- Overview
- Description
- Property Details
- Location
- HOA Management
- Facts & Features
- Getting Around
- Nearby Homes

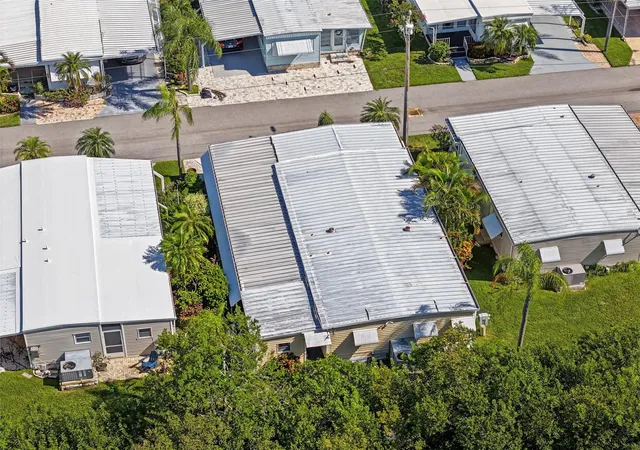


$189,900
Monthly Est:$945
 2 Beds
 2 Baths
2 full baths
 1,304sqft
18675 US Hwy 19 N #427, Clearwater, FL 33764
$189,900
$945/moEst:
Get Pre-Approved
Manufactured Mobile Home
Built in 1969
$360/mo HOA
50.51 acres lot
$146/sq.ft
Description
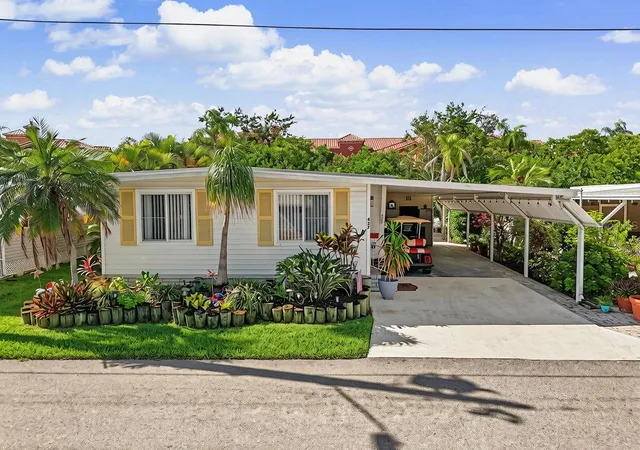
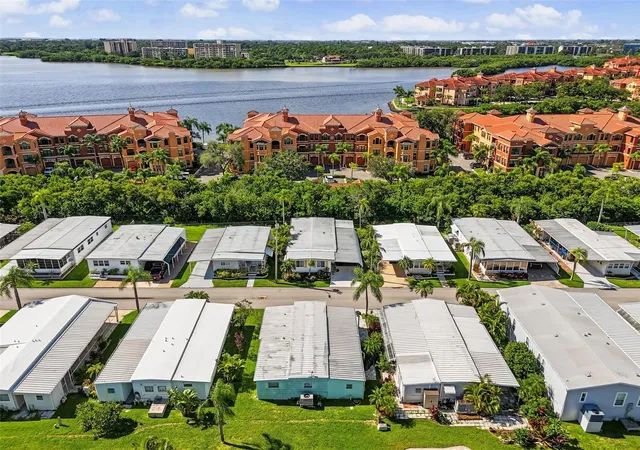
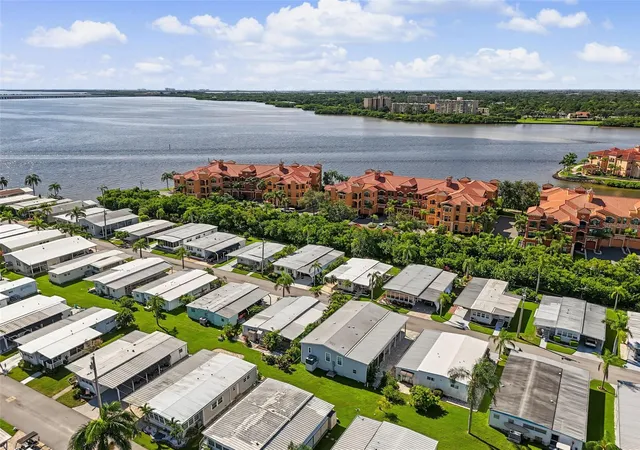
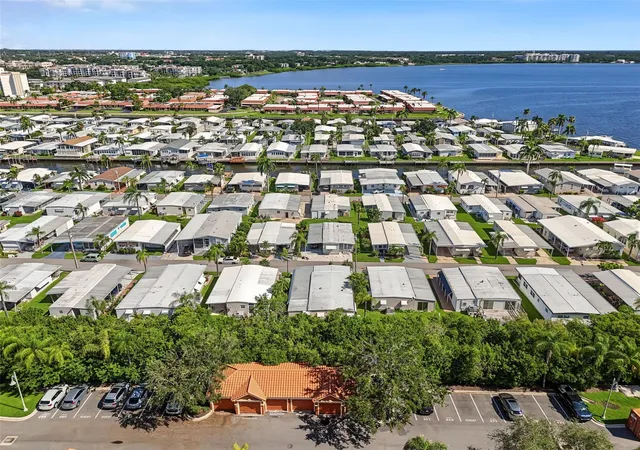
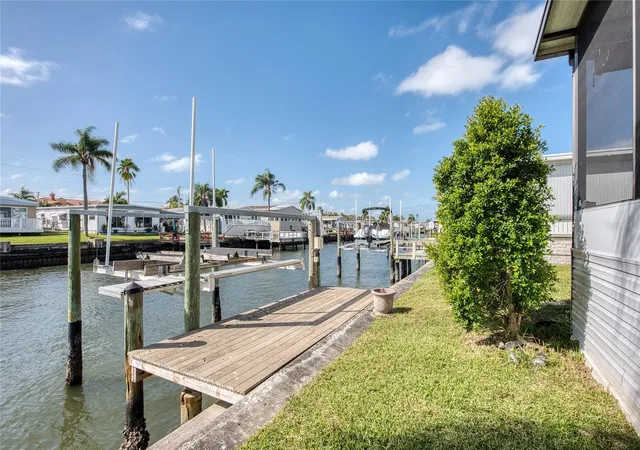
Waterfront living doesn’t get easier than this in Bay Aristocrat Village, one of Clearwater’s most sought-after 55+ resident-owned communities, where owning your home also makes you a shareholder in the community itself. This clean, well-cared-for 2-bedroom, 2-bath home offers approximately 1,304 square feet of comfortable single-level living, one of the larger floor plans in the community, with room to spread out and plenty of natural light throughout. Both bedrooms sit at the rear of the home, creating a quiet, peaceful retreat away from the main living space. Pride of ownership shows the moment you walk in. Major systems have been meticulously maintained and recently updated, including a brand-new AC system with new ductwork installed in 2025. An extra-long carport accommodates up to three vehicles, and a whole-house water softener plus a kitchen water purification system add everyday convenience. Outside, tropical landscaping sets a coastal tone that makes it easy to unwind on your own slice of Florida, just steps from the water. The home is also being offered furnished, so buyers can move right in and start enjoying the Florida lifestyle from day one. A golf cart is also available and will be included with the sale with the right offer. The community itself sits directly on Old Tampa Bay, tucked between US 19 and the water. Residents enjoy a private boat ramp, boatable canals, two fishing piers, a heated pool and spa, shuffleboard courts, and a clubhouse with year-round activities and social clubs. Multiple parks are sprinkled throughout, along with a community dock directly on Tampa Bay offering breathtaking views of Old Tampa Bay and the Bayside Bridge. It’s a private, gated community set right on the water, yet just outside the gates, you’re in the middle of the best Clearwater has to offer, from shopping and top-notch medical care to great restaurants and a short drive to world-famous Clearwater Beach. The monthly fee covers water, sewer, trash, grounds maintenance, and full use of all community amenities. Whether you’re looking for a full-time residence or a seasonal retreat, this is an affordable way to own a private home just steps from the water in a tranquil, active 55+ community, with a real stake in the community you call home. Schedule your private showing today, don’t miss out!
- Houzeo last checked: 13 minutes ago
- Listing updated: November 5, 2026 at 7:39 pm
- Listing Provided by: Jason Patino (727) 722-8922 , Matthew Kallenbach | LPT REALTY, LLC. (877) 366-2213
- Source: Stellar MLS-FL as distributed by MLS GRID | MLS#: TB8544137

This condo is in:
 Boat Dock / Slip
 Boat Ramp Access
 Hot Tub / Spa
 Sauna / Steam Room
 Clubhouse
 Recreation Facilities
 Shuffleboard
 Laundry Facilities
 Resident Storage
 Park / Green Space
Property Details
Status
Active
Type
Manufactured Mobile Home
No. of Stories
1
County
City
Neighborhood
--
Year Built
1969
HOA Fees
$360/mo
Finished Area
1,304 sqft
Lot Size
50.51 acres lot
Basement Area
- sqft
MLS Name
Stellar MLS
MLS Number
TB8544137
MLS Status
Active
Days on Market
67
Cumulative Days on Market
61

Continue Your Journey in App
Find your dream home, receive real-time updates, and many more!
Continue Your Journey in App
Find your dream home, receive real-time updates, and many more!
Location
HOA Management
Meghan Thomas
HOA Fees
$360/ Monthly
Disclaimer: Amenities are based on third-party information and may vary; buyers must independently verify all amenities, as information is deemed reliable but not guaranteed.
Facts & Features
Rooms
Bedrooms & bathrooms
Bedrooms: 2
Bathrooms: 2
Living Room
Level: First
Area: 284.40 Square Feet
Dimensions: 12x23.7
Kitchen
Level: First
Area: 102.60 Square Feet
Dimensions: 9x11.4
Primary Bedroom
Level: First
Area: 154.28 Square Feet
Dimensions: 11.6x13.3
Bedroom 2
Level: First
Interior
Flooring
Laminate
Heating
Central
Cooling
Central Air
Sewer
Public Sewer
Appliances
Range, Refrigerator
Exterior Features
Storage
Interior Features
Ceiling Fans(s)
Construction
Year Built
Year Built: 1969
Home type
Manufactured Mobile Home
Roof
Roof Over
Foundation Details
Crawlspace
Construction Materials
Vinyl Siding
Utilities & Energy
Parking Features
Covered
Laundry Features
Laundry Room
Utilities
Public
Pool Features
In Ground
Water Source
Public
Other Features
Subdivision Name
Bay Aristocrat Village Mobile Home Park Unrec
Community Features
Pool
Price History
| Date | Event | Price |
|---|---|---|
10/24/2026 Source: | Price Decreased | $189,900 -4.57% $146/sqft |
09/13/2026 Source: #MFRTB8544137 | Price Increased | $199,000 +4.79% $153/sqft |
09/04/2026 Source: | Listed for Sale | $189,900 -11.67% $146/sqft |
09/04/2026 Source: | Price Decreased | $215,000 -2.27% $165/sqft |
10/11/2022 Source: | Sold | $220,000 -1.26% $169/sqft |

Show more
Nearby Homes

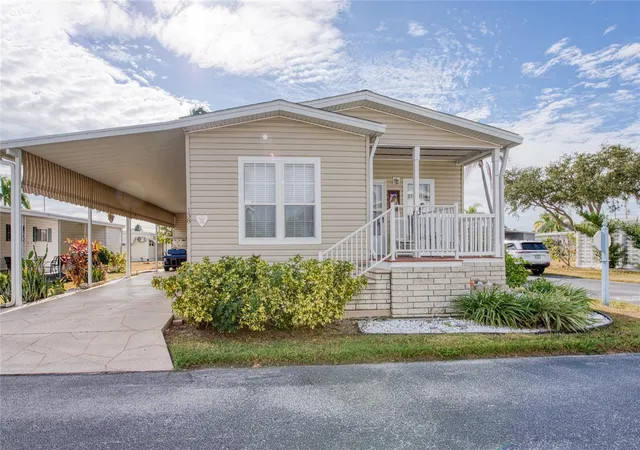
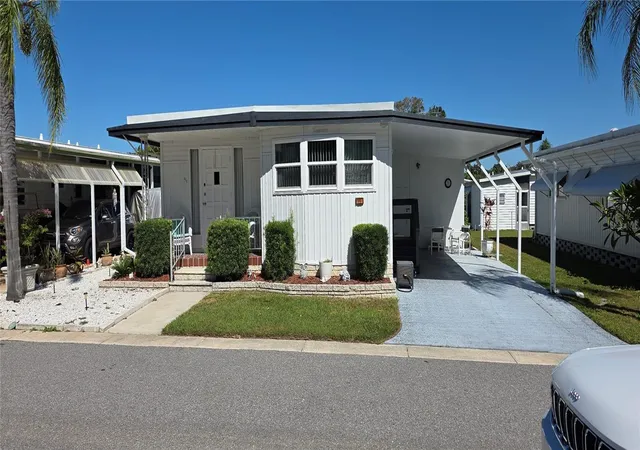
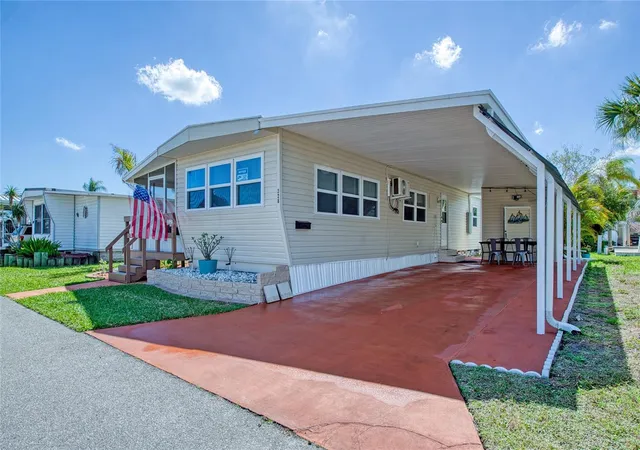
Find Homes by Property Features in Clearwater, FL

Based on information from Stellar MLS® through Nov 10, 2026, 08:30AM as submitted to and distributed by MLS GRID. All data is obtained from various sources and may not have been verified by the broker or MLS GRID. Supplied Open House Information is subject to change without notice. All information should be independently reviewed and verified for accuracy. Properties may or may not be listed by the office/agent presenting the information. IDX information is provided exclusively for consumers’ personal non-commercial use. It may not be used for any purpose other than to identify prospective properties consumers may be interested in purchasing. The data is deemed reliable but is not guaranteed by MLS GRID. The use of the MLS GRID Data may be subject to an end-user license agreement prescribed by the Member Participant’s applicable MLS, if any, and as amended from time to time. © 2026 Stellar MLS. All Rights Reserved.
 Advertising Broker: Fred McGill | Simple Showing, Inc
