- Overview
- Description
- Property Details
- Location
- HOA Management
- Facts & Features
- Getting Around
- Nearby Homes



$1,490,000
Monthly Est:$7,416
 4 Beds
 7 Baths
3 full baths + 2 half baths
 5,728sqft
187 Fox Ridge Dr, Evergreen, CO 80439
$1,490,000
$7,416/moEst:
Get Pre-Approved
Single Family Residence
Built in 2001
$33.33/mo HOA
10.91 acres lot
$260/sq.ft
Description
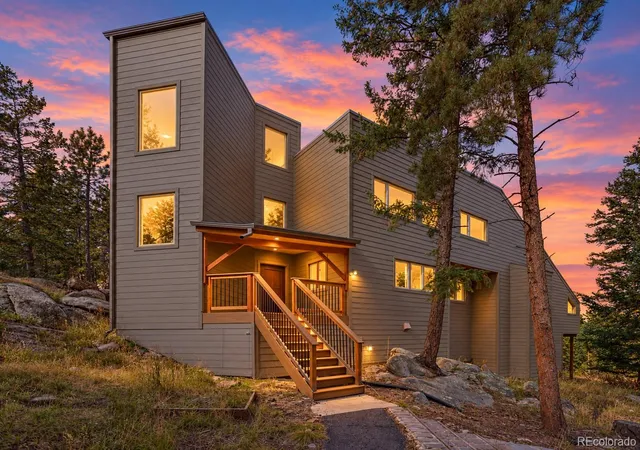
$250,000 Price Improvement: A One-of-One Mountain Estate
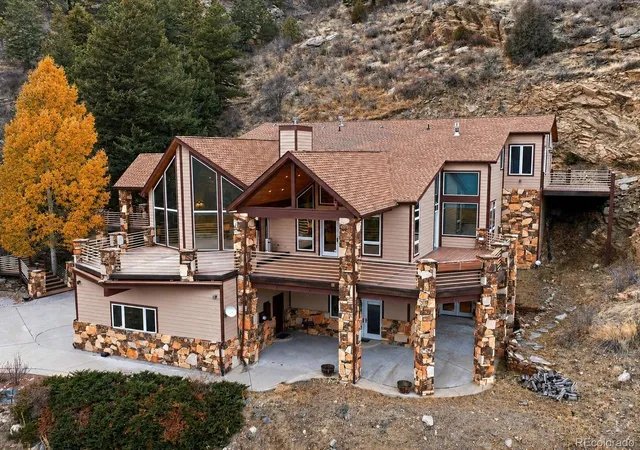
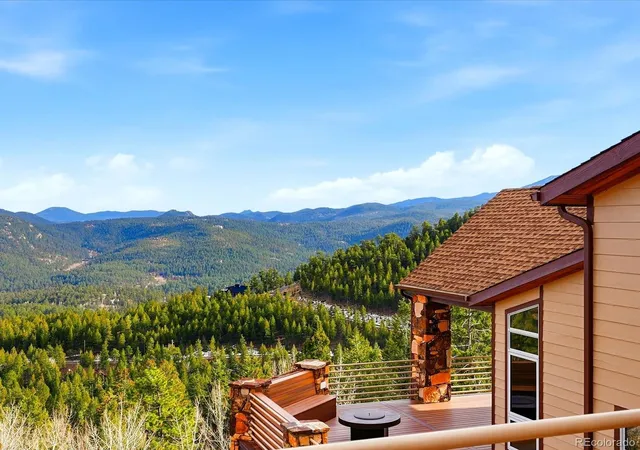
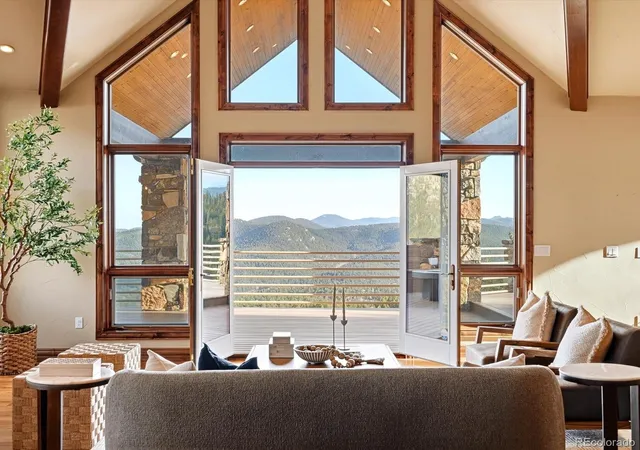
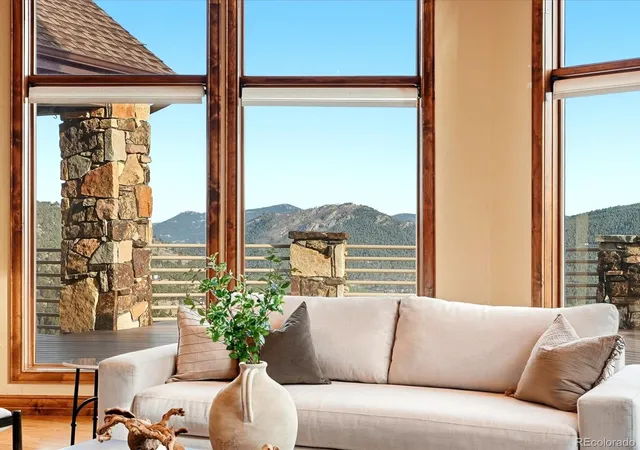
With a $250,000 price improvement, this custom, one-of-one mountain estate is now one of the most compelling values in the foothills luxury market. A home of this quality, privacy, and setting rarely comes available at this level, and it is positioned to draw strong interest. Set above 8,000 feet behind a private gated entry, with sweeping views in every direction, it offers true luxury without the usual upkeep. It’s a genuine lock-and-leave property you can live in full-time or close up and walk away from with confidence.
Ownership here is refreshingly simple. Paved roads run all the way to the garage, and the southeast exposure lets snow melt off quickly. Natural gas (no propane), whole-home radiant floor heating, and efficient construction keep utility costs low, and favorable Clear Creek County taxes keep overhead minimal. All-natural landscaping and a low-maintenance wraparound Trex deck, partly covered and partly open, mean you spend your time enjoying the views instead of doing chores.
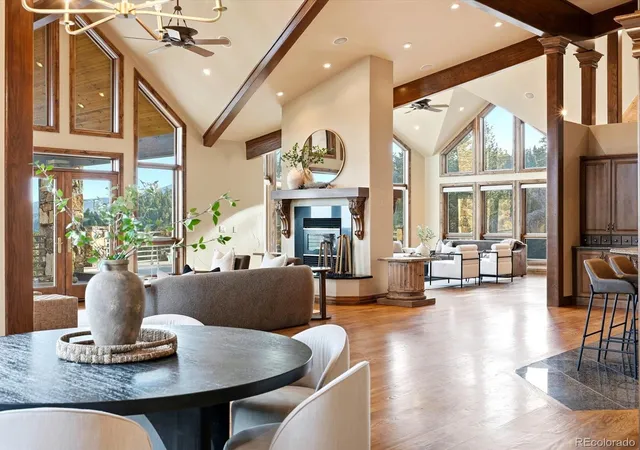
Inside, vaulted ceilings with exposed beams frame the living and family rooms, which share a dual-sided wood-burning fireplace. The chef’s kitchen has Wolf and Sub-Zero appliances, dual sinks, and a walk-in pantry. All four bedrooms are private suites with their own ensuite baths. The primary retreat adds a five-piece spa bath with a steam shower and its own secluded deck. A dedicated theater room is set up for movie nights. The expansive office has custom built-in shelving and a hidden walk-in bathroom.
The home is 15 minutes from Evergreen Lake, downtown Evergreen, and Safeway. The Beaver Brook and Elk Meadow trail systems are close by, and Echo Mountain skiing is 20 minutes away.
Opportunities like this are rarely available for long. Schedule your private showing today.
- Houzeo last checked: 10 hours ago
- Listing updated: October 9, 2026 at 7:59 pm
- Listing Provided by: Samuel Swithers (630) 777-0850 | NAV Real Estate (720) 379-3445
- Source: DENVER (RE COLORADO) MLS-CO | MLS#: 4999561

Property Details
Status
Active
Type
Single Family Residence
No. of Stories
-
County
City
Neighborhood
--
Year Built
2001
HOA Fees
$33.33/mo
Finished Area
5,728 sqft
Lot Size
10.91 acres lot
Basement Area
- sqft
MLS Name
DENVER (RE COLORADO) MLS
MLS Number
4999561
MLS Status
Active
Days on Market
233

Continue Your Journey in App
Find your dream home, receive real-time updates, and many more!
Download App
Continue Your Journey in App
Find your dream home, receive real-time updates, and many more!
Location
HOA Management
Wilderness Wests
HOA Fees
$400/ Annually
Amenities
 Amenities and services may be covered by one or multiple associations and service providers.
 Snow Removal
 Road Maintenance
 Security Guard
Disclaimer: Amenities are based on third-party information and may vary; buyers must independently verify all amenities, as information is deemed reliable but not guaranteed.
Facts & Features
Rooms
Bedrooms & bathrooms
Bedrooms: 4
Bathrooms: 7
Living Room
Level: Main
Media Room
Level: Main
Bathroom Half
Level: Main
Great Room
Level: Main
Kitchen
Level: Main
Dining Room
Level: Main
Laundry
Level: Upper
Bedroom
Level: Upper
Bathroom Three Quarter
Level: Upper
Bedroom
Level: Upper
Bathroom Full
Level: Upper
Bedroom
Level: Upper
Bathroom Full
Level: Upper
Utility Room
Level: Basement
Office
Level: Basement
Game Room
Level: Basement
Bedroom
Level: Basement
Bathroom Full
Level: Basement
Bathroom Half
Level: Basement
Bathroom Three Quarter
Level: Basement
Interior
Flooring
Carpet, Tile, Wood
Sewer
Septic Tank
Appliances
Dishwasher, Disposal, Dryer, Freezer, Gas Water Heater, Microwave, Oven, Range, Range Hood, Refrigerator, Warming Drawer, Washer, Water Purifier, Water Softener
Exterior Features
Balcony, Fire Pit, Gas Grill, Gas Valve, Lighting, Water Feature
Interior Features
Audio/video Controls, Built In Features, Ceiling Fan(s), Central Vacuum, Eat In Kitchen, Entrance Foyer, Five Piece Bath, High Ceilings, Kitchen Island, Pantry, Primary Suite, Sound System, Vaulted Ceiling(s), Walk In Closet(s), Wet Bar
Window Features
Double Pane Windows, Window Coverings
Heating
Natural Gas, Radiant Floor
Cooling
None
Construction
Year Built
Year Built: 2001
Home type
Single Family Residence
Foundation Details
Slab
Architectural Style
Mountain Contemporary
Roof
Composition
Construction Materials
Concrete, Frame, Rock, Wood Siding
Utilities & Energy
Fireplace Features
Basement, Bedroom, Family Room, Gas, Primary Bedroom, Recreation Room, Wood Burning
Electric
110v
Parking Features
Asphalt, Concrete, Dry Walled, Floor Coating, Insulated Garage, Oversized
Water Source
Well
Laundry Features
Sink
Security Features
Carbon Monoxide Detector(s), Smoke Detector(s)
Utilities
Cable Available, Electricity Connected, Internet Access (wired), Natural Gas Connected, Phone Available
Basement
Finished, Full, Walk Out Access
Other Features
Subdivision Name
Wilderness West Division/land
Patio And Porch Features
Covered, Deck, Front Porch, Patio, Wrap Around
Vegetation
Aspen, Brush, Pine, Wooded
Lot Features
Borders National Forest, Many Trees, Mountainous, Rock Outcropping, Secluded
Price History
| Date | Event | Price |
|---|---|---|
09/05/2026 Source: #REC4999561 | Price Increased | $1,750,000 +17.45% $306/sqft |
09/03/2026 Source: | Price Decreased | $1,490,000 -19.46% $260/sqft |
07/22/2026 Source: | Contingent (Active Under Contract) | $1,850,000 $323/sqft |
07/22/2026 Source: | Listed for Sale | $1,850,000 -7.04% $323/sqft |
05/14/2026 Source: | Price Decreased | $1,990,000 -8.51% $347/sqft |

Show more

Nearby Homes

Find Homes by Property Features in Evergreen, CO

Based on information from REcolorado®, Inc.through Oct 09, 2026, 02:30PM. Not all properties were listed and/or closed by Company. This representation is based in whole or in part on content supplied by REcolorado®, Inc. REcolorado®, Inc. does not guarantee nor is it in any way responsible for its accuracy. Content maintained by REcolorado®, Inc. may not reflect all real estate activity in the market. Some IDX listings have been excluded from this website. Any use search of data on the website, other than by a consumer looking to purchase real estate, is prohibited. If Houzeo suspect “scraping” of the data has occurred, the suspicion and any evidence will be reported to the MLS. IDX information is provided exclusively for consumers' personal non-commercial use. It may not be used for any purpose other than to identify prospective properties consumers may be interested in purchasing. The data is deemed reliable but is not guaranteed by REcolorado®. The use of the IDX Data may be subject to an end user license agreement prescribed by REcolorado® as amended from time to time.
Based on information submitted to the MLS GRID as of Oct 09, 2026, 02:30PM. All data is obtained from various sources and may not have been verified by broker or MLS GRID. Supplied Open House information is subject to change without notice. All information should be independently reviewed and verified for accuracy. Properties may or may not be listed by the office/agent presenting the information. ©2026 REcolorado®, Inc. All Rights Reserved.
 Advertising Broker: Albert Gollas | Gollas and Company, Inc.