- Overview
- Description
- Property Details
- Location
- Facts & Features
- Getting Around
- Nearby Homes

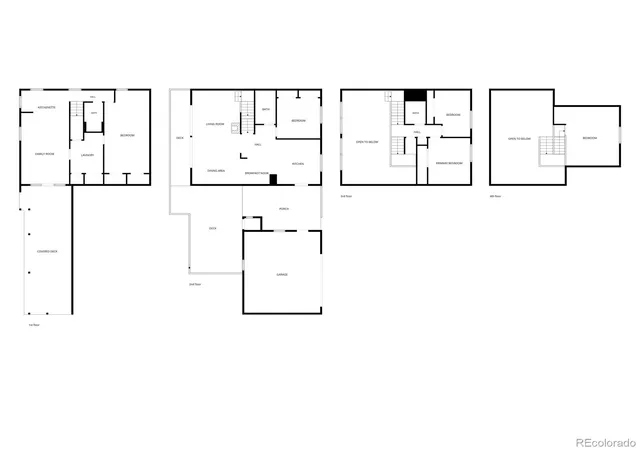


$678,000
Monthly Est:$3,375
 5 Beds
 3 Baths
1 full bath + 1 half bath
 2,500sqft
34877 Forest Ests Rd, Evergreen, CO 80439
$678,000
$3,375/moEst:
Get Pre-Approved
Single Family Residence
Built in 1977
$-- HOA
1.13 acres lot
$271/sq.ft
Description
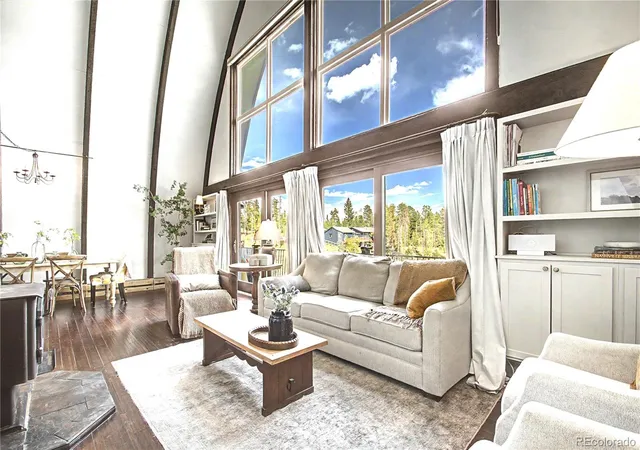
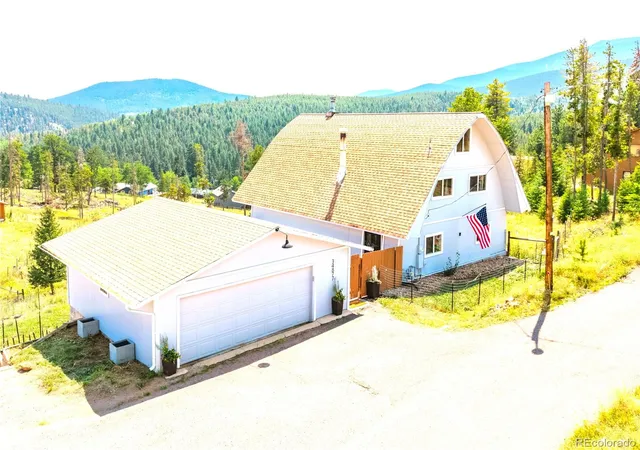
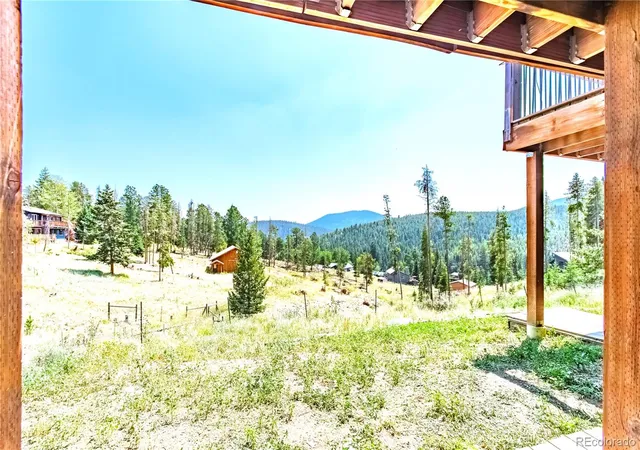
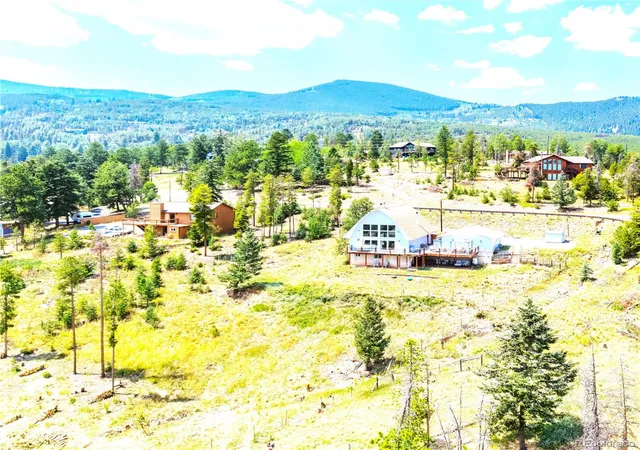
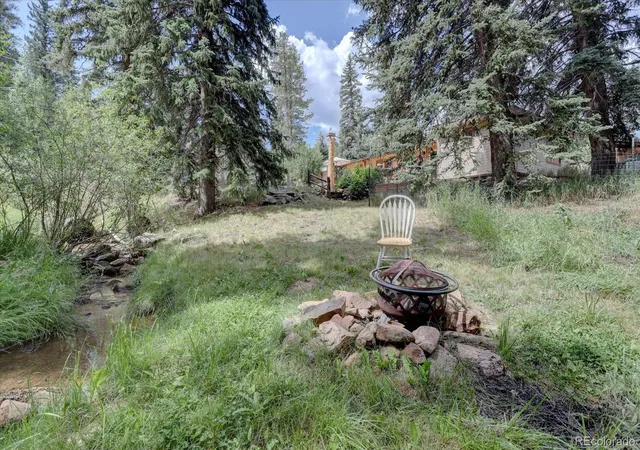
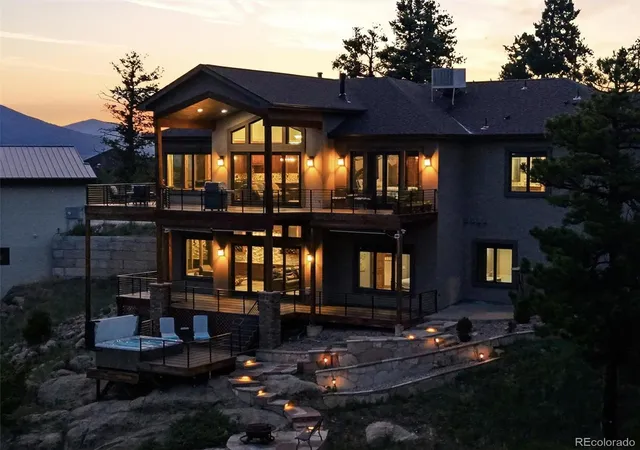
** MOTIVATED SELLER - LET'S MAKE A DEAL! ** FALL IN LOVE w/ this Charming Evergreen Home | 7+miles to Evergreen Downtown & Lake | APPRAISED recently at 740K | Enjoy up to 7K Buyer Credit w/preferred lender | YOUR MOUNTAIN RETREAT- in JEFFERSON COUNTY | Located on over an acre | +Watch Video: https://videotour.ai/view-video/1786652901681x703548484651319300 ~ Just 40-min to Denver Metro | Excellent Primary, 2nd or Short Term Rental/ VRBO Opportunity |+Great STR Income Projection of 110K/yr Revenue | Updated 3 Story Home+ Finished Walk out Level | 2500 Finished sf | 5 beds| 3 baths | DECK for Entertaining | 576 sf oversized detached GARAGE Workshop | This three-story updated mountain home w/ a finished walk-out level - Plenty of space to live, work & gather. The expansive living room draws you in w/soaring ceilings, original hardwood floors, abundant natural light and a wood stove—creating a warm and inviting place to relax after a day in the mountains. The open kitchen & dining area are designed for connection, featuring stainless-steel appliances, a large island & generous counter space. A main-level bedroom offers flexibility as a guest room, office or private retreat. Upstairs, two additional bedrooms and a full bathroom. Third-story loft offers a private space for a bedroom, office, art studio or yoga room. The walk-out level adds a 5th spacious bedroom, bathroom, family room & storage ~leading to the outdoors. You will love the 1,300-sf main & lower decks—a true extension of the home and an exceptional place to sip morning coffee, entertain friends, or simply take in the mountain setting. 2 separate sheds for garden tools & toys. Outdoor adventure is near w/National Forest access, Upper Maxwell Falls & Cub Creek Trails | Newer 2024 Boiler Heating System, Paved County Maintained Roads, Brook Forest Water District, NO HOA, Septic Rated for 6 occupants |+Ask Listing Agent for the Appraisal & STR Income Value Report |+ 4 Wheeler & Snow Plow Included | Quick Closing!
- Houzeo last checked: 26 minutes ago
- Listing updated: October 9, 2026 at 2:40 pm
- Listing Provided by: Kathryn L Carlson (720) 226-8199 | Homes and Lifestyles of CO (303) 816-9199
- Source: DENVER (RE COLORADO) MLS-CO | MLS#: 7295510

Property Details
Status
Active
Type
Single Family Residence
No. of Stories
-
County
City
Neighborhood
--
Year Built
1977
HOA Fees
-
Finished Area
2,500 sqft
Lot Size
1.13 acres lot
Basement Area
- sqft
MLS Name
DENVER (RE COLORADO) MLS
MLS Number
7295510
MLS Status
Active
Days on Market
58

Continue Your Journey in App
Find your dream home, receive real-time updates, and many more!
Download App
Continue Your Journey in App
Find your dream home, receive real-time updates, and many more!
Location
Facts & Features
Rooms
Bedrooms & bathrooms
Bedrooms: 5
Bathrooms: 3
Bedroom
Level: Main
Bedroom
Level: Upper
Bedroom
Level: Upper
Bedroom
Level: Upper
Bedroom
Level: Lower
Kitchen
Level: Main
Living Room
Level: Main
Bathroom Full
Level: Main
Bathroom Half
Level: Upper
Bathroom Three Quarter
Level: Lower
Dining Room
Level: Main
Utility Room
Level: Lower
Laundry
Level: Lower
Family Room
Level: Lower
Loft
Level: Upper
Kitchen
Level: Lower
Interior
Sewer
Septic Tank
Interior Features
Breakfast Bar, Built In Features, Butcher Counters, Ceiling Fan(s), Eat In Kitchen, High Ceilings, In Law Floorplan, Kitchen Island, Open Floorplan, Primary Suite, Radon Mitigation System, Vaulted Ceiling(s)
Appliances
Bar Fridge, Dishwasher, Disposal, Microwave, Oven, Refrigerator
Window Features
Double Pane Windows, Window Coverings
Exterior Features
Dog Run, Lighting, Private Yard
Flooring
Carpet, Laminate, Tile, Wood
Cooling
None
Heating
Baseboard, Hot Water, Natural Gas, Wood, Wood Stove
Construction
Year Built
Year Built: 1977
Home type
Single Family Residence
Property Condition
Updated/remodeled
Architectural Style
Traditional
Roof
Composition
Construction Materials
Frame
Utilities & Energy
Security Features
Carbon Monoxide Detector(s), Smoke Detector(s)
Water Source
Public
Laundry Features
In Unit
Fireplace Features
Living Room, Wood Burning, Wood Burning Stove
Utilities
Electricity Available, Electricity Connected, Natural Gas Available, Natural Gas Connected
Basement
Bath/stubbed, Daylight, Exterior Entry, Finished, Full, Walk Out Access
Parking Features
Asphalt, Exterior Access Door, Lighted, Oversized, Storage
Electric
110v, 220 Volts
Other Features
Patio And Porch Features
Covered, Deck, Wrap Around
Lot Features
Fire Mitigation, Foothills, Many Trees, Meadow, Sloped
Subdivision Name
Brook Forest
Vegetation
Aspen, Mixed, Natural State, Pine, Pinon Pines
Price History
| Date | Event | Price |
|---|---|---|
09/27/2026 Source: | Price Decreased | $678,000 -1.45% $271/sqft |
09/12/2026 Source: | Price Decreased | $688,000 -1.43% $275/sqft |
08/24/2026 Source: | Price Decreased | $698,000 -3.72% $279/sqft |
08/17/2026 Source: | Listed for Sale | $725,000 $290/sqft |
08/11/2026 Source: | Coming Soon | $725,000 $290/sqft |

Nearby Homes
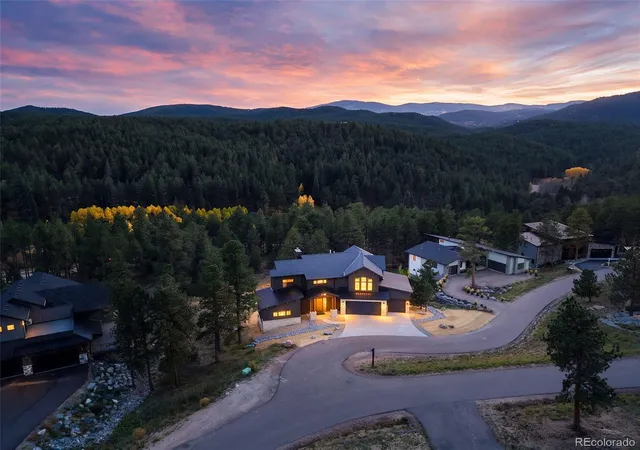
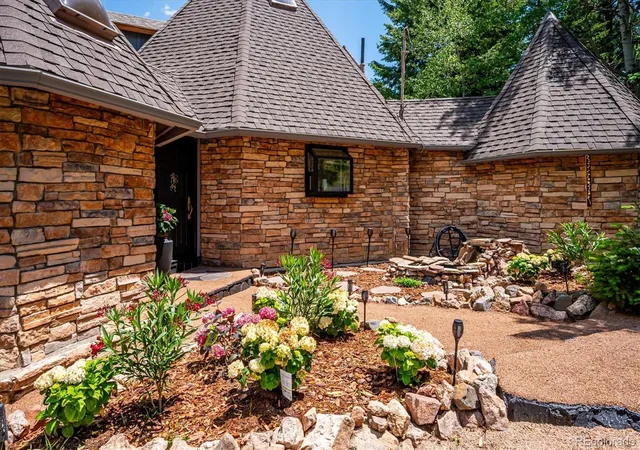
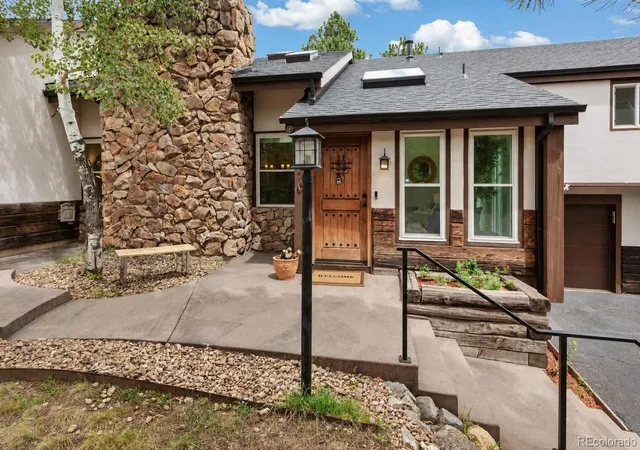
Find Homes by Property Features in Evergreen, CO

Based on information from REcolorado®, Inc.through Oct 09, 2026, 02:30PM. Not all properties were listed and/or closed by Company. This representation is based in whole or in part on content supplied by REcolorado®, Inc. REcolorado®, Inc. does not guarantee nor is it in any way responsible for its accuracy. Content maintained by REcolorado®, Inc. may not reflect all real estate activity in the market. Some IDX listings have been excluded from this website. Any use search of data on the website, other than by a consumer looking to purchase real estate, is prohibited. If Houzeo suspect “scraping” of the data has occurred, the suspicion and any evidence will be reported to the MLS. IDX information is provided exclusively for consumers' personal non-commercial use. It may not be used for any purpose other than to identify prospective properties consumers may be interested in purchasing. The data is deemed reliable but is not guaranteed by REcolorado®. The use of the IDX Data may be subject to an end user license agreement prescribed by REcolorado® as amended from time to time.
Based on information submitted to the MLS GRID as of Oct 09, 2026, 02:30PM. All data is obtained from various sources and may not have been verified by broker or MLS GRID. Supplied Open House information is subject to change without notice. All information should be independently reviewed and verified for accuracy. Properties may or may not be listed by the office/agent presenting the information. ©2026 REcolorado®, Inc. All Rights Reserved.
 Advertising Broker: Albert Gollas | Gollas and Company, Inc.