- Overview
- Description
- Property Details
- Location
- Facts & Features
- Getting Around
- Nearby Homes



$1,180,000
Monthly Est:$5,873
 4 Beds
 3 Baths
2 full baths + 1 half bath
 3,325sqft
6929 Weasel Way, Evergreen, CO 80439
$1,180,000
$5,873/moEst:
Get Pre-Approved
Single Family Residence
Built in 1999
$-- HOA
2.62 acres lot
$355/sq.ft
Description
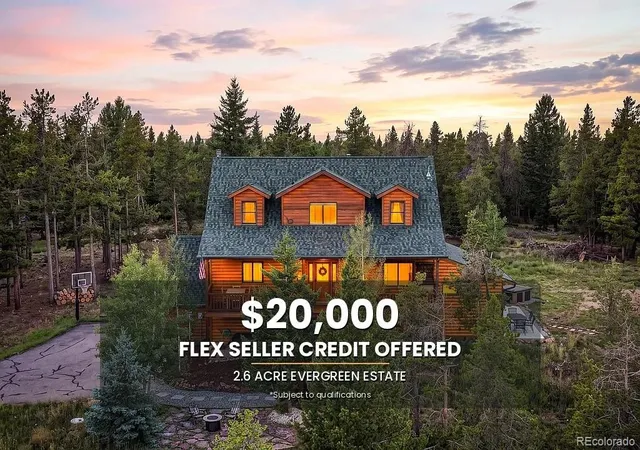
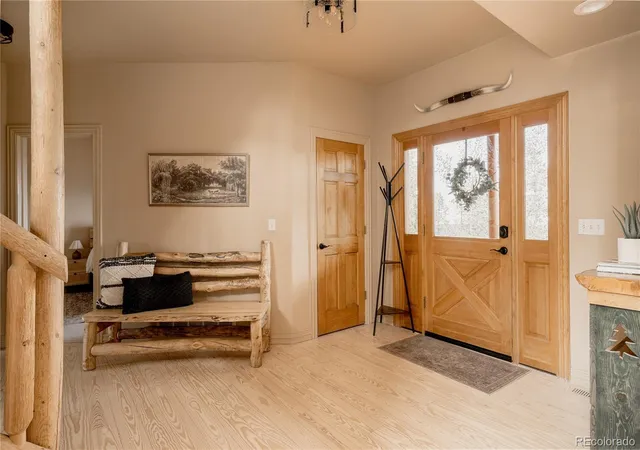
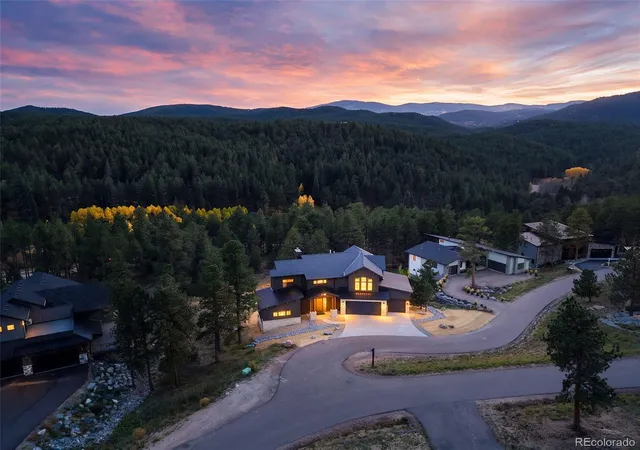
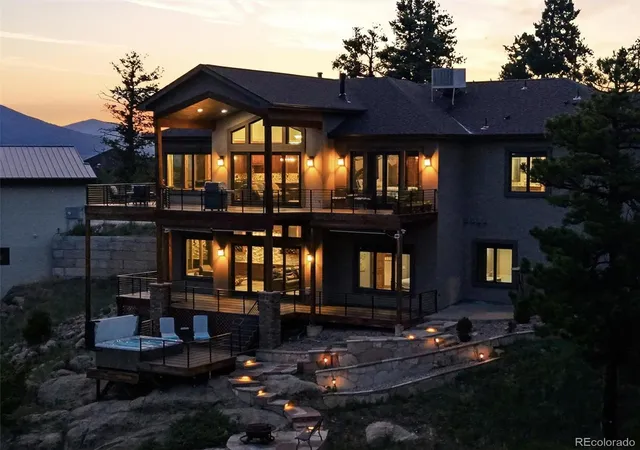
Welcome to Weasel Way, an Evergreen retreat where rustic mountain charm, thoughtful updates, and glorious views come together. A newly paved road leads to a gorgeous home wrapped in log-style siding and surrounded by towering evergreens. It backs to 1000's of acres of private mountain land, with views of Mount Blue Sky, the lights of Denver in the distance, and 360 degrees of mountains.
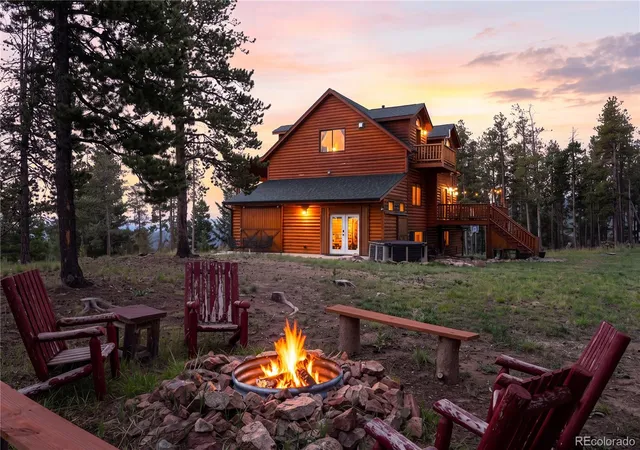
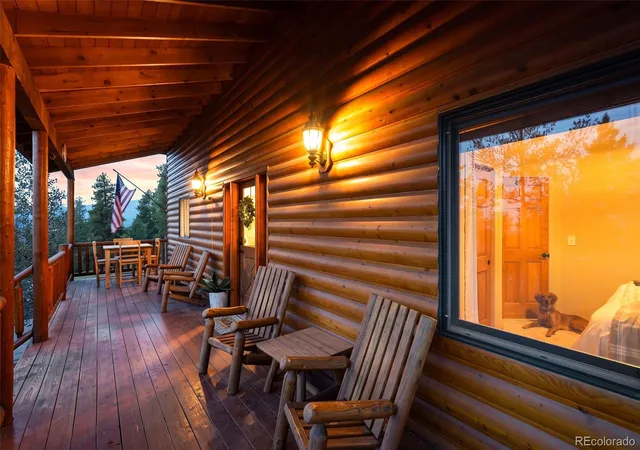
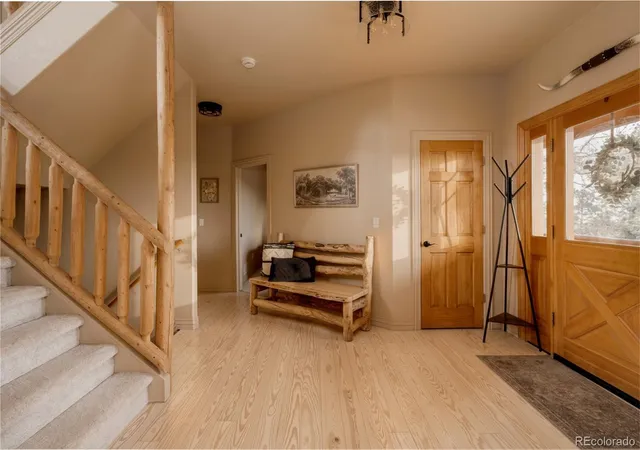
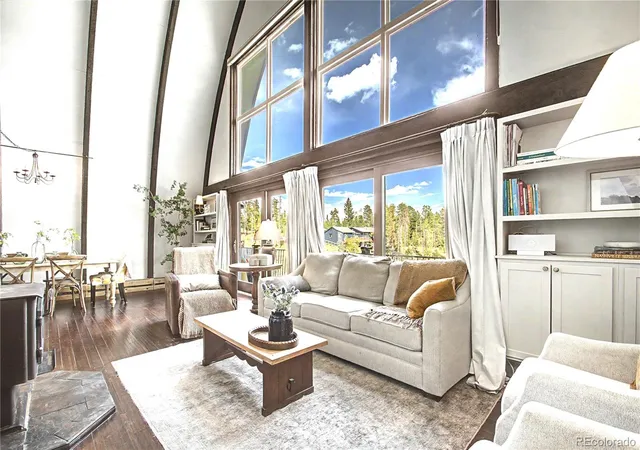
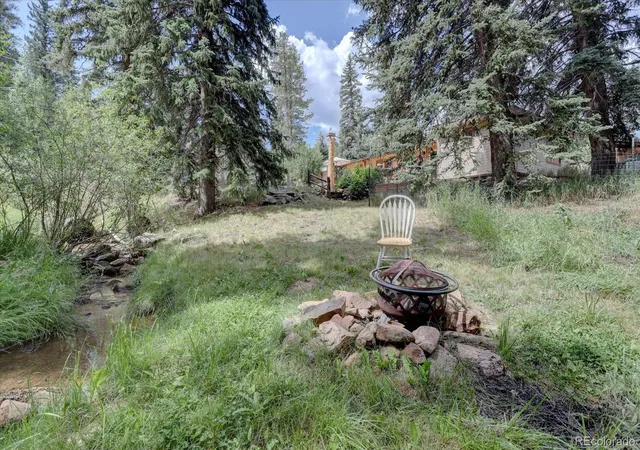
Inside, soaring vaulted ceilings, warm wood details, hardwood floors, and a creamy neutral palette feel both timeless and fresh. Four spacious bedrooms offer charming wood trim, and the three bathrooms include beautifully remodeled spaces. A full-sized laundry room, two-car garage, and enormous basement add function, with the lower level ready to become a family room, home office, or whatever you need. A brand-new roof, radon mitigation, and updated systems add peace of mind. Upstairs, an inviting guest bedroom sits alongside the primary suite, a serene retreat with a luxurious remodeled bathroom and a soaking tub set under a picturesque window with mountain views. Outside, the property becomes magical. Abundant flat, usable land offers endless options, along with a new patio, fire pit, hot tub, and decks on both sides of the home. A heated gym and flex space with a golf simulator adjoins the home with its own exterior entrance. Two outbuildings make this a truly unique estate. The barn, with its full second level, opens the door to your own farmette, so bring the animals, or reimagine it as a guest house, creative living space, or recreation space. Tucked into it all is a darling two-story playhouse awaiting its next generation of secret childhood adventures. A garden area with its own view offers a venue for tomatoes, herbs, whatever the chef in you envisions. Feel like a guest at your own mountain resort year-round. Private and peaceful yet incredibly functional, this is the opportunity to create a mountain lifestyle, 15 minutes from town. Sellers have added 160k in upgrades!
- Houzeo last checked: 3 hours ago
- Listing updated: October 9, 2026 at 4:02 pm
- Listing Provided by: Anne Singleton (303) 884-0084 | Compass - Denver (303) 536-1786
- Source: DENVER (RE COLORADO) MLS-CO | MLS#: 7330763

Property Details
Status
Active
Type
Single Family Residence
No. of Stories
-
County
City
Neighborhood
--
Year Built
1999
HOA Fees
-
Finished Area
3,325 sqft
Lot Size
2.62 acres lot
Basement Area
- sqft
MLS Name
DENVER (RE COLORADO) MLS
MLS Number
7330763
MLS Status
Active
Days on Market
34

Continue Your Journey in App
Find your dream home, receive real-time updates, and many more!
Download App
Continue Your Journey in App
Find your dream home, receive real-time updates, and many more!
Location
Facts & Features
Rooms
Bedrooms & bathrooms
Bedrooms: 4
Bathrooms: 3
Bedroom
Level: Main
Area: Square Feet
Dimensions: 141.61
Bedroom
Level: Main
Area: Square Feet
Dimensions: 145.41
Bedroom
Level: Upper
Area: Square Feet
Dimensions: 443.94
Bedroom
Level: Upper
Area: Square Feet
Dimensions: 161.09
Bathroom Full
Level: Main
Area: Square Feet
Dimensions: 46.41
Bathroom Full
Level: Upper
Area: Square Feet
Dimensions: 102.26
Bathroom Half
Level: Basement
Area: Square Feet
Dimensions: 29.58
Dining Room
Level: Main
Area: Square Feet
Dimensions: 117.52
Exercise Room
Level: Basement
Area: Square Feet
Dimensions: 338.10
Great Room
Level: Main
Area: Square Feet
Dimensions: 283.50
Family Room
Level: Basement
Area: Square Feet
Dimensions: 443.94
Laundry
Level: Basement
Area: Square Feet
Dimensions: 88.74
Kitchen
Level: Main
Area: Square Feet
Dimensions: 160.23
Utility Room
Level: Basement
Area: Square Feet
Dimensions: 71.20
Interior
Heating
Forced Air
Flooring
Carpet, Tile, Wood
Interior Features
Entrance Foyer, Five Piece Bath, Granite Counters, Kitchen Island, Open Floorplan, Primary Suite, Radon Mitigation System, Smoke Free, Vaulted Ceiling(s), Walk In Closet(s)
Sewer
Septic Tank
Cooling
None
Window Features
Window Coverings, Window Treatments
Exterior Features
Balcony, Fire Pit, Playground, Private Yard, Spa/hot Tub
Appliances
Cooktop, Dishwasher, Disposal, Dryer, Oven, Refrigerator, Washer
Construction
Year Built
Year Built: 1999
Home type
Single Family Residence
Roof
Composition
Construction Materials
Concrete, Wood Siding
Architectural Style
Rustic
Property Condition
Updated/remodeled
Utilities & Energy
Water Source
Well
Laundry Features
Sink, In Unit
Basement
Finished
Fireplace Features
Basement, Bedroom, Free Standing, Gas, Insert, Living Room, Primary Bedroom
Electric
110v, 220 Volts
Parking Features
Oversized
Other Features
Subdivision Name
Buffalo Park Estates
Patio And Porch Features
Covered, Deck, Front Porch, Patio
Vegetation
Mixed, Partially Wooded
Lot Features
Level
Price History
| Date | Event | Price |
|---|---|---|
10/07/2026 Source: | Price Decreased | $1,180,000 -1.26% $363/sqft |
09/26/2026 Source: | Price Decreased | $1,195,000 -2.45% $368/sqft |
09/08/2026 Source: | Listed for Sale | $1,225,000 $377/sqft |
09/04/2026 Source: | Coming Soon | $1,225,000 +23.99% $377/sqft |
04/18/2025 Source: | Sold | $988,000 -8.35% $304/sqft |

Show more
Nearby Homes
Find Homes by Property Features in Evergreen, CO

Based on information from REcolorado®, Inc.through Oct 09, 2026, 02:30PM. Not all properties were listed and/or closed by Company. This representation is based in whole or in part on content supplied by REcolorado®, Inc. REcolorado®, Inc. does not guarantee nor is it in any way responsible for its accuracy. Content maintained by REcolorado®, Inc. may not reflect all real estate activity in the market. Some IDX listings have been excluded from this website. Any use search of data on the website, other than by a consumer looking to purchase real estate, is prohibited. If Houzeo suspect “scraping” of the data has occurred, the suspicion and any evidence will be reported to the MLS. IDX information is provided exclusively for consumers' personal non-commercial use. It may not be used for any purpose other than to identify prospective properties consumers may be interested in purchasing. The data is deemed reliable but is not guaranteed by REcolorado®. The use of the IDX Data may be subject to an end user license agreement prescribed by REcolorado® as amended from time to time.
Based on information submitted to the MLS GRID as of Oct 09, 2026, 02:30PM. All data is obtained from various sources and may not have been verified by broker or MLS GRID. Supplied Open House information is subject to change without notice. All information should be independently reviewed and verified for accuracy. Properties may or may not be listed by the office/agent presenting the information. ©2026 REcolorado®, Inc. All Rights Reserved.
 Advertising Broker: Albert Gollas | Gollas and Company, Inc.