- Overview
- Description
- Property Details
- Location
- HOA Management
- Facts & Features
- Getting Around
- Nearby Homes



$794,900
Monthly Est:$3,957
 3 Beds
 3 Baths
3 full baths
 3,438sqft
187 Heather Dr, North Strabane, PA 15317
$794,900
$3,957/moEst:
Get Pre-Approved
Single Family Residence
Built in 2023
$209/mo HOA
0.25 acre lot
$231/sq.ft
Description
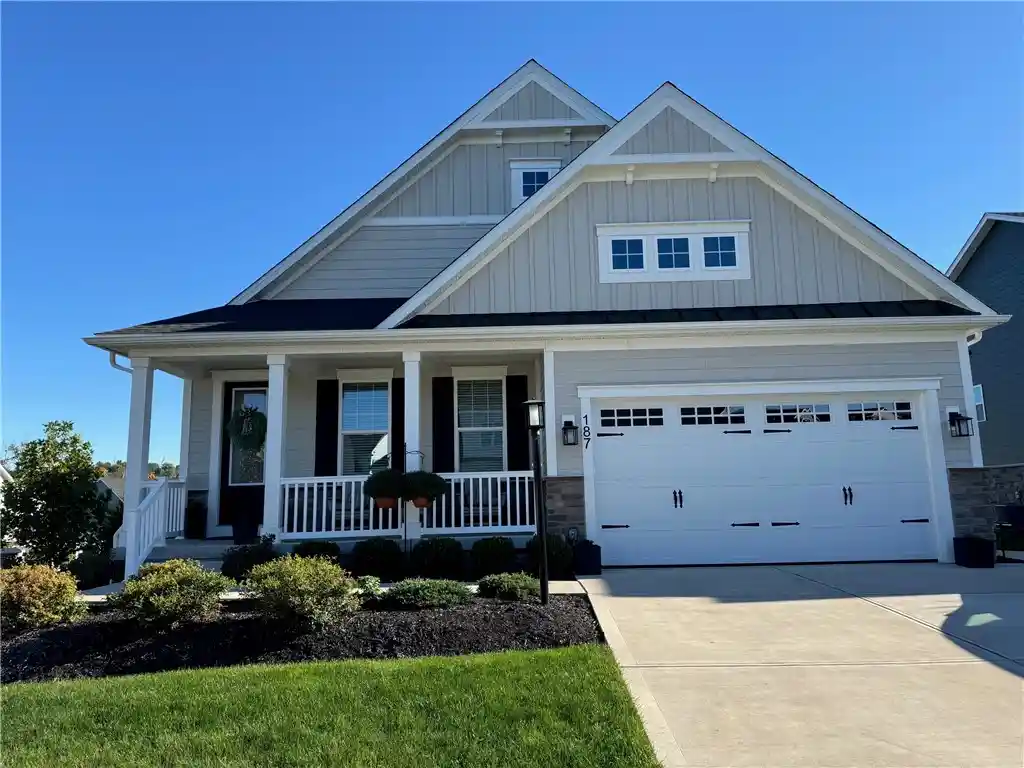
Welcome to 187 Heather Drive, where custom details, thoughtful design, and elevated finishes come together in a peaceful setting surrounded by Canonsburg Lake. This high-end, meticulously maintained ranch-style residence, located in the desirable community of Laurel Landing, sits on a beautifully landscaped corner lot. Professionally-designed low-voltage lighting creates a welcoming atmosphere after dark.
Premium Bruce LVP flooring flows throughout the home. The well-appointed gourmet kitchen features a premier appliance package, including two wall ovens, one of which is a an Advantium microwave/convection oven, 36-inch gas cooktop, and double pantries.
The spacious open concept living and dining areas are accented with a coffered ceiling and flow seamlessly from the kitchen, making entertaining a breeze.
The primary bedroom with tray ceiling includes two generously sized walk-in closets and a spa-like ensuite bath, while an adjacent laundry room adds convenience.
A guest bedroom, another full bath, and a flex room/office complete the interior of the main level. A large, covered deck offers a relaxing space for morning coffee, afternoon reading or evening sunsets.
The walk-out, daylight lower level features a private entrance, easily accessible from the driveway as well as
the interior of the home.
The possibilities are endless with an expansive lower-level living/recreation area, bedroom with walk-in closet, full bath, unfinished storage room, mechanical room with tankless water heater and covered outdoor patio. Accessibility features:
Lever-style door handles, ADA compliant lower level entry door, Walk-in showers with built in benches, and Access from driveway into lower level of home without any steps. 2 car attached garage with 6 car parking in driveway.
Home sale inclusions:
Custom-made living room sectional sofa from Today’s Home *, 4 kitchen island counter stools, Custom-made welcome center bench cushion from Today’s Home, White freezer in lower level storage room.
Laurel Landing features a lock-and-leave lifestyle. Complete lawn care is provided, including mowing, mulching, trimming and treatments.
The clubhouse features a fitness center, kitchen, social area, and outdoor fire pit.
A complete list of upgrades as well as items included with the sale are available upon request.
- Houzeo last checked: 10 hours ago
- Listing updated: October 21, 2026 at 6:04 pm
- Listing Provided by: Judi Agostinelli (724) 941-8680 DRE #AB065890 | CENTURY 21 FRONTIER REALTY (724) 941-8680
- Source: West Penn MLS-PA | MLS#: 1778935

Property Details
Status
Active
Type
Single Family Residence
No. of Stories
1
County
City
Neighborhood
--
Year Built
2023
HOA Fees
$209/mo
Finished Area
3,438 sqft
Lot Size
0.25 acre lot
Basement Area
- sqft
MLS Name
West Penn MLS
MLS Number
1778935
MLS Status
Active
Days on Market
18

Continue Your Journey in App
Find your dream home, receive real-time updates, and many more!
Continue Your Journey in App
Find your dream home, receive real-time updates, and many more!
Location
HOA Management
N/A
HOA Fees
$209/ Monthly
Disclaimer: Amenities are based on third-party information and may vary; buyers must independently verify all amenities, as information is deemed reliable but not guaranteed.
Facts & Features
Rooms
Bedrooms & bathrooms
Bedrooms: 3
Bathrooms: 3
GameRoom
Level: Lower
Area: 666.00 Square Feet
Dimensions: 18x37
Bedroom3
Level: Lower
Area: 182.00 Square Feet
Dimensions: 13x14
Den
Level: Main
Area: 169.00 Square Feet
Dimensions: 13x13
Bedroom2
Level: Main
Area: 132.00 Square Feet
Dimensions: 11x12
PrimaryBedroom
Level: Main
Area: 238.00 Square Feet
Dimensions: 14x17
Laundry
Level: Main
Den
Level: Main
Area: 169.00 Square Feet
Dimensions: 13x13
EntryFoyer
Level: Main
Kitchen
Level: Main
Area: 160.00 Square Feet
Dimensions: 10X16
DiningRoom
Level: Main
Area: 234.00 Square Feet
Dimensions: 13x18
LivingRoom
Level: Main
Area: 288.00 Square Feet
Dimensions: 16x18
Interior
Interior Features
Kitchen Island, Pantry
Sewer
Public Sewer
Cooling
Central Air
Window Features
Multi Pane, Screens
Flooring
Ceramic Tile, Vinyl
Appliances
Some Gas Appliances, Convection Oven, Cooktop, Dryer, Dishwasher, Disposal, Microwave, Refrigerator, Washer
Heating
Forced Air, Gas
Construction
Year Built
Year Built: 2023
Home type
Single Family Residence
Construction Materials
Other
Roof
Composition
Property Condition
Resale
Architectural Style
Colonial, Ranch
Utilities & Energy
Basement
Finished, Walk Out Access
Parking Features
Attached, Garage, Garage Door Opener
Pool Features
None
Water Source
Public
Other Features
Subdivision Name
Laurel Landing
Price History
| Date | Event | Price |
|---|---|---|
10/15/2026 Source: | Listed for Sale | $794,900 $231/sqft |

Nearby Homes
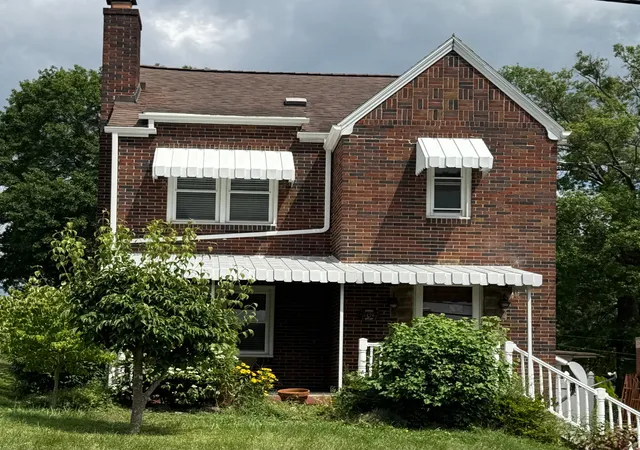
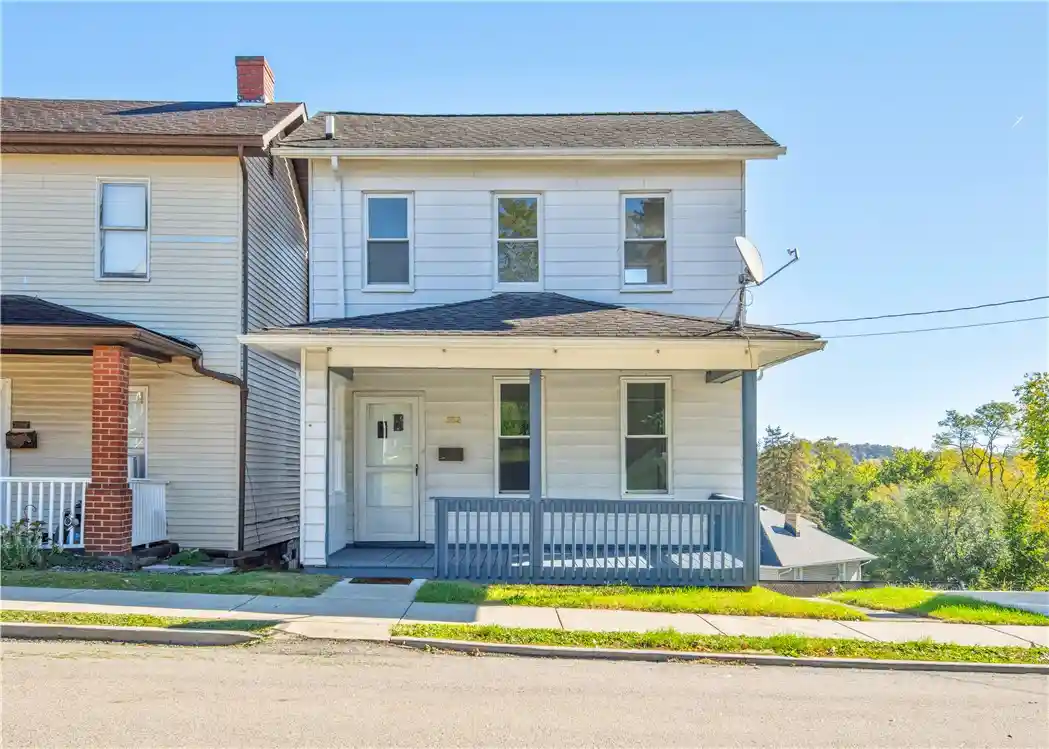
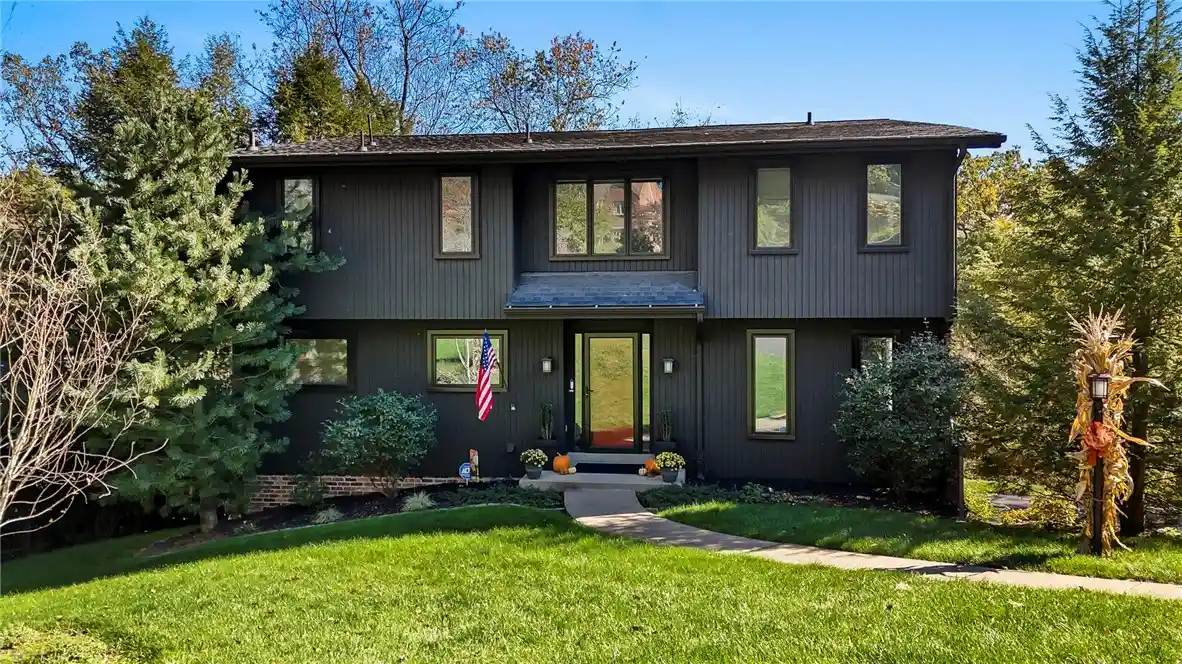
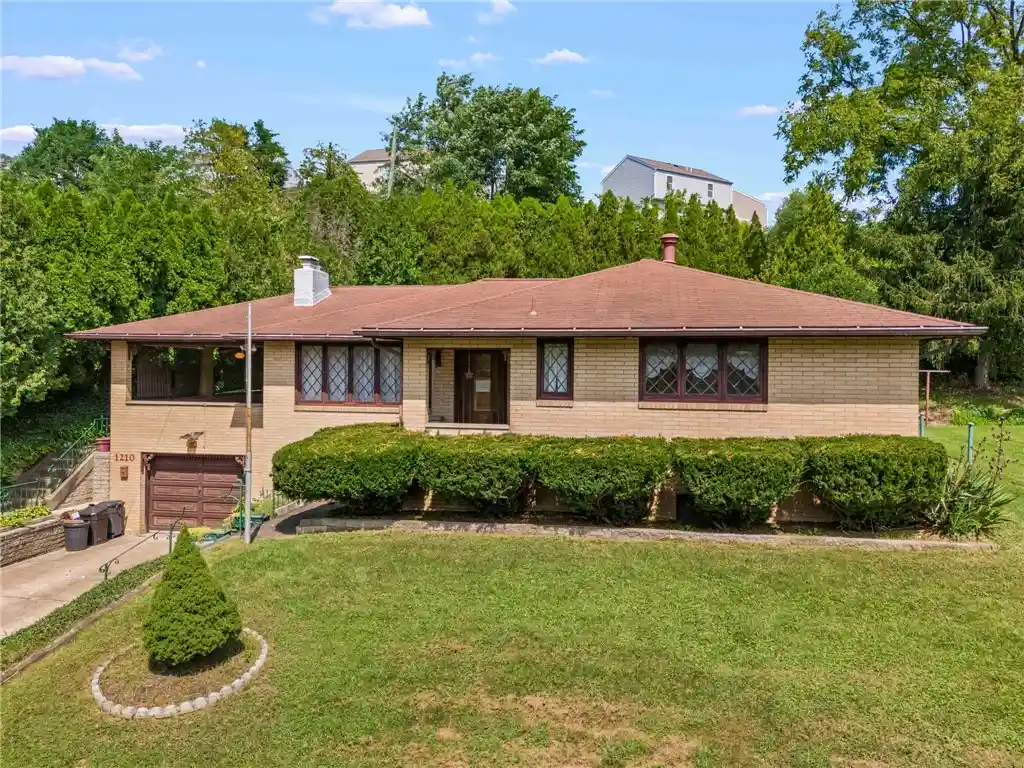
Find Homes by Property Features in North Strabane, PA
Nearby New Homes For Sale

Based on information from the West Penn Mutli-List, INC through Nov 02, 2026, 02:15PM. Information is provided exclusively for consumers’ personal, non-commercial use and may not be used for any purpose other than to identify prospective properties consumers may be interested in purchasing. Information is deemed reliable but not guaranteed. © 2026 West Penn Multi-List, Inc. All Rights Reserved.
 Advertising Broker: Daniel Demers | Sell Your Home Services
