- Overview
- Description
- Property Details
- Location
- Facts & Features
- Getting Around
- Nearby Homes



$2,250,000
Monthly Est:$11,199
 5 Beds
 5 Baths
4 full baths + 1 half bath
 3,590sqft
187 Meadow Brk Ln, Pickens, SC 29671
$2,250,000
$11,199/moEst:
Get Pre-Approved
Single Family Residence
Built in 1992
$-- HOA
77.24 acres lot
$627/sq.ft
Description
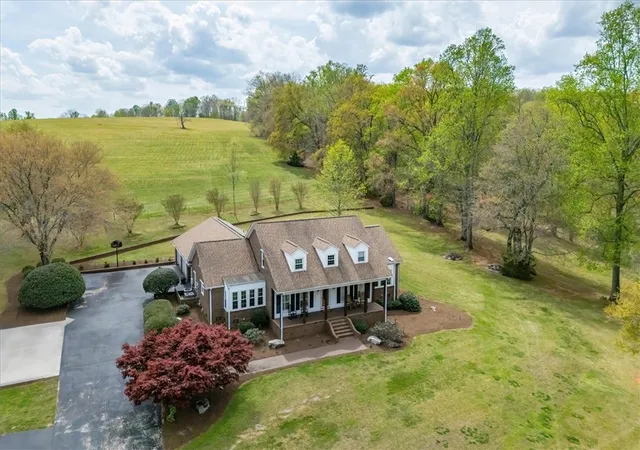
Welcome to Still Meadows Farm—an extraordinary 77.24-acre equestrian estate offering the perfect blend of natural beauty, privacy, and versatility. Rolling meadows, open pastureland, and picturesque views set the stage for a truly serene retreat, thoughtfully designed for both functionality and enjoyment.
The property features expansive pastures, access to creeks and ponds, and abundant space for horses, livestock, or a variety of agricultural pursuits—making it ideal for equestrian enthusiasts or those seeking a working farm.
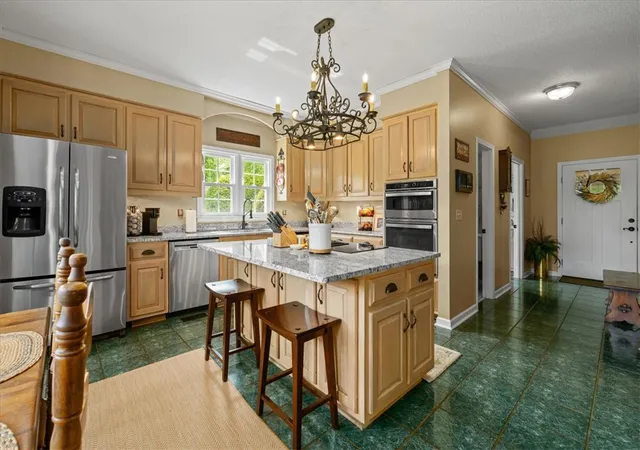
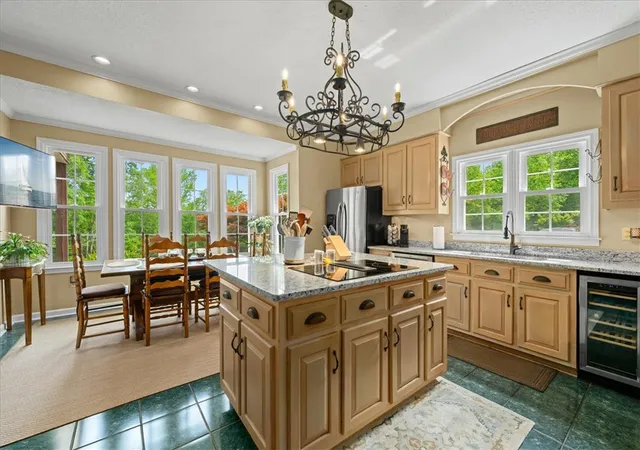
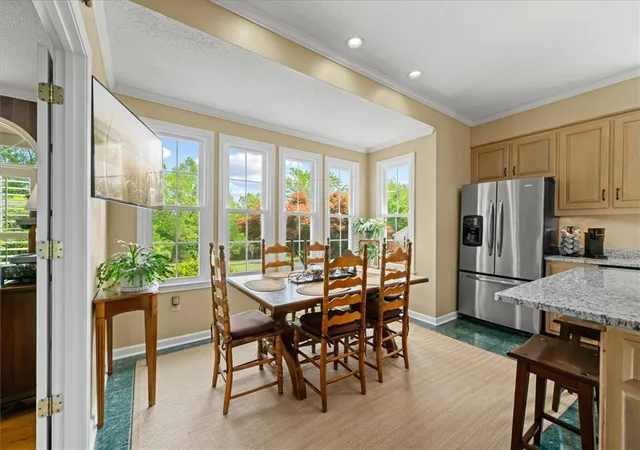
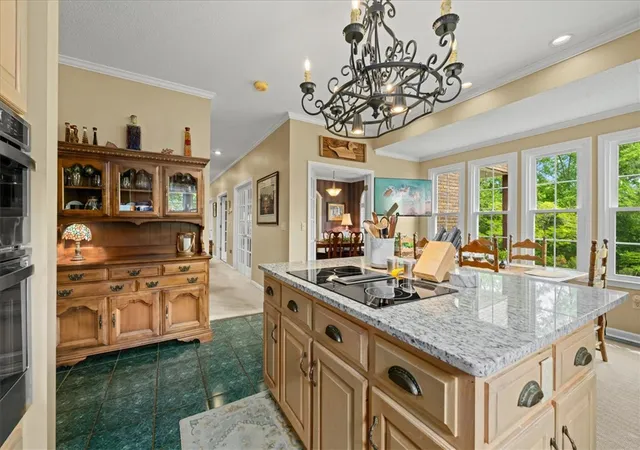
The charming Cape Cod-style main residence includes 4 spacious bedrooms and 3.5 baths, complemented by multiple living areas perfect for entertaining or relaxed everyday living. The updated kitchen is a standout feature, showcasing new granite countertops, a wall oven, built-in microwave, and wine chiller—blending modern convenience with timeless style. The home also offers additional space in the attic ready for expansion, providing an excellent opportunity to customize and grow.
A separate guest cottage adds exceptional flexibility, complete with a full kitchen featuring granite countertops, a screened-in porch, one bedroom, and a full bath—ideal for extended family, guests, or potential rental income.
The barn includes room for expansion as well, offering added potential for additional stalls, storage, or conversion to suit your needs.
Whether you’re dreaming of a private equestrian haven, a productive farm, or a peaceful lifestyle surrounded by nature, Still Meadows Farm delivers. Enjoy gardening, hiking, and exploring your own expansive property, all while being conveniently located just minutes from downtown Pickens, Easley, and Greenville.
With its rare combination of acreage, scenic beauty, and accessibility, this property also offers outstanding potential as a wedding venue, vineyard, or event space.
Experience the best of country living with the convenience of nearby city amenities—schedule your private showing today.
- Houzeo last checked: 55 minutes ago
- Listing updated: September 10, 2026 at 5:41 pm
- Listing Provided by: Kimmi Warga (406) 599-2811 DRE #57859 | EXP Realty LLC (888) 440-2798
- Source: Western Upstate MLS-SC | MLS#: 20301092

Property Details
Status
Active
Type
Single Family Residence
No. of Stories
2
County
City
Neighborhood
--
Year Built
1992
HOA Fees
-
Finished Area
3,590 sqft
Lot Size
77.24 acres lot
Basement Area
- sqft
MLS Name
Western Upstate MLS
MLS Number
20301092
MLS Status
Active
Days on Market
154
Cumulative Days on Market
126

Continue Your Journey in App
Find your dream home, receive real-time updates, and many more!
Download App
Continue Your Journey in App
Find your dream home, receive real-time updates, and many more!
Location
Facts & Features
Rooms
Bedrooms & bathrooms
Bedrooms: 5
Bathrooms: 5
Laundry
Level: Main
Area: 99.00 Square Feet
Dimensions: 9x11
Bedroom4
Level: Upper
Area: 162.00 Square Feet
Dimensions: 9x18
Bedroom3
Level: Upper
Area: 234.00 Square Feet
Dimensions: 13x18
Bedroom2
Level: Upper
Area: 234.00 Square Feet
Dimensions: 13x18
PrimaryBedroom
Level: Main
Area: 288.00 Square Feet
Dimensions: 16x18
Interior
Sewer
Septic Tank
Interior Features
Bathtub, Ceiling Fans, Cathedral Ceilings, Dual Sinks, Entrance Foyer, French Doors Atrium Doors, Fireplace, Granite Counters, High Ceilings, Hot Tub Spa, Jack And Jill Bath, Bath In Primary Bedroom, Main Level Primary, Skylights, Separate Shower, Cable Tv, Walk In Closets, Walk In Shower
Appliances
Built In Oven, Dishwasher, Disposal, Ice Maker, Microwave, Smooth Cooktop, Tankless Water Heater, Wine Cooler
Window Features
Tilt In Windows, Vinyl
Exterior Features
Landscape Lights, Paved Driveway, Porch, Patio
Flooring
Carpet, Ceramic Tile, Laminate, Wood
Cooling
Central Air, Electric, Forced Air
Heating
Central, Electric, Forced Air, Heat Pump
Construction
Year Built
Year Built: 1992
Home type
Single Family Residence
Foundation Details
Crawlspace
Architectural Style
Cape Cod
Roof
Architectural, Shingle
Construction Materials
Brick, Vinyl Siding
Utilities & Energy
Security Features
Smoke Detectors
Water Source
Public
Laundry Features
Washer Hookup, Electric Dryer Hookup, Sink
Utilities
Electricity Available, Propane, Septic Available, Water Available, Cable Available, Underground Utilities
Basement
None, Crawl Space
Parking Features
Attached, Garage, Driveway, Garage Door Opener, Other
Other Features
Community Features
Short Term Rental Allowed
Patio And Porch Features
Front Porch, Patio
Lot Features
Gentle Sloping, Hardwood Trees, Not In Subdivision, Outside City Limits, Pasture, Pond On Lot, Stream Creek, Sloped, Trees, Wooded
Price History
| Date | Event | Price |
|---|---|---|
05/08/2026 Source: | Price Increased | $2,395,000 +6.44% $667/sqft |
05/08/2026 Source: | Price Increased | $2,250,000 +2.27% $627/sqft |
07/20/2025 Source: | Listed for Sale | $2,200,000 $613/sqft |
07/20/2025 Source: | Off Market | $2,200,000 $613/sqft |
07/01/2025 Source: | Pending | $2,200,000 $613/sqft |

Nearby Homes





Find Homes by Property Features in Pickens, SC

Based on information from the Western Upstate MLS through Oct 09, 2026, 02:30PM. This information is deemed reliable, but not guaranteed. Neither the Western Upstate Association of REALTORS® Inc. or the Western Upstate MLS of South Carolina Inc., nor the listing broker, nor their agents are responsible for the accuracy of the information. The buyer is responsible for verifying all information. This information is provided by the Western Upstate Association of REALTORS® Inc. and the Western Upstate MLS of South Carolina Inc. for use by its members and is not intended for the use for any other purpose. The data relating to real estate for sale on this website comes in part from the Broker Reciprocity Program of the Western Upstate Association of REALTORS® Inc. and the Western Upstate MLS of South Carolina Inc. © 2026 Western Upstate MLS of South Carolina Inc. All Rights Reserved.
 Advertising Broker: Nicholas Huscroft | Chosen Realty