- Overview
- Description
- Property Details
- Location
- Facts & Features
- Getting Around
- Nearby Homes


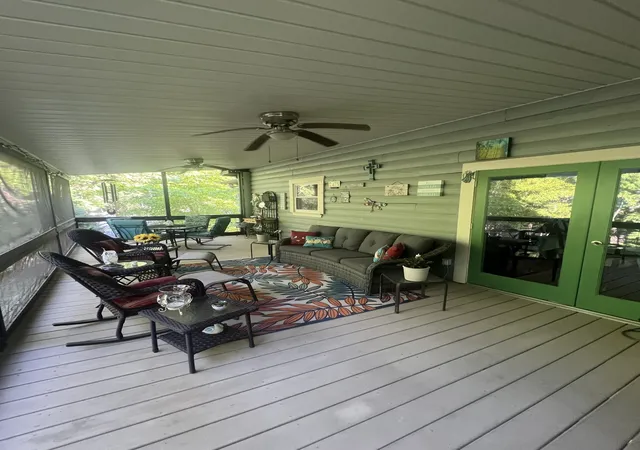


Street View
$824,900
Monthly Est:$4,106
 4 Beds
 3 Baths
3 full baths
 3,590sqft
187 Rigsbys Rdg, Lynchburg, TN 37352
$824,900
$4,106/moEst:
Get Pre-Approved
Single Family Residence
Built in 1998
$-- HOA
0.92 acre lot
$230/sq.ft
Description
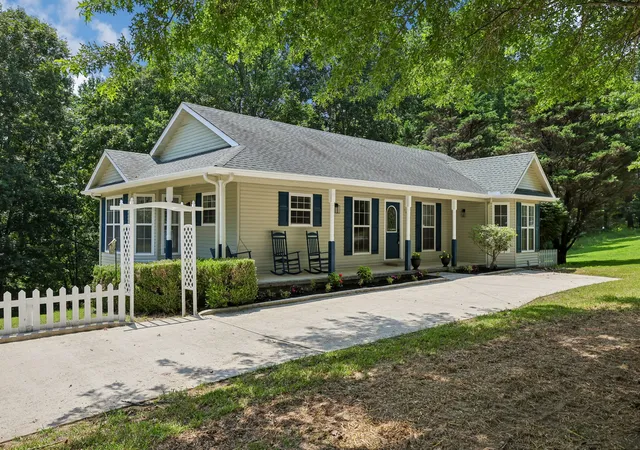
You must see this stunning log home in the popular Ridgeville subdivision in Lynchburg. Large lot with a level entrance but the slope off the back with mature trees to enjoy the sound of nature and the deer. Ridgeville neighborhood is great for taking a stroll .The renovations in this home have been well done over the last few years There are so many to mention. A Tennesse favorite is not one but two large screened porches,one on each level. The lower one also has a huge storage area. As you enter this home, the stunning high wood ceilings and windows in the living/dining area just offer that natural light but also the Wow factor.The living room also has a gas fireplace and build in cabinets that accent the fireplace The mulit purpose sunroom is off the dining area,full of light and opens to the sizeable screened porch. Lots of counter space and cabinets with an island are a few highlights of the eat-in kitchen. Fully equipped with all stainless appliances that all remain. Nice pantry off the kitchen with a really useful built in office area. Laundry area is located right off the kitchen ,laundry sink and the washer and dryer will remain.Great size master...but the master bath...beautiful shower and separate sink areas. There are two additional bedrooms upstairs with an full bath located just a few steps from either. The downstairs walk out has so much flexibility.. new staircase leads down off the kitchen to an open area with a built in bar/counter area which is open to the den/recreation area that leads to another large screened porch Nice size bedroom with an on suite full bath. Entrance to this bath is also from the den area. Unique to this property is a workshop/craft room with build in work benches. The two car garage enters to the downstairs with separate double doors. Easy care home, bamboo and tile floors , no carpet ! Boat ramps about a mile away to enjoy all the lake offers.. Scenic neighborhood to take a golf cart ride to enjoy the deer and lake.
- Houzeo last checked: 3 minutes ago
- Listing updated: June 16, 2026 at 11:19 pm
- Listing Provided by: Donna O. Barber (618) 357-1098 DRE #357187 | Synergy Realty Network, LLC (615) 371-2424
- Source: Nashville (RealTracs Mid) MLS-TN as distributed by MLS GRID | MLS#: 3205358

Property Details
Status
Active
Type
Single Family Residence
No. of Stories
2
County
City
Neighborhood
--
Year Built
1998
HOA Fees
-
Finished Area
3,590 sqft
Lot Size
0.92 acre lot
Basement Area
- sqft
MLS Name
Nashville (RealTracs Mid) MLS
MLS Number
3205358
MLS Status
Active
Days on Market
184

Continue Your Journey in App
Find your dream home, receive real-time updates, and many more!
Continue Your Journey in App
Find your dream home, receive real-time updates, and many more!
Location
Facts & Features
Rooms
Bedrooms & bathrooms
Bedrooms: 4
Bathrooms: 3
Interior
Cooling
Central Air
Appliances
Electric Oven, Electric Range, Dishwasher, Dryer, Microwave, Refrigerator, Stainless Steel Appliance(s), Washer
Sewer
Private Sewer
Flooring
Bamboo, Tile
Interior Features
Built In Features, Ceiling Fan(s), High Ceilings, High Speed Internet
Heating
Propane
Construction
Year Built
Year Built: 1998
Home type
Single Family Residence
Construction Materials
Log
Foundation Details
Block
Utilities & Energy
Laundry Features
Electric Dryer Hookup, Washer Hookup
Fireplace Features
Gas, Great Room, Living Room
Basement
Exterior Entry, Finished, Full
Parking Features
Garage Door Opener, Garage Faces Side, Asphalt
Water Source
Public
Utilities
Water Available, Cable Connected
Security Features
Security System, Smoke Detector(s)
Other Features
Lot Features
Level
Subdivision Name
Ridgeville Sub
Price History
| Date | Event | Price |
|---|---|---|
05/09/2026 Source: | Listed for Sale | $824,900 +258.81% $230/sqft |
01/21/2019 Source: | Sold | $229,900 +9.48% $64/sqft |
01/21/2019 Source: | Price Decreased | $210,000 -12.13% $58/sqft |
10/17/2018 Source: | Price Decreased | $239,000 -4.02% $67/sqft |
04/16/2018 Source: | Price Decreased | $249,000 -13.39% $69/sqft |

Show more
Nearby Homes

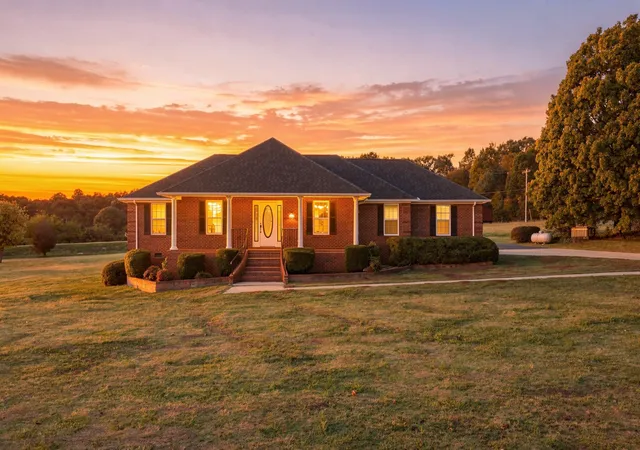
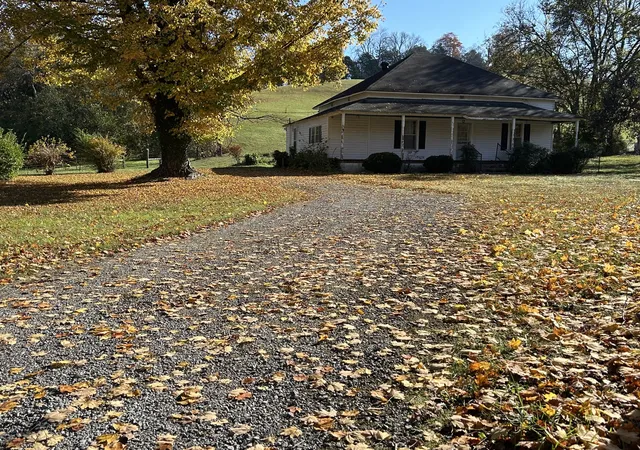
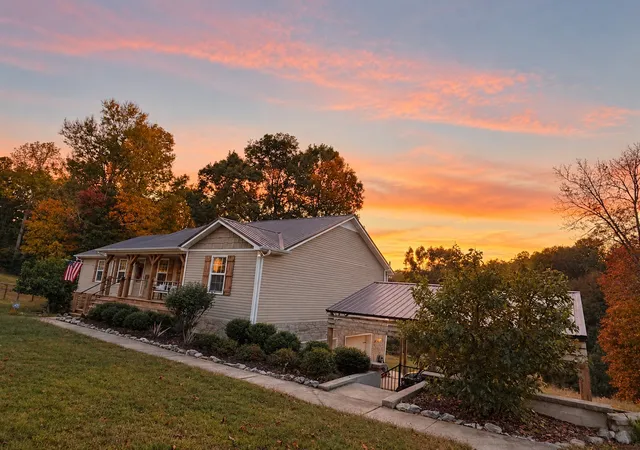

Find Homes by Property Features in Lynchburg, TN
Nearby New Homes For Sale

Based on information from Realtracs® through Nov 10, 2026, 06:01PM. Data courtesy of Realtracs® MLS as distributed by MLS GRID. Some IDX listings have been excluded from this website. All data is obtained from various sources and may not have been verified by the broker or MLS GRID. Supplied Open House Information is subject to change without notice. All information should be independently reviewed and verified for accuracy. Properties may or may not be listed by the office/agent presenting the information. IDX information is provided exclusively for consumers’ personal, noncommercial use. It may not be used for any purpose other than to identify prospective properties consumers may be interested in purchasing. The data is deemed reliable but is not guaranteed by MLS GRID. The use of the MLS GRID Data may be subject to an end-user license agreement prescribed by Realtracs® MLS. © 2026 RealTracs Solutions. All Rights Reserved. Angela Fowler Real Estate, LLC | 423.320.4620 | afowler@catt.com Mailing Address: 452 Kailors Cove Cir, Ringgold, GA 30736
 Advertising Broker: Angela Fowler | Angela Fowler Real Estate, LLC.
