- Overview
- Description
- Property Details
- Location
- Facts & Features
- Getting Around
- Nearby Homes

Street View
$550,000
Monthly Est:$2,738
 3 Beds
 2 Baths
2 full baths
 1,673sqft
187 Sunfish Dr, Mooresville, NC 28117
$550,000
$2,738/moEst:
Get Pre-Approved
Single Family Residence
Built in 1990
$-- HOA
2.18 acres lot
$329/sq.ft
Description
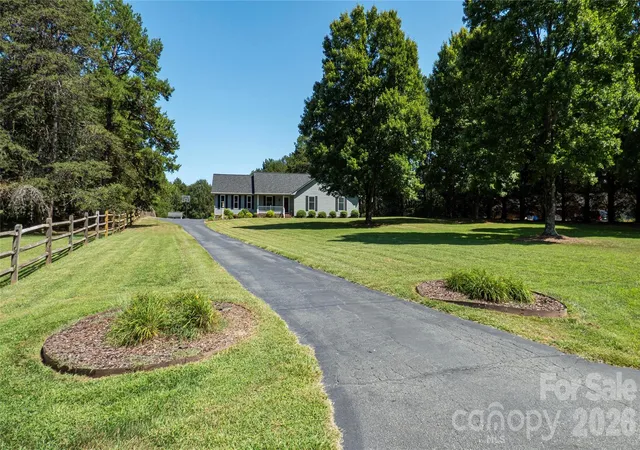
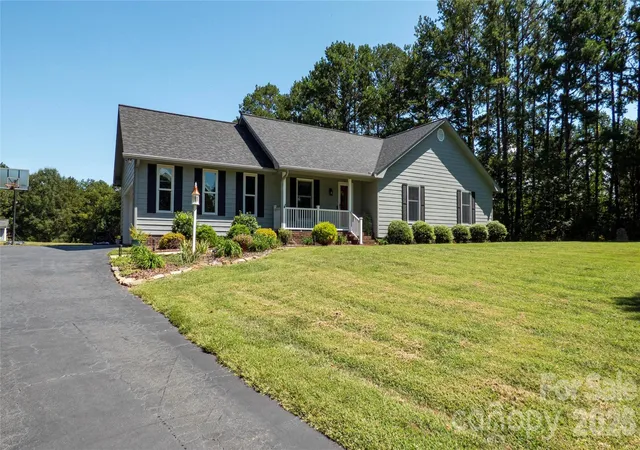
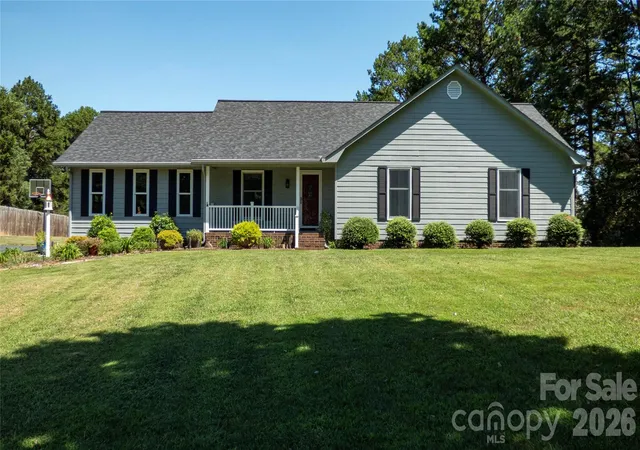
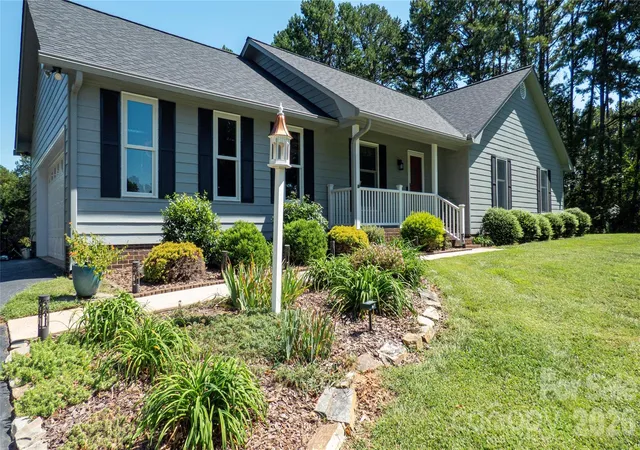
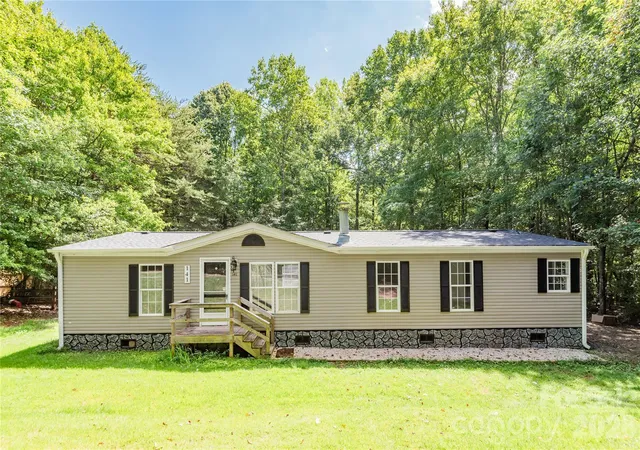
Welcome Home t this charming ranch nestled on a beautiful 2.18-acre lot with no HOA, offering a wonderful combination of privacy, space, and convenience. Surrounded by mature trees along the property borders and featuring a partially fenced yard, this property provides a peaceful setting to enjoy the outdoors. A spacious composite deck overlooks the private backyard, creating the perfect spot for morning coffee, entertaining, or simply relaxing. An outbuilding with a concrete pad provides additional space for storage, hobbies, or projects.
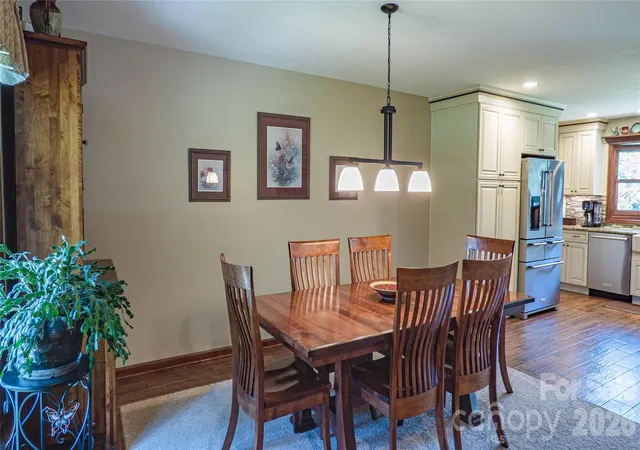
Step inside to a warm and inviting open floor plan where the dining room and kitchen feature beautiful wood-look plank ceramic tile and flow seamlessly into the great room through a large open area. The great room features built-ins, carpeting, and a striking stone wood-burning fireplace that creates a cozy focal point. The remodeled kitchen offers granite countertops, updated cabinetry, under-cabinet lighting, modern plumbing fixtures, and KitchenAid appliances, including a glass cooktop range and microwave. A farmhouse-style sink sits beneath a bay window overlooking the private backyard. While there is no traditional pantry, a tall pantry cabinet provides convenient storage. The laundry room is conveniently located between the kitchen and two-car garage and includes cabinetry and matching wood-look ceramic tile.
The spacious primary suite offers hardwood flooring and sliding glass doors leading directly to the composite deck and private backyard. The primary bath features dual vanities, a separate walk-in tiled shower, private water closet, and a walk-in closet with custom storage units. Two additional bedrooms feature hardwood flooring, with one offering a custom closet system, ceiling fan, and 2-inch blinds. The hall bath has tile flooring and a tub with tile surround.
This home has been thoughtfully maintained and extensively updated, including a new roof in July 2026 with an Owens Corning TruDefinition Duration Series roof and transferable warranty, exterior repainting in July 2026, and a complete HVAC system installed in November 2025. The HVAC system includes all-new ductwork, a variable-speed air handler, smart thermostat with app control, and transferable warranties. The remodeled kitchen was completed in 2017, bathrooms were remodeled in 2018, and the electric water heater was replaced in 2017. A Speed Queen washer and dryer were added in 2025.
Additional features include Anderson windows and sliding glass doors with SmartSun Low-E4 glass, solid wood interior doors and front door, central vacuum, Shutter Gutter system, motorized Hunter Douglas PowerView blinds with remote and app control, security system with transferable monitoring, five-channel audio wiring, attic antenna, select Ethernet wiring, and availability of both cable and fiber internet. The two-car garage features an insulated garage door and LiftMaster myQ Wi-Fi-enabled opener, while a front-door bell camera offers convenient app control.
With major systems and many of the home's most important features recently updated, this lovingly maintained ranch offers the space, privacy, and peace of mind buyers are looking for—all on 2.18 acres with no HOA. Come see all that this special property has to offer!
- Houzeo last checked: 5 minutes ago
- Listing updated: September 19, 2026 at 11:20 pm
- Listing Provided by: Diane Hofert (704) 258-4310 , Naomi Hofert | Howard Hanna Allen Tate Lake Norman (704) 896-8283
- Source: Canopy MLS as distributed by MLS GRID | MLS#: 4422073

Property Details
Status
Pending
Type
Single Family Residence
No. of Stories
-
County
City
Neighborhood
--
Year Built
1990
HOA Fees
-
Finished Area
1,673 sqft
Lot Size
2.18 acres lot
Basement Area
- sqft
MLS Name
Canopy MLS as distributed by MLS GRID
MLS Number
4422073
MLS Status
Under Contract-No Show
Days on Market
56
Cumulative Days on Market
5

Continue Your Journey in App
Find your dream home, receive real-time updates, and many more!
Continue Your Journey in App
Find your dream home, receive real-time updates, and many more!
Location
Facts & Features
Rooms
Bedrooms & bathrooms
Bedrooms: 3
Bathrooms: 2
Interior
Window Features
Insulated Window(s)
Heating
Heat Pump
Flooring
Carpet, Tile, Wood
Interior Features
Attic Stairs Pulldown, Pantry, Walk In Closet(s)
Cooling
Central Air
Sewer
Septic Installed
Appliances
Convection Oven, Dishwasher, Dryer, Electric Cooktop, Refrigerator, Washer
Construction
Year Built
Year Built: 1990
Home type
Single Family Residence
Foundation Details
Crawl Space
Architectural Style
Transitional
Construction Materials
Hardboard Siding, Wood
Roof
Architectural Shingle
Utilities & Energy
Water Source
Well
Fireplace Features
Wood Burning
Parking Features
Attached Garage
Laundry Features
Laundry Room
Security Features
Carbon Monoxide Detector(s), Security System, Smoke Detector(s)
Other Features
Subdivision Name
Clippers Run
Lot Features
Level, Wooded
Patio And Porch Features
Deck, Front Porch, Rear Porch
Price History
| Date | Event | Price |
|---|---|---|
09/19/2026 Source: | Pending | $550,000 $329/sqft |
09/14/2026 Source: | Listed for Sale | $550,000 $329/sqft |

Nearby Homes

Find Homes by Property Features in Mooresville, NC
Nearby New Homes For Sale

Based on information from Canopy MLS through Nov 09, 2026, 10:00AM as submitted to and distributed by MLS GRID. All data is obtained from various sources and may not have been verified by the broker or MLS GRID. Supplied Open House Information is subject to change without notice. All information should be independently reviewed and verified for accuracy. Properties may or may not be listed by the office/agent presenting the information. IDX information is provided exclusively for consumers’ personal, noncommercial use. It may not be used for any purpose other than to identify prospective properties which the consumers may be interested in purchasing. The data is deemed reliable but is not guaranteed by MLS GRID. The use of the MLS GRID Data may be subject to an end-user license agreement prescribed by the Member Participant’s applicable MLS, if any, and as amended from time to time. ©2026 Canopy MLS. All Rights Reserved.
 Advertising Broker: Nicholas Huscroft | Chosen Realty
