- Overview
- Description
- Property Details
- Location
- HOA Management
- Facts & Features
- Getting Around
- Nearby Homes



$634,900
Monthly Est:$3,160
 4 Beds
 3 Baths
2 full baths + 1 half bath
 3,077sqft
18704 Waltz Ct, Austin, TX 78738
$634,900
$3,160/moEst:
Get Pre-Approved
Single Family Residence
Built in 2015
$82.67/mo HOA
8,102.16 sqft lot
$206/sq.ft
Description
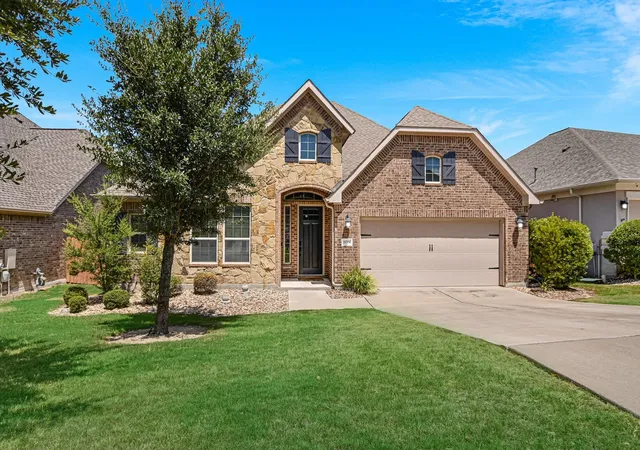
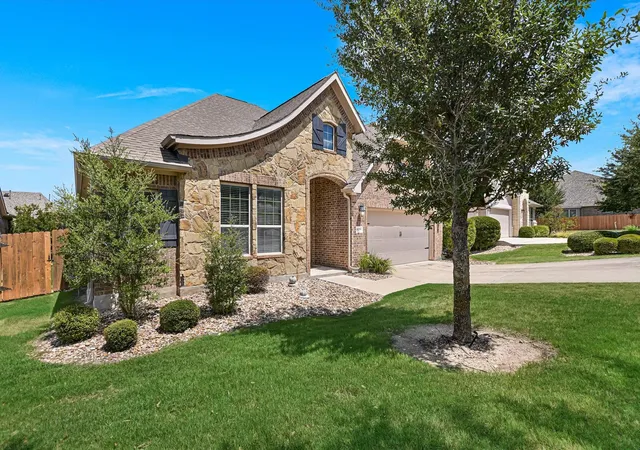
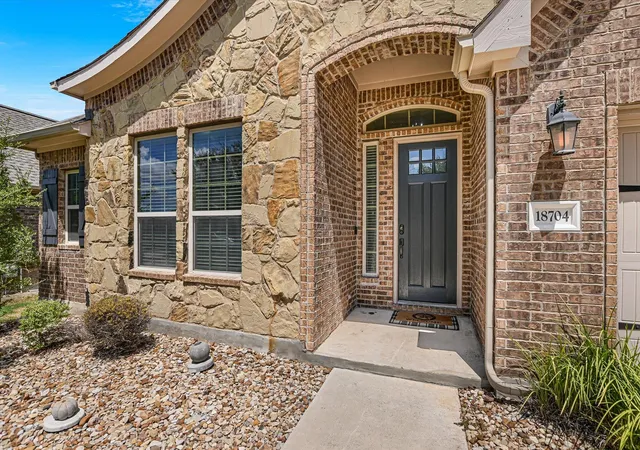
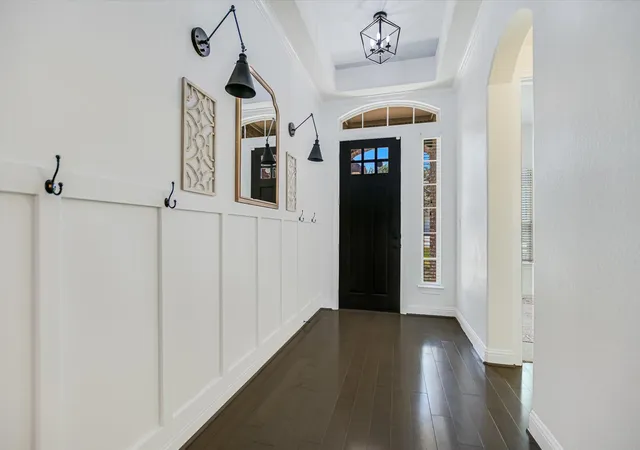
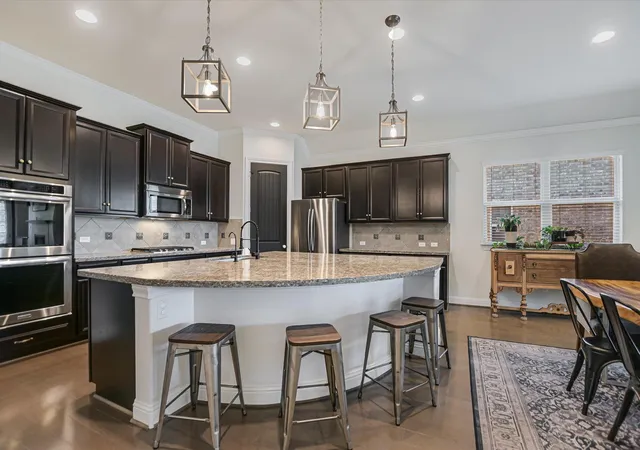
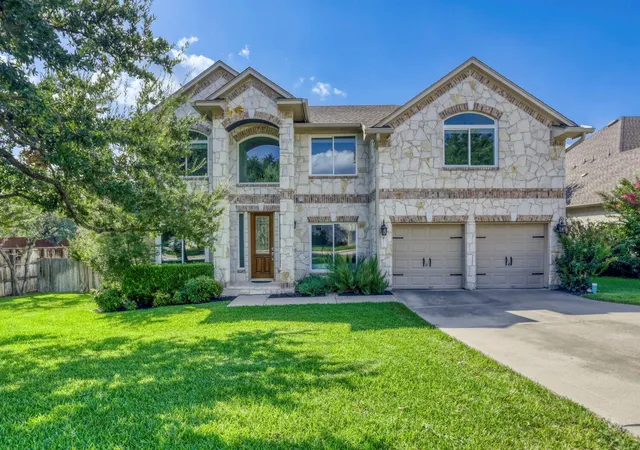
Gorgeous Ashton Woods home in the coveted Sweetwater community! This timeless Texas Hill Country home features a handsome stone and brick exterior, charming gabled rooflines, and classic architectural detailing. Situated on a quiet cul-de-sac just steps from the entrance to community hiking trails. As you enter the home, it is light and bright, with gleaming hardwood floors and board & batten wainscoting. The kitchen offers a grand island, perfect for gathering around and entertaining! The kitchen has ample counter and cabinet space and walk-in pantry. Light, bright and open, the kitchen melds to the dining and living areas, perfect for quiet evenings at home or larger gatherings. The living room has gorgeous coffered ceilings, a warm fireplace to cozy up to, a painted feature wall and walls of windows out to the backyard. The primary bedroom features a sitting room, wood wall paneling, and a spa-like bath with dual vanities, separate shower, soaking tub & walk-in closet. The 2nd and 3rd bedrooms are towards the front of the home, which offers ideal privacy and separation. This stunning home could live like a one story with flex space/4th bed upstairs. The upstairs is a large living space/bedroom with attached half bath. Great for guests or just use as a flex space! As you go back downstairs, head to the backyard and patio! The covered patio has plumbed gas for a grill, and offers a lovely view over the fenced yard. Plenty of room to run and play! 3 car garage: two front-facing bays,& additional stacked bay! Perfect for the car collector, or someone who wants additional storage or gym space! New HVAC in 2024! With sidewalks and rolling hills, Sweetwater embraces the best of the Texas Hill Country! With TWO gorgeous pools & clubhouses, gyms, and more amenities incl: dog park, hiking trails, a putting green, soccer field, sport court, pavilions& sand volleyball! Close to Lakeway, Lake Travis, Hill Country Galleria and 35 mins to AUS airport and downtown
- Houzeo last checked: 9 minutes ago
- Listing updated: October 10, 2026 at 5:02 pm
- Listing Provided by: Asher Flynn (512) 944-3596 | Compass RE Texas, LLC (512) 575-3644
- Source: Unlock MLS-TX as distributed by MLS GRID | MLS#: 6641142

Property Details
Status
Active
Type
Single Family Residence
No. of Stories
-
County
City
Neighborhood
--
Year Built
2015
HOA Fees
$82.67/mo
Finished Area
3,077 sqft
Lot Size
8,102.16 sqft lot
Basement Area
- sqft
MLS Name
Unlock MLS
MLS Number
6641142
MLS Status
Active
Days on Market
56

Continue Your Journey in App
Find your dream home, receive real-time updates, and many more!
Continue Your Journey in App
Find your dream home, receive real-time updates, and many more!
Location
HOA Management
Sweetwater Master
HOA Fees
$248/ Quarterly
Amenities
 Amenities and services may be covered by one or multiple associations and service providers.
 Common Area Maintenance
Disclaimer: Amenities are based on third-party information and may vary; buyers must independently verify all amenities, as information is deemed reliable but not guaranteed.
Facts & Features
Rooms
Bedrooms & bathrooms
Bedrooms: 4
Bathrooms: 3
Primary Bedroom
Level: Main
Kitchen
Level: Main
Primary Bathroom
Level: Main
Interior
Interior Features
Coffered Ceiling(s), Primary Bedroom On Main, Recessed Lighting, Walk In Closet(s)
Window Features
Screens
Appliances
Built In Oven(s), Gas Cooktop, Dishwasher, Microwave, Stainless Steel Appliance(s), Water Heater
Heating
Natural Gas
Flooring
Carpet, Tile, Wood
Exterior Features
Private Yard
Sewer
Mud
Cooling
Central Air
Construction
Year Built
Year Built: 2015
Home type
Single Family Residence
Construction Materials
Masonry – All Sides
Roof
Composition
Foundation Details
Slab
Property Condition
Resale
Utilities & Energy
Water Source
Mud
Fireplace Features
Family Room
Utilities
Electricity Available, Natural Gas Available
Parking Features
None
Pool Features
None
Other Features
Community Features
Bbq Pit/grill, Clubhouse, Dog Park, Fitness Center, Picnic Area, Planned Social Activities, Playground, Pool, Putting Green, Sport Court(s)/facility, Trail(s)
Patio And Porch Features
Covered, Patio
Subdivision Name
Sweetwater Ranch Sec 1 Village
Disclosures
Mud, Seller Disclosure, Seller Provided Survey Available, Special Addendum
Lot Features
Cul De Sac, Sprinkler Automatic, Trees Small (under 20 Ft)
Price History
| Date | Event | Price |
|---|---|---|
10/10/2026 Source: | Listed for Sale | $634,900 +49.39% $206/sqft |
12/31/2018 Source: | Price Increased | $425,000 +1.43% $138/sqft |
05/26/2015 Source: | Sold | $419,000 $136/sqft |

Nearby Homes
Find Homes by Property Features in Austin, TX
Nearby New Homes For Sale

Based on information submitted to the MLS GRID from Unlock MLS through Nov 02, 2026, 01:30PM. All information provided is deemed reliable but is not guaranteed and should be independently verified. Unlock MLS and its affiliates provide the MLS and all content therein “AS IS” and without any warranty, express or implied. All data is obtained from various sources and may not have been verified by broker or MLS GRID. Supplied Open House Information is subject to change without notice. All information should be independently reviewed and verified for accuracy. Properties may or may not be listed by the office/agent presenting the information. IDX information is provided exclusively for consumers personal non-commercial use. It may not be used for any purpose other than to identify prospective properties consumers may be interested in purchasing. The data is deemed reliable but is not guaranteed by MLS GRID. The use of the MLS GRID Data may be subject to an end-user license agreement prescribed by the Member Participant’s applicable MLS, if any, and as amended from time to time. © 2026 Unlock MLS. All Rights Reserved.
 Advertising Broker: Michelle Brecker | Pathway To Home Realty
