- Overview
- Description
- Property Details
- Location
- HOA Management
- Facts & Features
- Getting Around
- Nearby Homes



$339,000
Monthly Est:$1,687
 2 Beds
 2 Baths
1 full bath + 1 half bath
 1,640sqft
18708 NW 240th Street, High Springs, FL 32643
$339,000
$1,687/moEst:
Get Pre-Approved
Single Family Residence
Built in 1930
$-- HOA
14,810 sqft lot
$207/sq.ft
Description
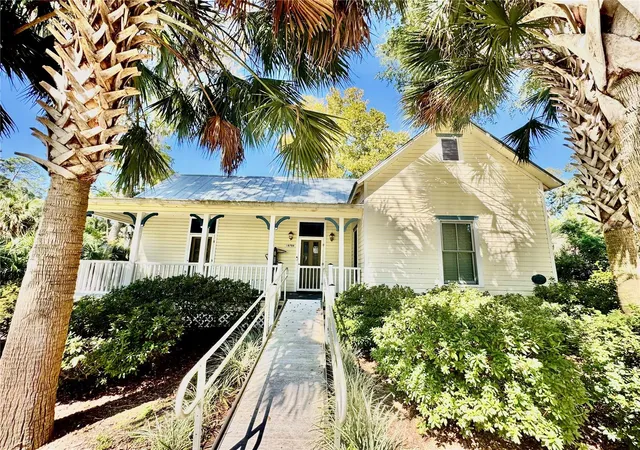
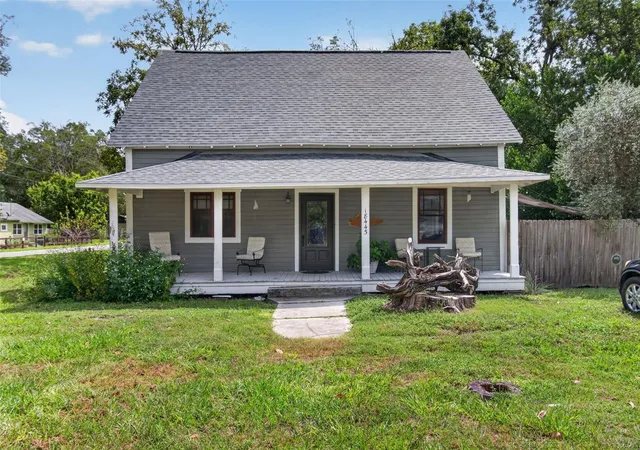
If you love homes with character, tall ceilings, and real hardwood floors, you have found your new home. This home combines historic charm with thoughtful updates in all the right places.
From the moment you walk up to the inviting front porch, you can feel the warmth. Inside, you’ll find original hardwood floors, soaring ceilings, and two fireplaces that truly anchor the home. The dining room is a standout with beautiful built-ins, and it opens into the living space, making it feel connected yet defined.
The kitchen features stainless steel appliances, a gas range, granite countertops, and a large island for gathering. Both bathrooms have been renovated, including a walk-in shower. The bright sunroom is ideal for an office, studio, or a quiet spot to read.
Major updates are already taken care of, including a metal roof, whole-home generator, and a detached two-car garage with extra storage. The screened back patio and paver accents in the yard add to the home’s appeal and provide peace of mind.
Whether you want a place to call home or are thinking about an investment for short-term rentals, you’ll enjoy the local attractions and summer activities, like the nearby springs and rivers. Just minutes from downtown High Springs and the area’s natural springs, this home offers charm, space, and functionality while keeping its historic character.
- Houzeo last checked: 9 minutes ago
- Listing updated: August 19, 2026 at 4:22 pm
- Listing Provided by: Kristen Thompson (352) 812-2019 | BHGRE THOMAS GROUP (352) 226-8228
- Source: Stellar MLS-FL | MLS#: GC537621

Property Details
Status
Pending
Type
Single Family Residence
No. of Stories
1
County
City
Neighborhood
--
Year Built
1930
HOA Fees
-
Finished Area
1,640 sqft
Lot Size
14,810 sqft lot
Basement Area
- sqft
MLS Name
Stellar MLS
MLS Number
GC537621
MLS Status
Pending
Days on Market
234
Cumulative Days on Market
70

Continue Your Journey in App
Find your dream home, receive real-time updates, and many more!
Download App
Continue Your Journey in App
Find your dream home, receive real-time updates, and many more!
Location
HOA Management
None
HOA Fees
$-/
Disclaimer: Amenities are based on third-party information and may vary; buyers must independently verify all amenities, as information is deemed reliable but not guaranteed.
Facts & Features
Rooms
Bedrooms & bathrooms
Bedrooms: 2
Bathrooms: 2
Living Room
Level: First
Kitchen
Level: First
Primary Bedroom
Level: First
Interior
Exterior Features
Rain Gutters, Storage
Appliances
Dishwasher, Microwave, Range, Refrigerator
Sewer
Public Sewer
Flooring
Tile, Wood
Cooling
Central Air
Window Features
Shades
Heating
Electric
Interior Features
Ceiling Fans(s), High Ceilings, Living Room/dining Room Combo
Construction
Year Built
Year Built: 1930
Home type
Single Family Residence
Construction Materials
Vinyl Siding
Property Condition
Completed
Architectural Style
Historic
Foundation Details
Crawlspace
Roof
Metal
Utilities & Energy
Fireplace Features
Other, Primary Bedroom, Wood Burning
Utilities
Cable Available, Electricity Connected, Sewer Connected, Water Connected
Laundry Features
Laundry Room
Water Source
Public
Parking Features
Garage Door Opener
Other Features
Subdivision Name
G M Whetstone Estate Add To H S
Patio And Porch Features
Covered, Front Porch, Rear Porch, Screened
Vegetation
Trees/landscaped
Price History
| Date | Event | Price |
|---|---|---|
08/19/2026 Source: #MFRGC537621 | Pending | $339,000 $207/sqft |
05/20/2026 Source: | Listing Removed | $339,000 $207/sqft |
04/16/2026 Source: | Price Decreased | $339,000 -2.87% $207/sqft |
02/18/2026 Source: | Price Increased | $349,000 +2.95% $213/sqft |
02/18/2026 Source: | Listed for Sale | $339,000 $207/sqft |

Nearby Homes



Find Homes by Property Features in High Springs, FL

Based on information from Stellar MLS® through Oct 11, 2026, 02:30AM as submitted to and distributed by MLS GRID. All data is obtained from various sources and may not have been verified by the broker or MLS GRID. Supplied Open House Information is subject to change without notice. All information should be independently reviewed and verified for accuracy. Properties may or may not be listed by the office/agent presenting the information. IDX information is provided exclusively for consumers’ personal non-commercial use. It may not be used for any purpose other than to identify prospective properties consumers may be interested in purchasing. The data is deemed reliable but is not guaranteed by MLS GRID. The use of the MLS GRID Data may be subject to an end-user license agreement prescribed by the Member Participant’s applicable MLS, if any, and as amended from time to time. © 2026 Stellar MLS. All Rights Reserved.
 Advertising Broker: Fred McGill | Simple Showing, Inc