- Overview
- Description
- Property Details
- Location
- Facts & Features
- Getting Around
- Nearby Homes

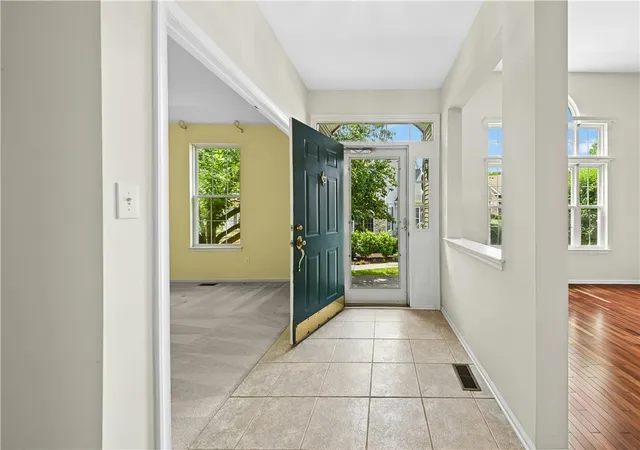


$545,000
Monthly Est:$2,713
 2 Beds
 3 Baths
3 full baths
 3,851sqft
1871 Caryn, Hellertown, PA 18055
$545,000
$2,713/moEst:
Get Pre-Approved
Single Family Residence
Built in 2000
$-- HOA
-- sqft lot
$142/sq.ft
Description
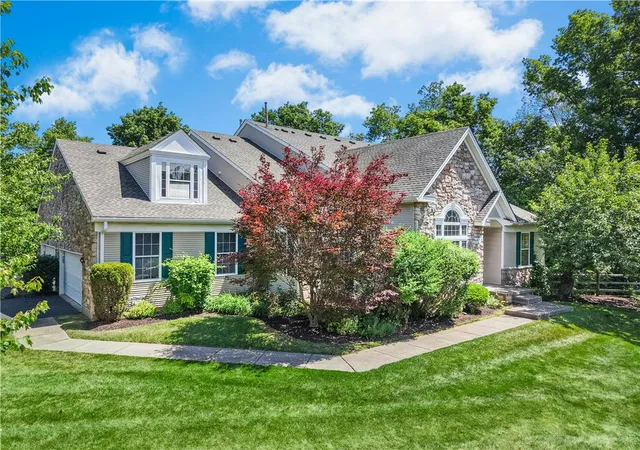
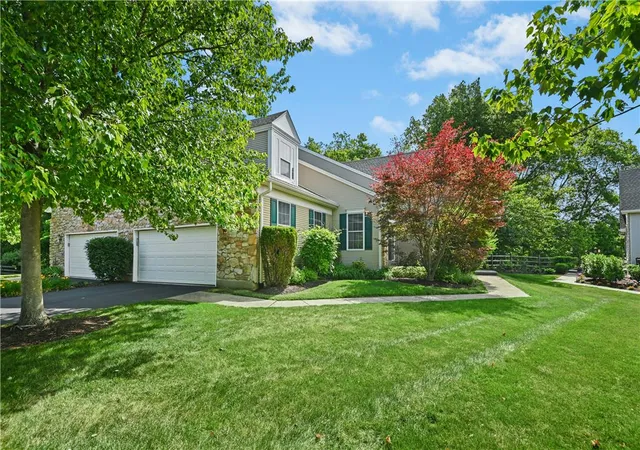
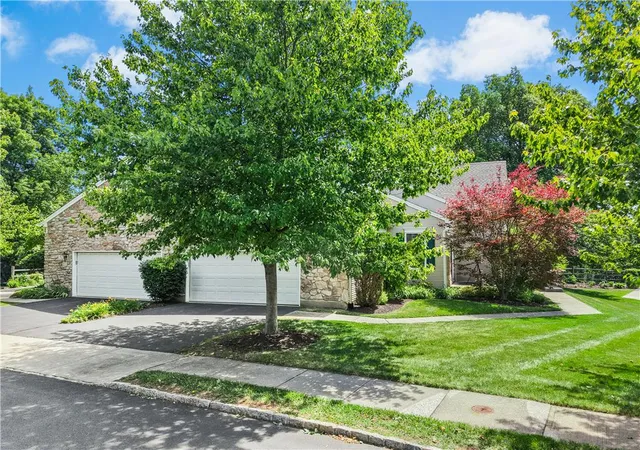
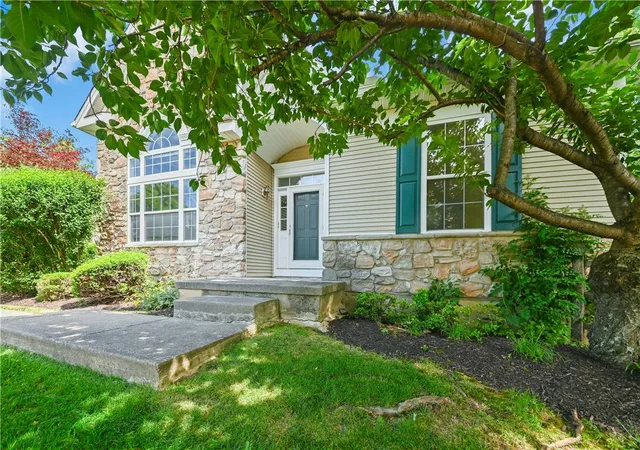
Filled with sunlight, this Fern model in Four Seasons at Saucon Valley, a 55+ community, offers a wonderful opportunity to downsize in style and enjoy a low-maintenance active lifestyle. This sought after location within the community is private and peaceful with wooded views. This well-maintained home combines the ease of one-story living with the convenience of hosting family and friends with a loft and a full walkout lower level.
The open floor plan is enhanced by soaring 12-foot ceilings. The kitchen, designed for everyday comfort and entertaining, offers a large pantry, island, and easy connection to the surrounding spaces.
The main-level owner’s suite provides two walk-in closets, an en suite bathroom with dual sinks, and access to the deck. A second bedroom and flexible office/bedroom are also located on this level. A loft with vaulted ceiling offers bonus space that can be used to your liking.
One of the few homes with a finished lower level, there is even more versatility with its spacious family room, cozy gas stove, full bath, abundant storage, and access to the lower level deck. Now that exterior home maintenance is a thing of the past, you’ll have more time to enjoy the amenities, like the clubhouse, pool, walking paths, and social activities. This central Lehigh Valley location is close to restaurants, golf, healthcare campuses, and more! Welcome home.
- Houzeo last checked: 1 hour ago
- Listing updated: July 14, 2026 at 3:55 pm
- Listing Provided by: Michelle G. Olson (610) 653-6667 | Dorey, Carol C Real Estate (610) 346-8811
- Source: Greater Lehigh Valley MLS-PA | MLS#: 779550

Property Details
Status
Pending
Type
Single Family Residence
No. of Stories
1
County
City
Neighborhood
--
Year Built
2000
HOA Fees
-
Finished Area
3,851 sqft
Lot Size
-- sqft lot
Basement Area
- sqft
MLS Name
Greater Lehigh Valley MLS
MLS Number
779550
MLS Status
Pending
Days on Market
118
Cumulative Days on Market
18

Continue Your Journey in App
Find your dream home, receive real-time updates, and many more!
Download App
Continue Your Journey in App
Find your dream home, receive real-time updates, and many more!
Location
Facts & Features
Rooms
Bedrooms & bathrooms
Bedrooms: 2
Bathrooms: 3
FullBath
Level: Lower
Area: 45.00 Square Feet
Dimensions: 9.00 x 5.00
Other
Level: Lower
Area: 348.00 Square Feet
Dimensions: 12.00 x 29.00
FamilyRoom
Level: Lower
Area: 1480.00 Square Feet
Dimensions: 37.00 x 40.00
Other
Level: First
Area: 143.00 Square Feet
Dimensions: 13.00 x 11.00
FullBath
Level: First
Area: 60.00 Square Feet
Dimensions: 6.00 x 10.00
Bedroom
Level: First
Area: 156.00 Square Feet
Dimensions: 12.00 x 13.00
PrimaryBathroom
Level: First
Area: 100.00 Square Feet
Dimensions: 10.00 x 10.00
PrimaryBedroom
Level: First
Area: 208.00 Square Feet
Dimensions: 16.00 x 13.00
Other
Level: Second
Area: 420.00 Square Feet
Dimensions: 20.00 x 21.00
Laundry
Level: First
Area: 72.00 Square Feet
Dimensions: 12.00 x 6.00
LivingRoom
Level: First
Area: 240.00 Square Feet
Dimensions: 15.00 x 16.00
Kitchen
Level: First
Area: 132.00 Square Feet
Dimensions: 11.00 x 12.00
BreakfastRoomNook
Level: First
Area: 121.00 Square Feet
Dimensions: 11.00 x 11.00
DiningRoom
Level: First
Area: 240.00 Square Feet
Dimensions: 15.00 x 16.00
Foyer
Level: First
Area: 66.00 Square Feet
Dimensions: 6.00 x 11.00
Interior
Appliances
Dryer, Dishwasher, Disposal, Gas Water Heater, Microwave, Refrigerator, Washer
Interior Features
Breakfast Area, Dining Area, Separate Formal Dining Room
Heating
Gas
Cooling
Central Air
Sewer
Public Sewer
Construction
Year Built
Year Built: 2000
Home type
Single Family Residence
Construction Materials
Stone Veneer, Vinyl Siding
Architectural Style
Ranch
Roof
Asphalt, Fiberglass
Property Condition
Unknown
Utilities & Energy
Parking Features
Attached, Garage, Garage Door Opener
Water Source
Public
Basement
Full, Partially Finished, Sump Pump, Walk Out Access
Other Features
Subdivision Name
Four Seasons At Saucon Valley
Price History
| Date | Event | Price |
|---|---|---|
07/13/2026 Source: | Pending | $545,000 $142/sqft |
06/26/2026 Source: | Coming Soon | $545,000 $142/sqft |
06/25/2026 Source: | Listed for Sale | $545,000 $142/sqft |

Nearby Homes


Find Homes by Property Features in Hellertown, PA


Based on information from the Greater Lehigh Valley Realtors, Inc. (GLVR) from the Multiple Listing Service through Oct 22, 2026, 03:47PM. MLS Listing Information has not been verified and is not guaranteed by MLS. Information is provided exclusively for consumers’ personal, non-commercial use, it may not be used for any purpose other than to identify prospective properties consumers may be interested in purchasing. The data is deemed reliable but is not guaranteed to be accurate by the MLS. This website may not include listings or property addresses of sellers who have directed their listing brokers to withhold their listing or their property address from display on the Internet. The data relating to real estate for sale on this website comes in part from the IDX program of the GLVR MLS. Real estate listings held by brokerage firms other than Sell Your Home Services.com include the name of the listing broker. © 2026 Greater Lehigh Valley REALTORS® Multiple Listing Service - All Rights Reserved.
 Advertising Broker: Daniel Demers | Sell Your Home Services
