- Overview
- Description
- Property Details
- Location
- Facts & Features
- Getting Around
- Nearby Homes



$790,000
Monthly Est:$3,932
 4 Beds
 3 Baths
3 full baths
 2,717sqft
18711 Northcliff St, Orlando, FL 32833
$790,000
$3,932/moEst:
Get Pre-Approved
Single Family Residence
Built in 1991
$-- HOA
1.78 acres lot
$291/sq.ft
Description
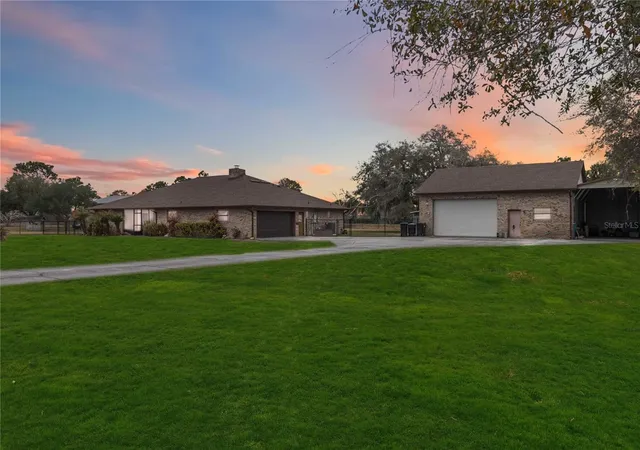
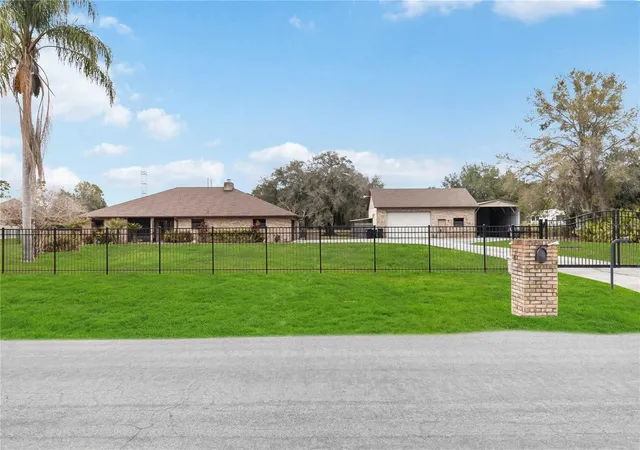
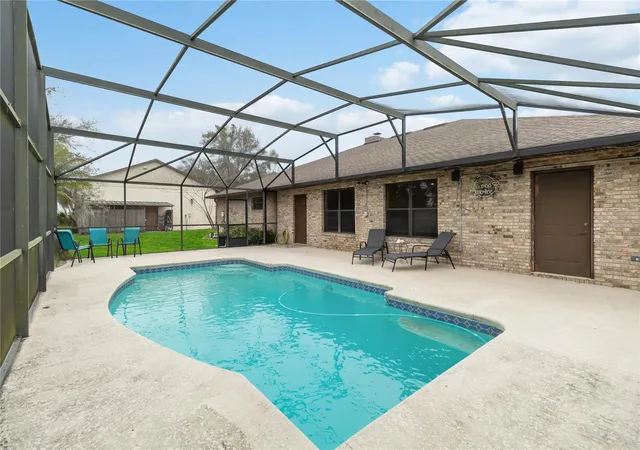
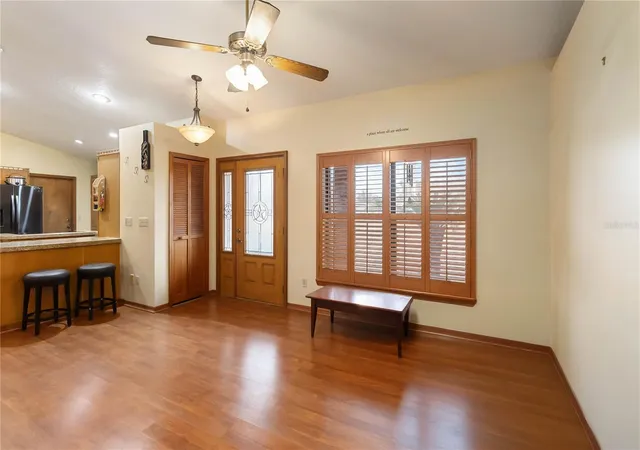
This exceptional property delivers space, privacy, and true Florida living on 1.78 fully fenced acres secured by an electronic gate. Featuring a new roof, A/C, and water heater all installed in 2023, this 4-bedroom, 3-bath home offers over 2,700 square feet of comfortable living with a uniquely versatile floor plan designed for flexibility, natural flow, and multiple living or work-from-home options. The home features numerous access points and a spacious rear flex room perfect for a game room, studio, gym, or additional living area. The fourth bedroom offers added flexibility and includes a private entrance and window for egress, making it ideal for guests, a home office, or creative space. The well-appointed gourmet kitchen includes built-in KitchenAid appliances, ideal for both everyday living and entertaining. Step outside to the expansive screened-in pool, creating a private outdoor retreat for relaxing or hosting guests. A standout feature of this property is the impressive 40x36 detached workshop, complete with a large manual bay garage door—perfect for storing vehicles, equipment, or running projects and hobbies, with ample space for business or recreational use. Attached is a boathouse, providing convenient access for your boat and outdoor toys. With no HOA and convenient highway access, you’re just a short drive from Cocoa Beach, Orlando International Airport, and Central Florida’s top attractions, while enjoying the added benefit of a middle school located right within the community. All of this comes together to provide the peace, privacy, and functionality that acreage buyers are searching for.
- Houzeo last checked: 7 minutes ago
- Listing updated: October 13, 2026 at 9:50 pm
- Listing Provided by: Scott Callaway (321) 947-5573 , Mary Callaway | COLDWELL BANKER REALTY (407) 696-8000
- Source: Stellar MLS-FL as distributed by MLS GRID | MLS#: O6378777

Property Details
Status
Active
Type
Single Family Residence
No. of Stories
1
County
City
Neighborhood
--
Year Built
1991
HOA Fees
-
Finished Area
2,717 sqft
Lot Size
1.78 acres lot
Basement Area
- sqft
MLS Name
Stellar MLS
MLS Number
O6378777
MLS Status
Active
Days on Market
268
Cumulative Days on Market
232

Continue Your Journey in App
Find your dream home, receive real-time updates, and many more!
Continue Your Journey in App
Find your dream home, receive real-time updates, and many more!
Location
Facts & Features
Rooms
Bedrooms & bathrooms
Bedrooms: 4
Bathrooms: 3
Primary Bedroom
Level: First
Area: 272.00 Square Feet
Dimensions: 16x17
Kitchen
Level: First
Area: 224.00 Square Feet
Dimensions: 14x16
Family Room
Level: First
Area: 306.00 Square Feet
Dimensions: 17x18
Dining Room
Level: First
Area: 150.00 Square Feet
Dimensions: 15x10
Bedroom 1
Level: First
Area: 130.00 Square Feet
Dimensions: 10x13
Bedroom 2
Level: First
Area: 143.00 Square Feet
Dimensions: 11x13
Bedroom 3
Level: First
Area: 140.00 Square Feet
Dimensions: 10x14
Living Room
Level: First
Area: 234.00 Square Feet
Dimensions: 13x18
Media Room
Level: First
Area: 551.00 Square Feet
Dimensions: 19x29
Workshop
Level: First
Area: 1440.00 Square Feet
Dimensions: 36x40
Interior
Sewer
Septic Tank
Cooling
Central Air
Exterior Features
Private Entrance, Private Yard
Heating
Central, Heat Pump
Interior Features
Ceiling Fans(s), Primary Bedroom Main Floor, Split Bedroom, Walk In Closet(s)
Flooring
Carpet, Hardwood
Appliances
Built In Oven, Cooktop, Disposal, Dryer, Electric Water Heater, Microwave, Refrigerator, Washer
Construction
Year Built
Year Built: 1991
Home type
Single Family Residence
Property Condition
Completed
Foundation Details
Slab
Roof
Shingle
Construction Materials
Block
Utilities & Energy
Parking Features
Bath In Garage, Boat, Driveway, Garage Faces Side
Fireplace Features
Family Room
Utilities
Bb/hs Internet Available, Cable Available, Electricity Available, Phone Available
Pool Features
In Ground, Screen Enclosure
Laundry Features
Laundry Room
Water Source
Well
Other Features
Patio And Porch Features
Front Porch
Subdivision Name
Cape Orlando Estates
Lot Features
Paved
Price History
| Date | Event | Price |
|---|---|---|
03/30/2026 Source: | Listed for Sale | $790,000 -0.63% $291/sqft |
03/10/2026 Source: | Listing Removed | $795,000 $293/sqft |
02/03/2026 Source: | Listed for Sale | $795,000 +85.75% $293/sqft |
12/04/2006 Source: | Sold | $428,000 -14.23% $158/sqft |
07/06/2006 Source: | Price Decreased | $499,000 -5.67% $184/sqft |

Show more
Nearby Homes
Find Homes by Property Features in Orlando, FL
Nearby New Homes For Sale

Based on information from Stellar MLS® through Oct 30, 2026, 01:30PM as submitted to and distributed by MLS GRID. All data is obtained from various sources and may not have been verified by the broker or MLS GRID. Supplied Open House Information is subject to change without notice. All information should be independently reviewed and verified for accuracy. Properties may or may not be listed by the office/agent presenting the information. IDX information is provided exclusively for consumers’ personal non-commercial use. It may not be used for any purpose other than to identify prospective properties consumers may be interested in purchasing. The data is deemed reliable but is not guaranteed by MLS GRID. The use of the MLS GRID Data may be subject to an end-user license agreement prescribed by the Member Participant’s applicable MLS, if any, and as amended from time to time. © 2026 Stellar MLS. All Rights Reserved.
 Advertising Broker: Fred McGill | Simple Showing, Inc
