- Overview
- Description
- Property Details
- Location
- Facts & Features
- Getting Around
- Nearby Homes




$319,900
Monthly Est:$1,592
 3 Beds
 2 Baths
2 full baths
 1,732sqft
18734 NW 240th Street, High Springs, FL 32643
$319,900
$1,592/moEst:
Get Pre-Approved
Single Family Residence
Built in 1940
$-- HOA
14,810 sqft lot
$185/sq.ft
Description
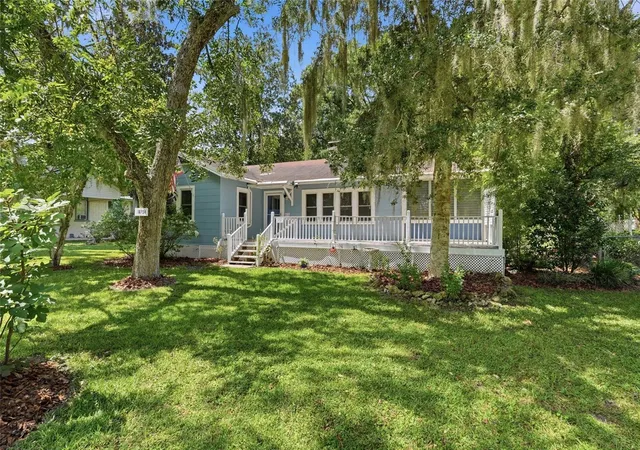
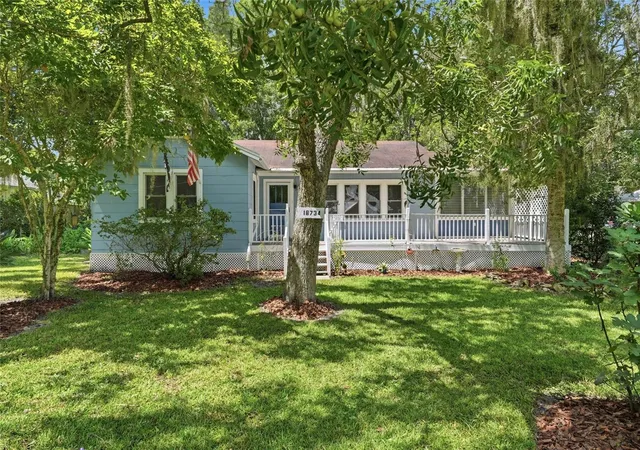
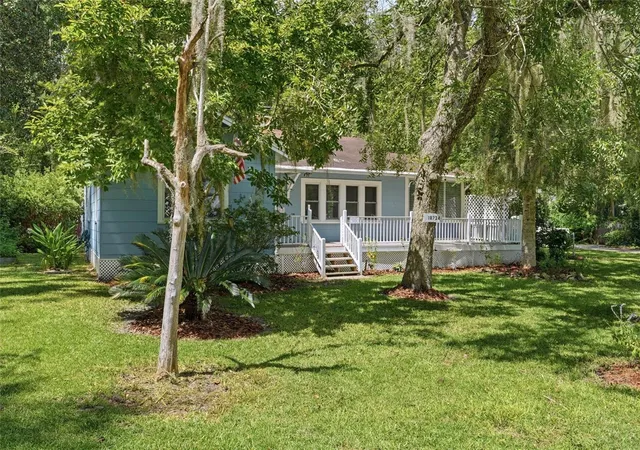
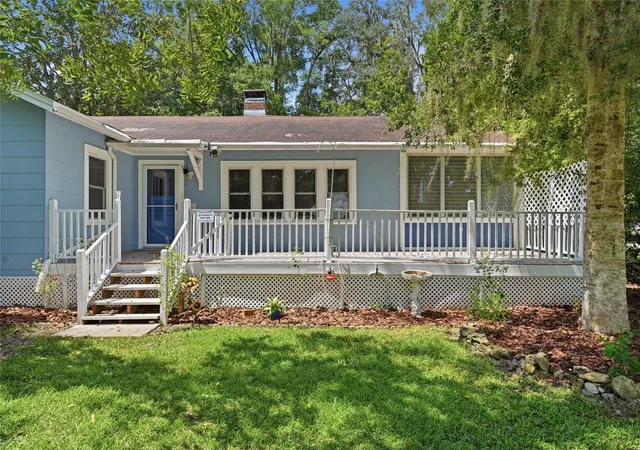
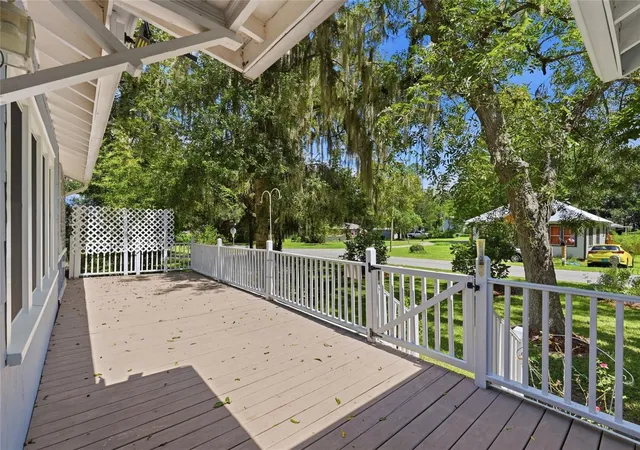
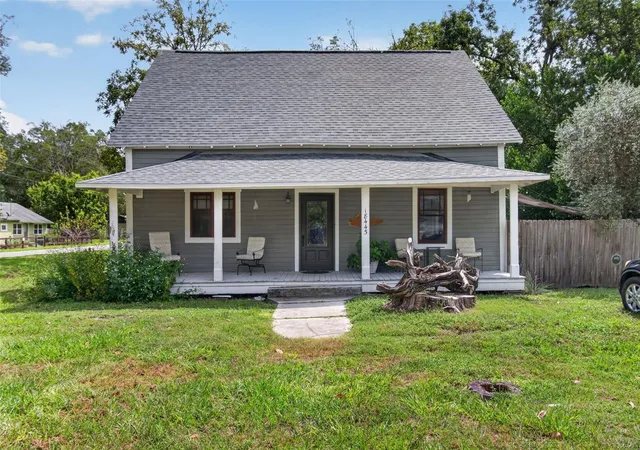
This is the epitome of small-town Southern living. This gorgeously restored 1940s cracker-style home is situated on a large double lot and seamlessly blends historic charm with modern updates. As you walk in, you’ll find the original hardwood floors, refinished to their original luster, and walls of windows that let the natural light pour in. The expansive living area features a wood-burning fireplace and connects to a private office/sunroom. The dining room leads to the beautifully updated kitchen with quartz countertops, stainless steel appliances, and updated cabinetry. The primary suite offers a large walk-in closet and a completely renovated en-suite bathroom, while two guest bedrooms share a spacious, well-appointed bathroom with an updated vanity and linen closet. Enjoy your favorite drink beneath the pecan trees while watching the days pass from the expansive front porch, or spend evenings gathered around the custom paver fire pit in the garden. Two massive storage sheds provide plenty of room for all your tools and toys. Walk to restaurants, breweries, coffee shops, and so much more right from your front door. Spend weekends kayaking, fishing, and diving along the Santa Fe River—with a boat ramp just down the road. It doesn’t get better than this! The seller will replace the roof prior to closing with an acceptable offer.
- Houzeo last checked: 0 minutes ago
- Listing updated: October 10, 2026 at 4:05 pm
- Listing Provided by: Jonathan Mills (352) 672-4467 | KELLER WILLIAMS GAINESVILLE REALTY PARTNERS (352) 240-0600
- Source: Stellar MLS-FL | MLS#: GC543338

Property Details
Status
Active
Type
Single Family Residence
No. of Stories
1
County
City
Neighborhood
--
Year Built
1940
HOA Fees
-
Finished Area
1,732 sqft
Lot Size
14,810 sqft lot
Basement Area
- sqft
MLS Name
Stellar MLS
MLS Number
GC543338
MLS Status
Active
Days on Market
31
Cumulative Days on Market
31

Continue Your Journey in App
Find your dream home, receive real-time updates, and many more!
Download App
Continue Your Journey in App
Find your dream home, receive real-time updates, and many more!
Location
Facts & Features
Rooms
Bedrooms & bathrooms
Bedrooms: 3
Bathrooms: 2
Primary Bedroom
Level: First
Florida Room
Level: First
Primary Bathroom
Level: First
Bedroom 1
Level: First
Bedroom 2
Level: First
Bathroom 2
Level: First
Kitchen
Level: First
Living Room
Level: First
Laundry
Level: First
Interior
Sewer
Public Sewer
Interior Features
Ceiling Fans(s), Solid Surface Counters, Solid Wood Cabinets, Thermostat
Cooling
Central Air
Flooring
Carpet, Tile, Wood
Heating
Electric
Exterior Features
Awning(s), Courtyard, Fire Pit, Lighting, Private Entrance, Private Mailbox, Private Yard, Storage
Appliances
Cooktop, Dishwasher, Dryer, Freezer, Ice Maker, Microwave, Range, Range Hood, Refrigerator, Washer
Construction
Year Built
Year Built: 1940
Home type
Single Family Residence
Roof
Shingle
Foundation Details
Crawlspace
Construction Materials
Hardi Plank Type
Utilities & Energy
Laundry Features
Laundry Room
Water Source
Public
Utilities
Electricity Available, Public, Sewer Available, Water Available
Fireplace Features
Living Room
Other Features
Subdivision Name
G M Whetstone Estate Add To H S
Price History
| Date | Event | Price |
|---|---|---|
09/09/2026 Source: | Listed for Sale | $319,900 $185/sqft |

Nearby Homes



Find Homes by Property Features in High Springs, FL

Based on information from Stellar MLS® through Oct 11, 2026, 03:00AM as submitted to and distributed by MLS GRID. All data is obtained from various sources and may not have been verified by the broker or MLS GRID. Supplied Open House Information is subject to change without notice. All information should be independently reviewed and verified for accuracy. Properties may or may not be listed by the office/agent presenting the information. IDX information is provided exclusively for consumers’ personal non-commercial use. It may not be used for any purpose other than to identify prospective properties consumers may be interested in purchasing. The data is deemed reliable but is not guaranteed by MLS GRID. The use of the MLS GRID Data may be subject to an end-user license agreement prescribed by the Member Participant’s applicable MLS, if any, and as amended from time to time. © 2026 Stellar MLS. All Rights Reserved.
 Advertising Broker: Fred McGill | Simple Showing, Inc