- Overview
- Description
- Property Details
- Location
- HOA Management
- Facts & Features
- Getting Around
- Nearby Homes


$649,999
Monthly Est:$3,235
 3 Beds
 2 Baths
2 full baths
 1,600sqft
1875 Oak Berry Cir, Wellington, FL 33414
$649,999
$3,235/moEst:
Get Pre-Approved
Single Family Residence
Built in 1996
$260/mo HOA
6,969.6 sqft lot
$406/sq.ft
Description
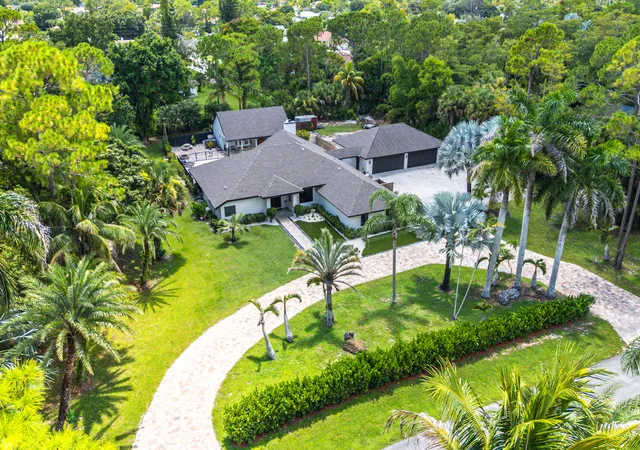
Welcome to the home that checks every box! Beautifully updated, impeccably maintained, and perfectly situated in Wellington's Edge, one of Wellington's most sought-after gated communities. Every inch of this 1,600 square foot, 3-bedroom, 2-bath residence has been thoughtfully enhanced, creating a home that feels as stylish as it is functional. The open-concept floor plan is filled with natural light and accented by elegant herringbone tile flooring throughout the main living areas. At the heart of the home, the beautifully updated kitchen seamlessly connects to the living and dining spaces, making it ideal for both entertaining and everyday living. The recently updated kitchen features white shaker-style cabinetry with new hardware, quartz countertops, a designer backsplash, new stainless steel appliances, a wine refrigerator, an oversized farmhouse sink, and a spacious center island. Home RO Water System for drinking water and ice. The spacious primary suite serves as a private retreat, complete with his-and-hers closets with custom-built closet organizers and a beautifully appointed en-suite bath. The beautifully redesigned primary bathroom showcases elegant marble tile flooring, a floor-to-ceiling tiled walk-in shower with a new rainfall showerhead, dual vanities with quartz countertops, stylish tilting mirrors, and designer lighting. Two additional bedrooms provide flexibility for family, guests, or a dedicated home office. Step outside to an oversized backyard adjacent to a peaceful canal, offering exceptional privacy and plenty of room to relax, entertain, or even add a future pool. The epoxy-coated garage floor adds a polished touch, while the thoughtfully designed laundry room features custom built-ins and a utility sink for added convenience. Major updates include a 2021 roof, 2024 air conditioning system with expanded ductwork, whole house surge protectors and new landscaping, allowing you to move in with confidence. Located within the gated community of Wellington's Edge, residents enjoy resort-style amenities including multiple pools, tennis and pickleball courts, a fitness center, playgrounds, a nature preserve, and scenic walking paths—all just minutes from Wellington's renowned equestrian venues, shopping, dining, parks, and top-rated schools.
- Houzeo last checked: 3 hours ago
- Listing updated: October 9, 2026 at 4:18 pm
- Listing Provided by: Renee Travis DRE #3433028, Cibie Cahur (561) 401-5758 DRE #3296317 | Keller Williams Realty Jupiter (561) 427-6100
- Source: Beaches MLS-FL | MLS#: B26047166

Property Details
Status
Active
Type
Single Family Residence
No. of Stories
1
County
City
Neighborhood
Year Built
1996
HOA Fees
$260/mo
Finished Area
1,600 sqft
Lot Size
6,969.6 sqft lot
Basement Area
- sqft
MLS Name
Beaches MLS
MLS Number
B26047166
MLS Status
Active
Days on Market
100
Cumulative Days on Market
101

Continue Your Journey in App
Find your dream home, receive real-time updates, and many more!
Download App
Continue Your Journey in App
Find your dream home, receive real-time updates, and many more!
Location
HOA Management
Wellington Edge Property Association
HOA Fees
$260/ Monthly
Amenities
 Amenities and services may be covered by one or multiple associations and service providers.
 Park Playground
 Tennis
 Pool
Pool
 Security Guard
 Club House
 Gym
Gym
 Bike Trails
 Basket Ball
 Internet
 Walk path
BilliardRoom
CommonAreas
Management
Disclaimer: Amenities are based on third-party information and may vary; buyers must independently verify all amenities, as information is deemed reliable but not guaranteed.
Facts & Features
Rooms
Bedrooms & bathrooms
Bedrooms: 3
Bathrooms: 2
LivingRoom
Level: Main
Area: 225.00 Square Feet
Dimensions: 15 X 15
PrimaryBedroom
Level: Main
Area: 180.00 Square Feet
Dimensions: 15 X 12
Kitchen
Level: Main
Area: 180.00 Square Feet
Dimensions: 15 X 12
Interior
Sewer
Public Sewer
Interior Features
Closet Cabinetry, Cathedral Ceilings, Dual Sinks, High Ceilings, Kitchen Island, Kitchen Dining Combo, Pantry, Split Bedrooms, Separate Shower, Walk In Closets
Appliances
Dryer, Dishwasher, Electric Range, Electric Water Heater, Microwave, Oven, Water Purifier Owned, Refrigerator, Water Heater, Water Purifier, Wine Refrigerator, Washer
Window Features
Blinds
Exterior Features
Outdoor Living Area, Room For Pool
Flooring
Ceramic Tile, Laminate
Cooling
Central Air, Ceiling Fans
Heating
Central
Construction
Year Built
Year Built: 1996
Home type
Single Family Residence
Property Condition
Resale
Roof
Spanish Tile
Construction Materials
Cbs Concrete Block Structure, Block
Utilities & Energy
Security Features
Gated Community
Water Source
Public
Laundry Features
Inside, Laundry Room
Utilities
Cable Available, Sewer Available, Water Available
Association Amenities
Basketball Court, Billiard Room, Clubhouse, Fitness Center, Management, Park, Pool, Sidewalks, Tennis Courts, Trails
Parking Features
Attached, Driveway, Garage, On Street
Electric
Phases3
Pool Features
Association
Other Features
Community Features
Home Owners Association, Gated, Property Manager On Site, Street Lights, Sidewalks
Patio And Porch Features
Patio
Lot Features
Fruit Trees, Sprinkler System, Less Than Quarter Acre
Subdivision Name
Wellingtons Edge Par 76 Ph 2a
Price History
| Date | Event | Price |
|---|---|---|
06/30/2026 Source: | Listed for Sale | $649,999 $406/sqft |
06/30/2026 Source: | Off Market | $649,999 -3.70% $406/sqft |
06/30/2026 Source: | Price Increased | $674,999 +9.05% $422/sqft |
08/21/2023 Source: | Sold | $619,000 +2.31% $387/sqft |
08/21/2023 Source: | Price Decreased | $605,000 -2.26% $378/sqft |

Show more
Nearby Homes




Find Homes by Property Features in Wellington, FL
Nearby New Homes For Sale


IDX information is provided exclusively for consumers’ personal, non-commercial use, that it may not be used for any purpose other than to identify prospective properties consumers may be interested in purchasing, and that the data is deemed reliable but is not guaranteed accurate by BeachesMLS. All listings featuring the BMLS logo are provided by BeachesMLS, Inc. This data is not verified for authenticity or accuracy and may not reflect all real estate activity in the market. Based on information © 2026 BeachesMLS, Inc. All Rights Reserved.
 Advertising Broker: Moe Mossa (Savvy Avenue) | Savvy Avenue, LLC