- Overview
- Description
- Property Details
- Location
- Facts & Features
- Getting Around
- Nearby Homes





$210,000
Monthly Est:$1,045
 3 Beds
 1 Bath
1 full bath
 1,068sqft
18771 NW 244th Street, High Springs, FL 32643
$210,000
$1,045/moEst:
Get Pre-Approved
Single Family Residence
Built in 1959
$-- HOA
10,454 sqft lot
$197/sq.ft
Description
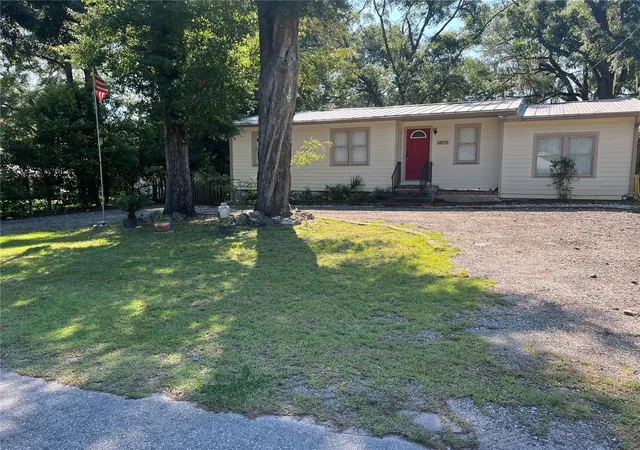
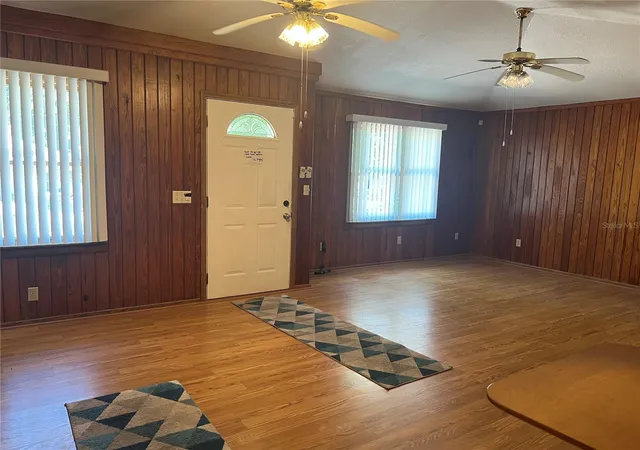
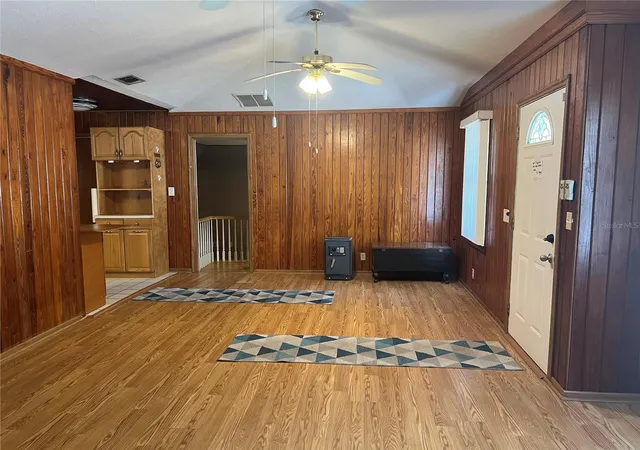
Small-town charm meets everyday convenience in the heart of High Springs. This welcoming community offers a vibrant downtown filled with unique shops, local dining, and popular breweries, all just minutes from easy access to I-75. Enjoy the natural beauty of nearby rivers and springs, perfect for year-round outdoor recreation. This well-maintained home features 3 bedrooms and 1 bath, with a comfortable living and dining room combination ideal for relaxing or entertaining. The kitchen includes a convenient breakfast bar and a laundry closet for added functionality. Laminate flooring runs through the main living areas, while two bedrooms showcase classic hardwood floors. Warm wood paneling in the living space adds character and charm. Situated on a .24-acre lot, the property includes a fenced backyard, a storage building, and a circular front driveway for easy access and additional parking. Durable HardiPlank siding and a metal roof provide long-lasting, low-maintenance living.
- Houzeo last checked: 10 minutes ago
- Listing updated: September 17, 2026 at 9:23 pm
- Listing Provided by: Brenda Forrester (352) 339-6069 , Jim Forrester | FORRESTER REALTY, LLC (386) 454-3633
- Source: Stellar MLS-FL | MLS#: GC539455

Property Details
Status
Active
Type
Single Family Residence
No. of Stories
1
County
City
Neighborhood
--
Year Built
1959
HOA Fees
-
Finished Area
1,068 sqft
Lot Size
10,454 sqft lot
Basement Area
- sqft
MLS Name
Stellar MLS
MLS Number
GC539455
MLS Status
Active
Days on Market
103
Cumulative Days on Market
80

Continue Your Journey in App
Find your dream home, receive real-time updates, and many more!
Download App
Continue Your Journey in App
Find your dream home, receive real-time updates, and many more!
Location
Facts & Features
Rooms
Bedrooms & bathrooms
Bedrooms: 3
Bathroom: 1
Living Room
Level: First
Area: 284.58 Square Feet
Dimensions: 12.11x23.5
Kitchen
Level: First
Area: 123.00 Square Feet
Dimensions: 7.11x17.3
Primary Bedroom
Level: First
Area: 124.20 Square Feet
Dimensions: 10.8x11.5
Bedroom 2
Level: First
Area: 101.12 Square Feet
Dimensions: 9.11x11.1
Bedroom 3
Level: First
Area: 195.88 Square Feet
Dimensions: 11.8x16.6
Interior
Sewer
Public Sewer
Interior Features
Ceiling Fans(s), Eat In Kitchen, Living Room/dining Room Combo, Split Bedroom, Window Treatments
Window Features
Blinds, Window Treatments
Cooling
Central Air
Flooring
Laminate, Wood
Heating
Central, Electric
Exterior Features
Permeable Paving, Private Yard, Rain Gutters, Storage
Appliances
Dishwasher, Electric Water Heater, Range, Range Hood, Refrigerator
Construction
Year Built
Year Built: 1959
Home type
Single Family Residence
Roof
Metal
Architectural Style
Traditional
Foundation Details
Crawlspace
Construction Materials
Hardi Plank Type, Frame
Utilities & Energy
Laundry Features
Inside, Laundry Closet
Water Source
Public
Utilities
Bb/hs Internet Available, Electricity Connected, Phone Available, Sewer Connected, Water Connected
Parking Features
Circular Driveway, Driveway
Other Features
Subdivision Name
Holland & Gvilles Rep
Vegetation
Mature Landscaping, Oak Trees
Lot Features
City Limits, Paved
Patio And Porch Features
Patio
Price History
| Date | Event | Price |
|---|---|---|
09/17/2026 Source: | Price Decreased | $210,000 -0.94% $197/sqft |
09/07/2026 Source: | Price Decreased | $212,000 -1.81% $199/sqft |
08/13/2026 Source: | Price Decreased | $215,900 -1.82% $202/sqft |
06/29/2026 Source: | Listed for Sale | $219,900 $206/sqft |

Nearby Homes
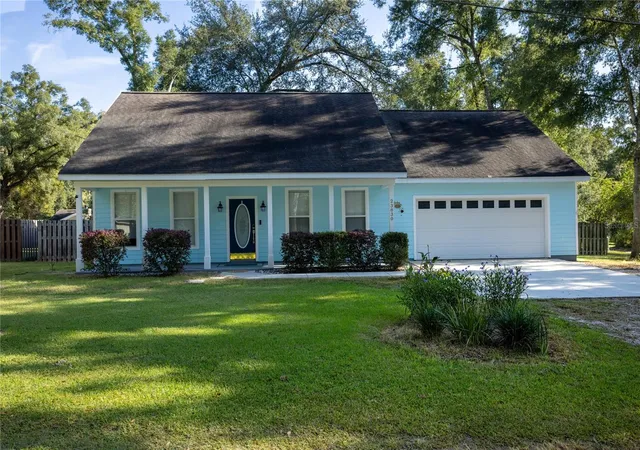


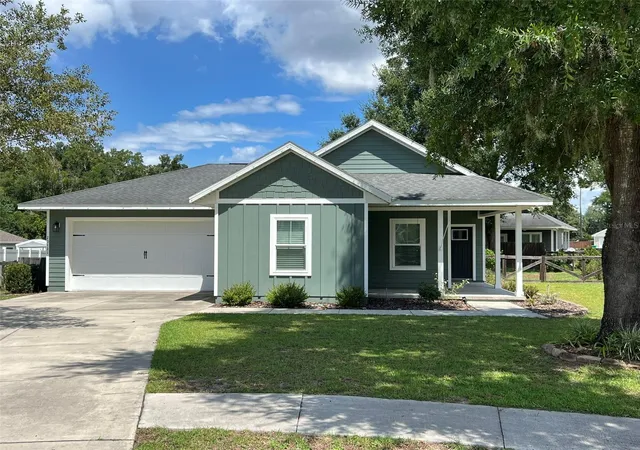
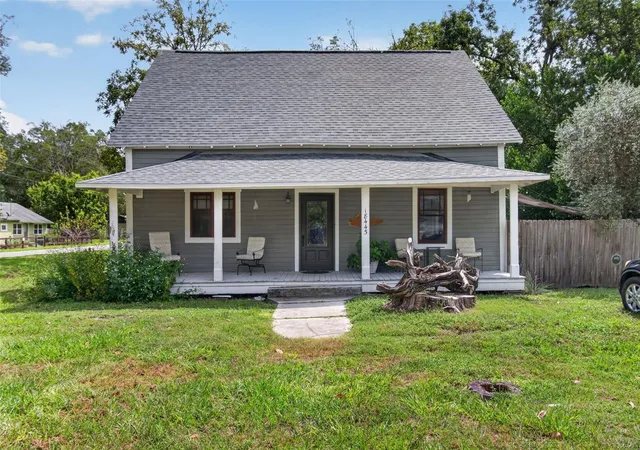

Find Homes by Property Features in High Springs, FL

Based on information from Stellar MLS® through Oct 11, 2026, 03:15AM as submitted to and distributed by MLS GRID. All data is obtained from various sources and may not have been verified by the broker or MLS GRID. Supplied Open House Information is subject to change without notice. All information should be independently reviewed and verified for accuracy. Properties may or may not be listed by the office/agent presenting the information. IDX information is provided exclusively for consumers’ personal non-commercial use. It may not be used for any purpose other than to identify prospective properties consumers may be interested in purchasing. The data is deemed reliable but is not guaranteed by MLS GRID. The use of the MLS GRID Data may be subject to an end-user license agreement prescribed by the Member Participant’s applicable MLS, if any, and as amended from time to time. © 2026 Stellar MLS. All Rights Reserved.
 Advertising Broker: Fred McGill | Simple Showing, Inc