- Overview
- Description
- Property Details
- Location
- Facts & Features
- Getting Around
- Nearby Homes

Street View
$355,000
Monthly Est:$1,767
 3 Beds
 2 Baths
2 full baths
 1,880sqft
188 Cloyd Dr, London, KY 40741
$355,000
$1,767/moEst:
Get Pre-Approved
Single Family Residence
Built in 2024
$-- HOA
0.46 acre lot
$189/sq.ft
Description
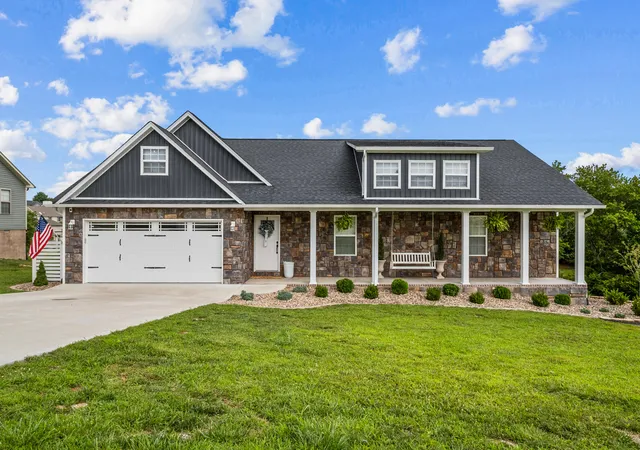
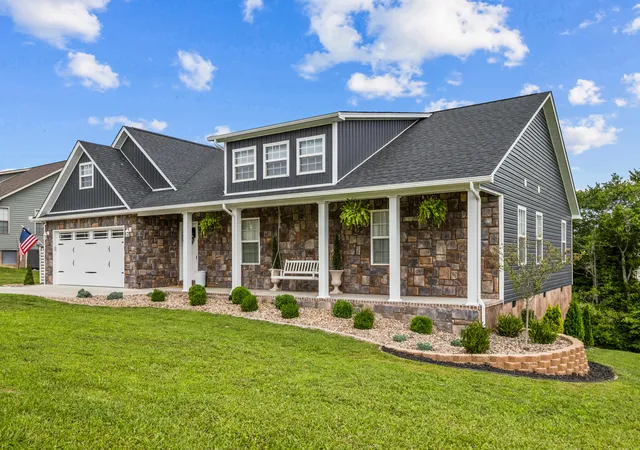
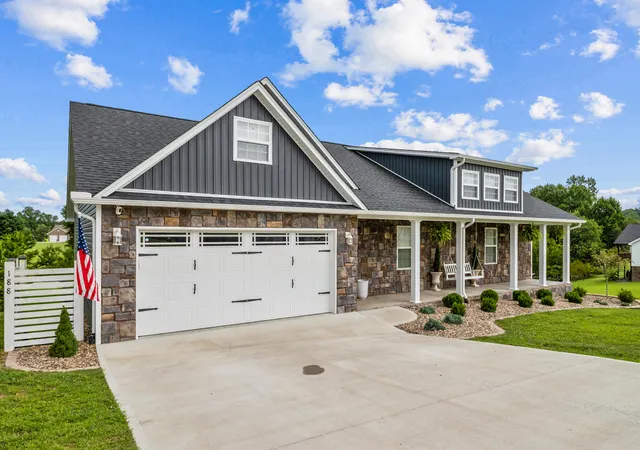
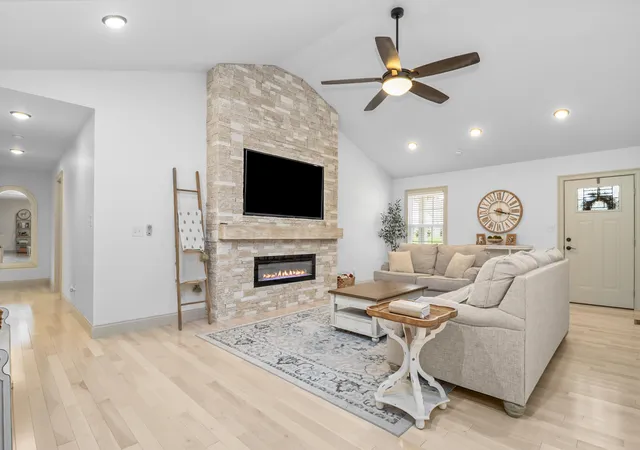
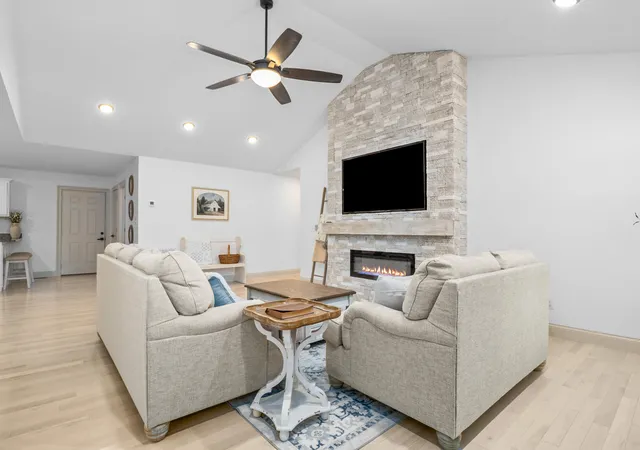
The kind of home that feels welcoming the moment you arrive. The dark slate exterior, accented by stone, gives 188 Cloyd Drive a warm and stylish first impression. Inside, the extra-large living room and kitchen create an open gathering space designed for everyday comfort and entertaining. The living room features a vaulted ceiling, a stacked-stone electric fireplace and large windows that fill the space with natural light. The kitchen offers plenty of cabinet and countertop space, granite countertops, a breakfast bar, pantry and room for an oversized dining table. A nearby door leads directly to the back deck, making it easy to take gatherings outdoors. The laundry room is also conveniently located just off the kitchen. Down the hallway, you will find two guest bedrooms, a full guest bathroom and a spacious primary suite. The primary bedroom features large windows, a walk-in closet and a private four-piece bathroom with a soaking tub and additional storage. Located in the desirable Ridgehaven community, this cozy and inviting home is one you will want to see in person.
- Houzeo last checked: 12 hours ago
- Listing updated: September 23, 2026 at 7:54 pm
- Listing Provided by: Andrew Sester (606) 813-7101 | Sester & Co Realty (606) 260-8284
- Source: Lexington Bluegrass AOR (Imagine) MLS-KY | MLS#: 26019880

Property Details
Status
Active
Type
Single Family Residence
No. of Stories
-
County
City
Neighborhood
--
Year Built
2024
HOA Fees
-
Finished Area
1,880 sqft
Lot Size
0.46 acre lot
Basement Area
- sqft
MLS Name
Lexington Bluegrass AOR (Imagine) MLS
MLS Number
26019880
MLS Status
Active
Days on Market
77
Cumulative Days on Market
60

Continue Your Journey in App
Find your dream home, receive real-time updates, and many more!
Download App
Continue Your Journey in App
Find your dream home, receive real-time updates, and many more!
Location
Facts & Features
Rooms
Bedrooms & bathrooms
Bedrooms: 3
Bathrooms: 2
Interior
Window Features
Insulated Windows
Interior Features
Breakfast Bar, Ceiling Fan(s), Primary Downstairs, Walk In Closet(s)
Appliances
Dishwasher, Microwave, Range, Refrigerator
Sewer
Public Sewer
Heating
Heat Pump
Flooring
Tile, Wood
Cooling
Heat Pump
Construction
Year Built
Year Built: 2024
Home type
Single Family Residence
Architectural Style
Craftsman
Foundation Details
Block
Construction Materials
Stone, Vinyl Siding
Roof
Shingle
Utilities & Energy
Laundry Features
Electric Dryer Hookup, Main Level, Washer Hookup
Fireplace Features
Electric, Living Room
Parking Features
Attached Garage, Garage Faces Front
Basement
Crawl Space
Utilities
Cable Available, Electricity Connected, Phone Available, Sewer Connected, Water Connected
Water Source
Public
Other Features
Subdivision Name
Ridgehaven
Lot Features
Landscaped
Patio And Porch Features
Deck, Porch, Front Porch, Rear Porch
Price History
| Date | Event | Price |
|---|---|---|
07/25/2026 Source: | Listed for Sale | $365,000 +2.82% $194/sqft |
07/25/2026 Source: | Price Increased | $355,000 +18.33% $189/sqft |
08/23/2024 Source: | Sold | $300,000 $160/sqft |

Nearby Homes






Find Homes by Property Features in London, KY
Nearby New Homes For Sale


Based on information from the IMAGINE MLS® through Oct 09, 2026, 02:30PM. Copyrighted by the Imagine MLS®. IDX information is provided exclusively for consumers' personal, non-commercial use. It may not be used for any purpose other than to identify prospective properties consumers may be interested in purchasing. Data on this website is deemed reliable but is not guaranteed accurate by the MLS. © 2026 IMAGINE MLS®. All Rights Reserved.
 Advertising Broker: Donna Mink | Mink Realty