
- Overview
- Description
- Property Details
- Location
- HOA Management
- Facts & Features
- Getting Around
- Nearby Homes


Street View
$6,750,000
Monthly Est:$33,597
 5 Beds
 5 Baths
4 full baths + 1 half bath
 4,076sqft
188 E 76th Street #29A, New York, NY 10021
$6,750,000
Get Pre-Approved
Apartment
Built in 1996
$7,421/mo HOA
-- sqft lot
$1,656/sq.ft
Description
188 East 76th Street, Apartment 29A | The Entire 29th Floor at The Siena
Perched high above Lenox Hill, Apartment 29A at 188 East 76th Street offers a once-in-a-generation opportunity to own the entire 29th floor of The Siena Condominium—a full-circulating, 360-degree residence with panoramic views and dramatic architectural presence. Available for the first time in 25 years and originally purchased from the building’s developer, this private full-floor home is a masterwork of both art and design, thoughtfully customized to capture light, space, and city vistas in every direction.
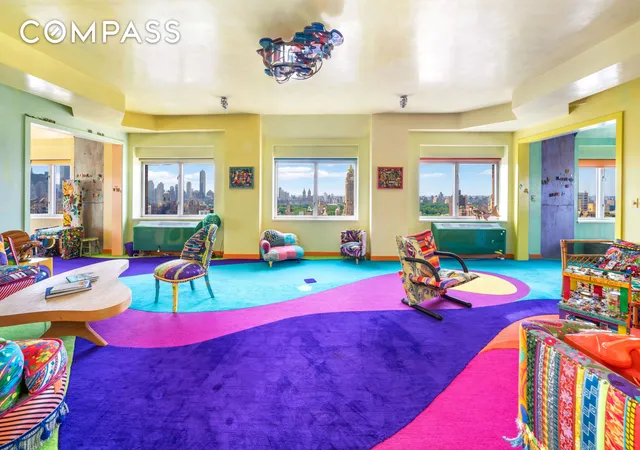
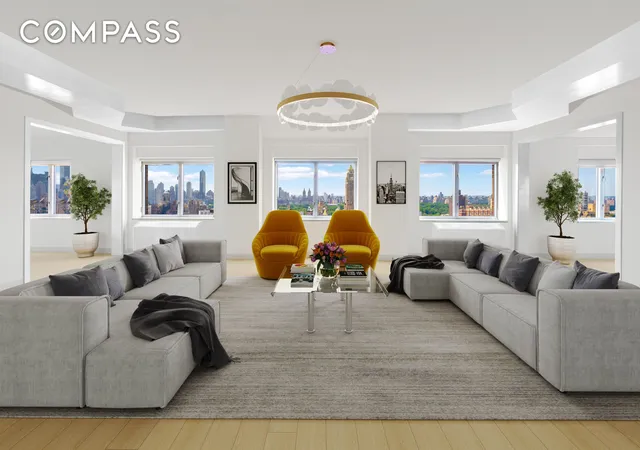
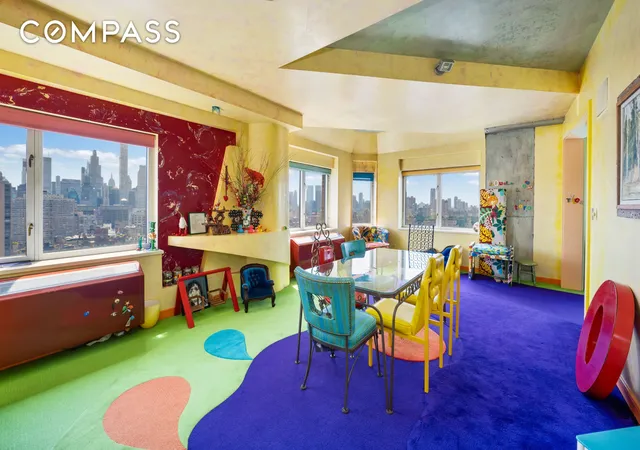
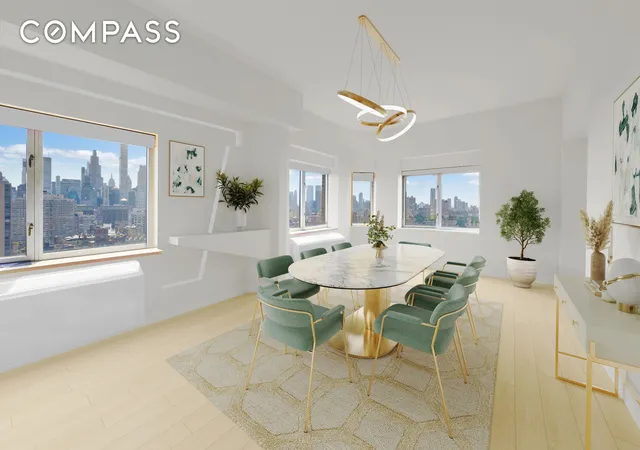
Enter through a private 25-foot elevator landing into a gracious gallery that sets the tone for the residence’s bold character and grand proportions. The centerpiece of the home is the 28-foot-long living room, flanked by a luminous southwest corner dining room and an inviting library/media room to the north. Every window in this home delivers a postcard view—from Central Park to the Chrysler Building, Empire State to the Freedom Tower, and the East River beyond.
At the heart of the southern exposure lies a playfully colorful eat-in kitchen, featuring painted herringbone floors inlaid with geometric designs, cerulean blue cabinetry, a center island with breakfast bar, and a custom built-in table perfectly positioned to take in sunset views over Central Park South. The kitchen is accessible from both the formal entertaining wing and the private bedroom corridor, making everyday living and entertaining seamless.
The primary bedroom suite, with east and south exposures, is a true retreat—offering two walk-in closets, a raised sitting area, and a spa-like bath with dual sinks, a soaking tub with skyline views, and a large glass-enclosed shower. The northeast corner second bedroom suite currently serves as an artist’s studio, while the third and fourth bedrooms share a windowed bath and face north with calming city views. A fifth bedroom with en suite bath sits just off the kitchen—ideal for guests, staff, or extended family.
Designed with a vibrant palette of bold hues and warm metallics, the home is adorned with Venetian plaster walls, painted hardwoods, intricate inlaid carpet swirls, brilliant tilework, and custom colorful sunshades—a rich and imaginative canvas that still delivers comfort, functionality, and flexibility for modern living. Ceiling heights exceed nine feet throughout, amplifying the open feel of each space.
The Siena is a full-service, white-glove condominium with 24-hour doorman and concierge, an elegant fitness center with sauna, a furnished common terrace, a children’s playroom, and the rare distinction of being one of Lenox Hill’s only condo towers west of Third Avenue. Two private storage units transfer with the apartment.
Offered for the first time in over two decades, Apartment 29A is a true residential masterpiece—at once a one-of-a-kind work of art and an exquisitely tailored home in the sky
- Houzeo last checked: 10 minutes ago
- Listing updated: March 19, 2026 at 4:11 pm
- Listing Provided by: Eileen M Foy (347) 463-8128 , Ana Ozashvili (929) 372-6335 | Compass (212) 913-9058
- Source: Rebny MLS-NY | MLS#: RLS20038961

This condo is in:

Property Details
Status
Active
Type
Condominium
No. of Stories
31
County
City
Neighborhood
Year Built
1996
HOA Fees
$7421/mo
Finished Area
4,076 sqft
Lot Size
-- sqft lot
Basement Area
- sqft
MLS Name
Rebny MLS
MLS Number
RLS20038961
Days on Market
454

Continue Your Journey in App
Find your dream home, receive real-time updates, and many more!
Download App
Continue Your Journey in App
Find your dream home, receive real-time updates, and many more!
Location
HOA Management
N/A
HOA Fees
$7,421/ Monthly
Disclaimer: Amenities are based on third-party information and may vary; buyers must independently verify all amenities, as information is deemed reliable but not guaranteed.
Facts & Features
Rooms
Bedrooms & bathrooms
Bedrooms: 5
Bathrooms: 5
Interior
Cooling
Central Air
Interior Features
Entrance Foyer, Eat In Kitchen, Kitchen Island, Sauna, Walk In Closets
Appliances
Dishwasher
Heating
Central
Utilities & Energy
Laundry Features
Common On Floor, In Unit, See Remarks
Other Features
Subdivision Name
Lenox Hill
Price History
| Date | Event | Price |
|---|---|---|
02/17/2026 Source: | Listed for Sale | $6,750,000 $1,656/sqft |
01/01/2026 Source: | Pending | $6,750,000 $1,656/sqft |

Upper East Side Ranks # in New York, NY


Homes

Rental Prices

Median Home Price
Getting Around 188 E 76th Street
Walk Score®

Walker's Paradise
99/100
Transit Score®

Rider's Paradise
100/100
Data provided by Redfin
Nearby Homes


Find Homes by Property Features in New York, NY
Nearby New Homes For Sale


The real estate listing data marked with this icon comes from the IDX program of the RLS at REBNY Listing Service (RLS). Listing information for certain New York City properties provided courtesy of the Real Estate Board of New York's Residential Listing Service (the "RLS") through Oct 22, 2026, 03:45AM. Information deemed reliable but not guaranteed. Information is provided exclusively for consumers' personal, non-commercial use, and may not be used for any purpose other than the identification of potential properties for purchase. The information contained in this listing has not been verified by the RLS and should be verified by the consumer. The listing information provided here is for the consumer's personal, non-commercial use. Retransmission, redistribution or copying of this listing information is strictly prohibited except in connection with a consumer's consideration of the purchase and/or sale of an individual property. This listing information is not verified for authenticity or accuracy and is not guaranteed and may not reflect all real estate activity in the market. Buyer to verify all information. © 2026 The Real Estate Board of New York, Inc. All rights reserved.
 Advertising Broker: Derek Greene | The Greene Realty Group
