- Overview
- Description
- Property Details
- Location
- Facts & Features
- Getting Around
- Nearby Homes

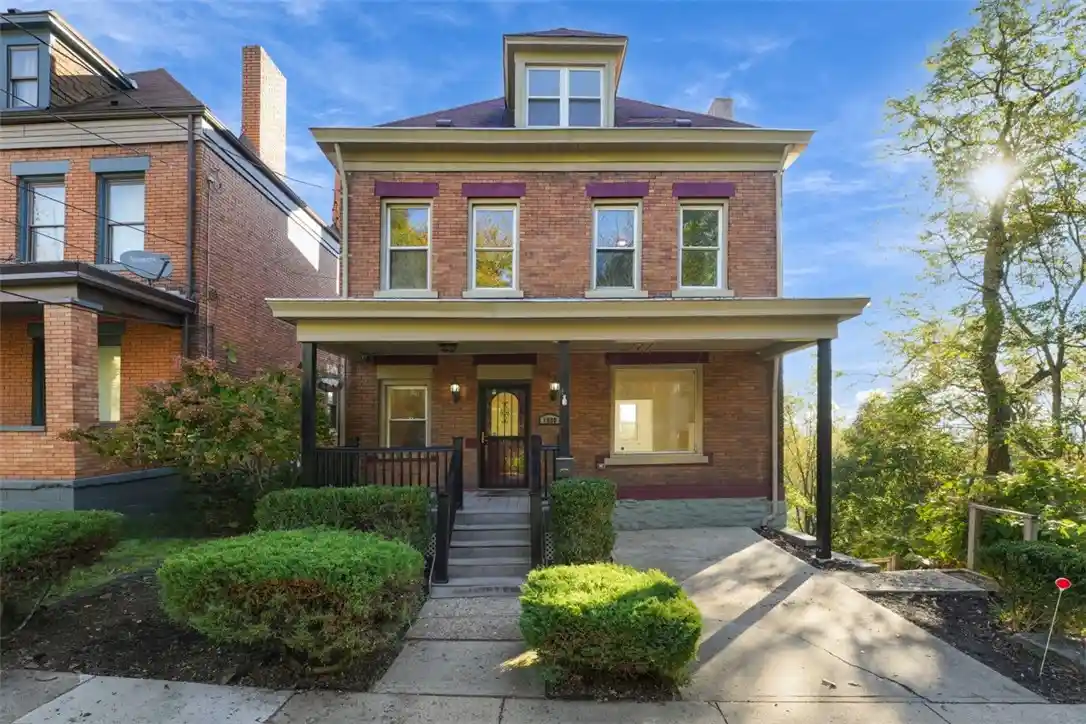


$399,900
Monthly Est:$1,990
 4 Beds
 3 Baths
2 full baths + 1 half bath
 1,960sqft
1880 Clayton Ave, Perry Hilltop, PA 15214
$399,900
$1,990/moEst:
Get Pre-Approved
Single Family Residence
Built in 1910
$-- HOA
0.09 acre lot
$204/sq.ft
Description
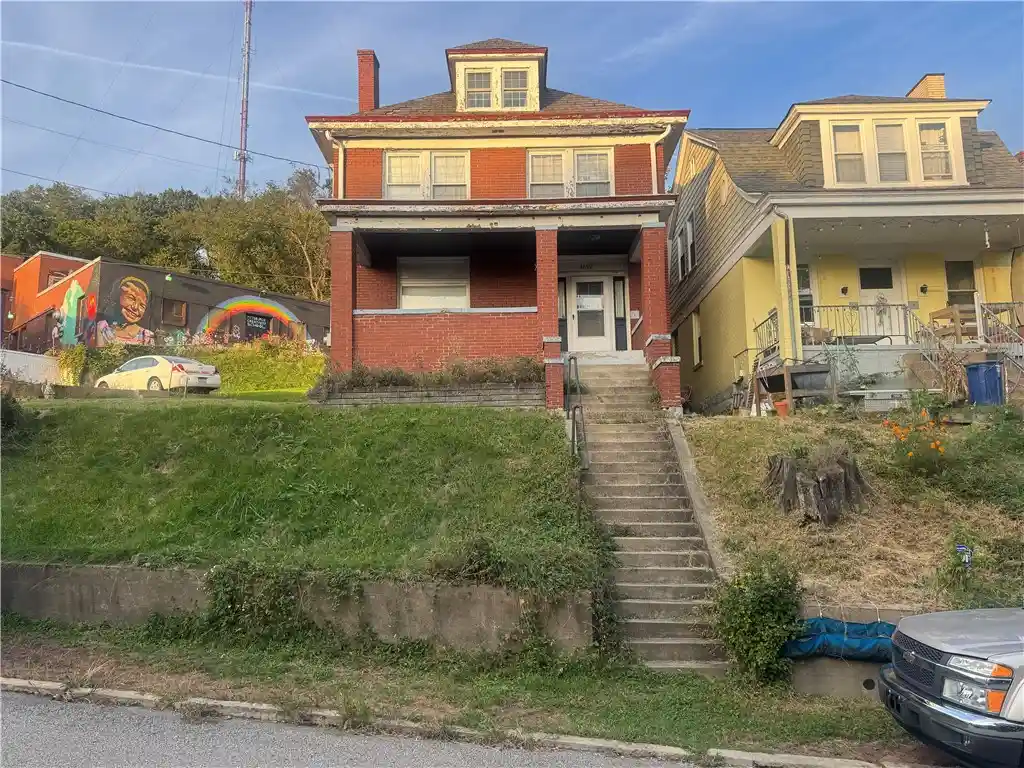
Enjoy beautiful views of Downtown Pittsburgh, including seasonal fireworks displays, from this spacious multi-level home in a welcoming North Side neighborhood. The open, roomy main living areas offer an inviting flow, with nine-foot ceilings, a gas fireplace, and an oversized picture window. The well-appointed kitchen features rich cherry cabinetry, granite countertops, and stainless steel appliances, with an updated powder room conveniently located nearby. The second floor offers two generously sized bedrooms, a versatile third room ideal for a home office or study, a full bathroom, and a spacious laundry room. A private deck extends from the largest bedroom, providing a lovely outdoor retreat. The entire third floor is dedicated to the primary suite, featuring a huge walk-in closet and an expansive bathroom complete with a jetted soaking tub and separate walk-in shower. The finished lower level provides additional living space with direct access to a secluded deck, perfect for relaxing outdoors. Additional features include zoned heating and cooling with two furnaces and two air conditioning units, added insulation, one off-street parking space, and additional on-street parking. Recent exterior improvements include a new stone retaining wall along the staircase, replacing the previous wooden wall. Enjoy easy access to the 8 and 11 bus lines, with additional transit options farther down the hill, as well as convenient access to the Mexican War Streets, North Shore, and Observatory Hill. A wonderful opportunity to enjoy comfortable living, distinctive character, outdoor spaces, and scenic city views in a convenient Pittsburgh location.
- Houzeo last checked: 12 minutes ago
- Listing updated: October 25, 2026 at 5:03 pm
- Listing Provided by: Lesley Gambone (215) 631-3154 DRE #RS365167 | REDFIN CORPORATION (215) 631-3154
- Source: West Penn MLS-PA | MLS#: 1779927

Property Details
Status
Active
Type
Single Family Residence
No. of Stories
2
County
City
Neighborhood
--
Year Built
1910
HOA Fees
-
Finished Area
1,960 sqft
Lot Size
0.09 acre lot
Basement Area
- sqft
MLS Name
West Penn MLS
MLS Number
1779927
MLS Status
Active
Days on Market
7

Continue Your Journey in App
Find your dream home, receive real-time updates, and many more!
Continue Your Journey in App
Find your dream home, receive real-time updates, and many more!
Location
Facts & Features
Rooms
Bedrooms & bathrooms
Bedrooms: 4
Bathrooms: 3
FamilyRoom
Level: Basement
Area: 231.00 Square Feet
Dimensions: 11x21
BonusRoom
Level: Basement
Area: 168.00 Square Feet
Dimensions: 12x14
Laundry
Level: Upper
Area: 60.00 Square Feet
Dimensions: 10x6
Bedroom4
Level: Upper
Area: 132.00 Square Feet
Dimensions: 11x12
Bedroom3
Level: Upper
Area: 192.00 Square Feet
Dimensions: 12x16
Bedroom2
Level: Upper
Area: 220.00 Square Feet
Dimensions: 22x10
PrimaryBedroom
Level: Upper
Area: 414.00 Square Feet
Dimensions: 23x18
Kitchen
Level: Main
Area: 120.00 Square Feet
Dimensions: 10x12
DiningRoom
Level: Main
Area: 224.00 Square Feet
Dimensions: 14x16
LivingRoom
Level: Main
Area: 210.00 Square Feet
Dimensions: 14x15
EntryFoyer
Level: Main
Area: 66.00 Square Feet
Dimensions: 11x6
Interior
Sewer
Public Sewer
Flooring
Carpet
Appliances
Some Gas Appliances, Dryer, Dishwasher, Disposal, Microwave, Refrigerator, Stove, Washer
Interior Features
Jetted Tub
Cooling
Central Air, Wall Window Units
Heating
Forced Air, Gas
Window Features
Screens
Construction
Year Built
Year Built: 1910
Home type
Single Family Residence
Architectural Style
Other, Two Story
Property Condition
Resale
Roof
Asphalt
Construction Materials
Brick, Vinyl Siding
Utilities & Energy
Water Source
Public
Fireplace Features
Electric
Pool Features
None
Basement
Partially Finished, Walk Out Access
Parking Features
Covered, On Street
Price History
| Date | Event | Price |
|---|---|---|
10/23/2026 Source: | Listed for Sale | $399,900 $204/sqft |

Nearby Homes

Find Homes by Property Features in Perry Hilltop, PA

Based on information from the West Penn Mutli-List, INC through Oct 30, 2026, 05:30PM. Information is provided exclusively for consumers’ personal, non-commercial use and may not be used for any purpose other than to identify prospective properties consumers may be interested in purchasing. Information is deemed reliable but not guaranteed. © 2026 West Penn Multi-List, Inc. All Rights Reserved.
 Advertising Broker: Daniel Demers | Sell Your Home Services
