- Overview
- Description
- Property Details
- Location
- Facts & Features
- Getting Around
- Nearby Homes

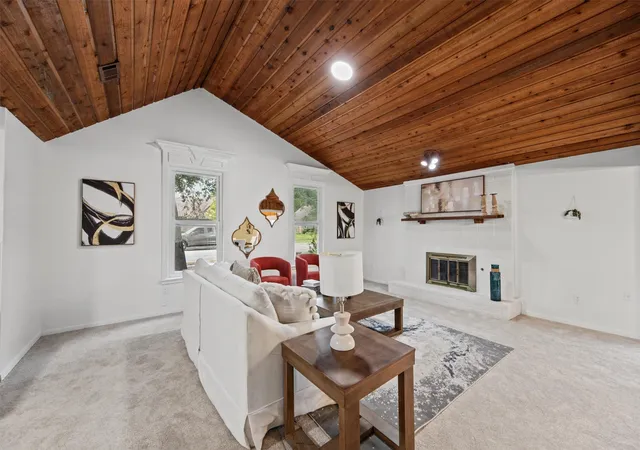


$299,000
Monthly Est:$1,488
 2 Beds
 2 Baths
2 full baths
 1,685sqft
1882 Hillcrest Dr, Lewisville, TX 75077
$299,000
$1,488/moEst:
Get Pre-Approved
Single Family Residence
Built in 1980
$-- HOA
0.18 acre lot
$177/sq.ft
Description
Beautifully Updated Home in Prime Lewisville Location Feeding Highland Village Schools
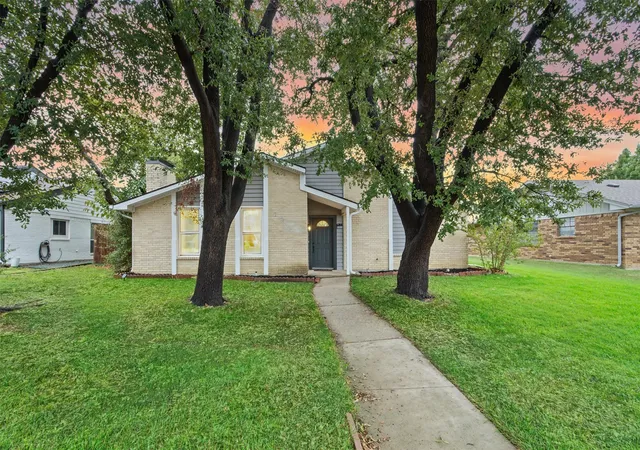
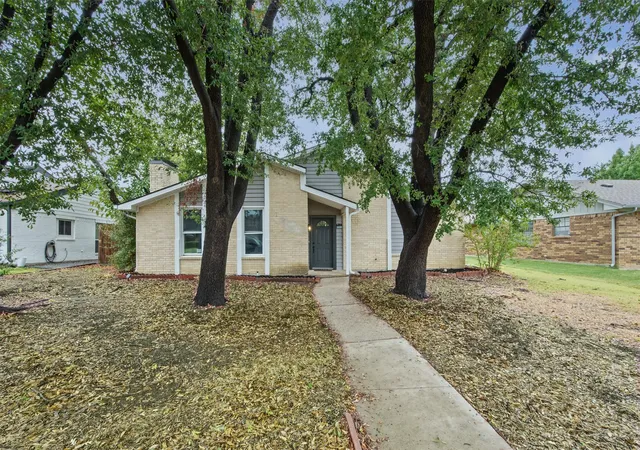
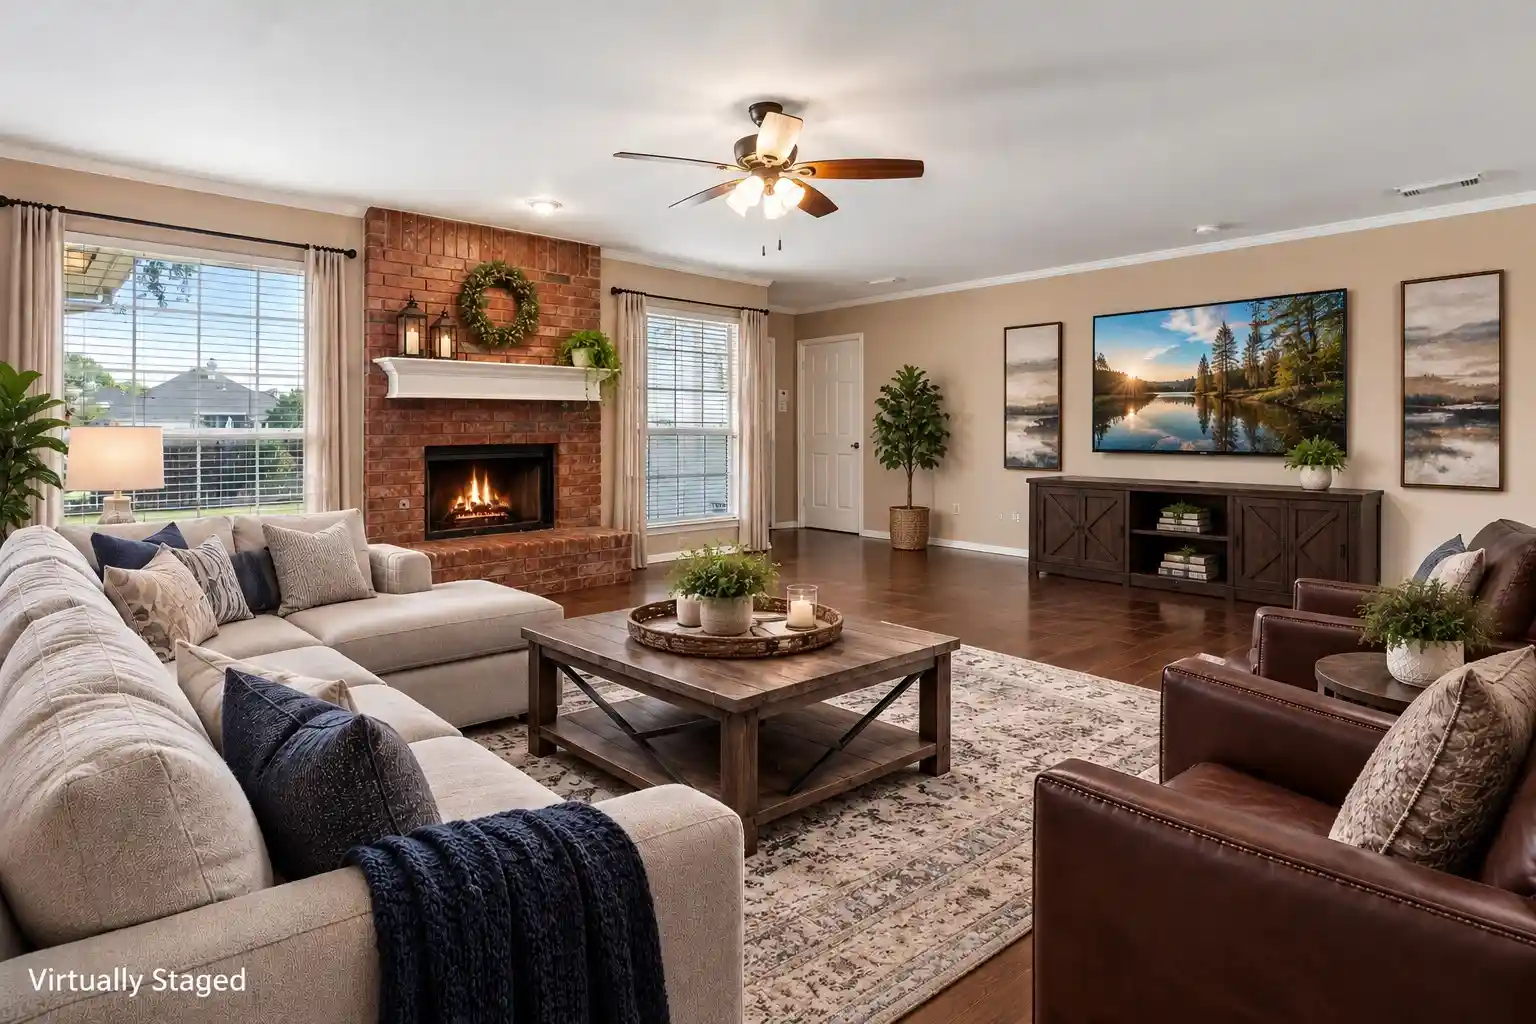
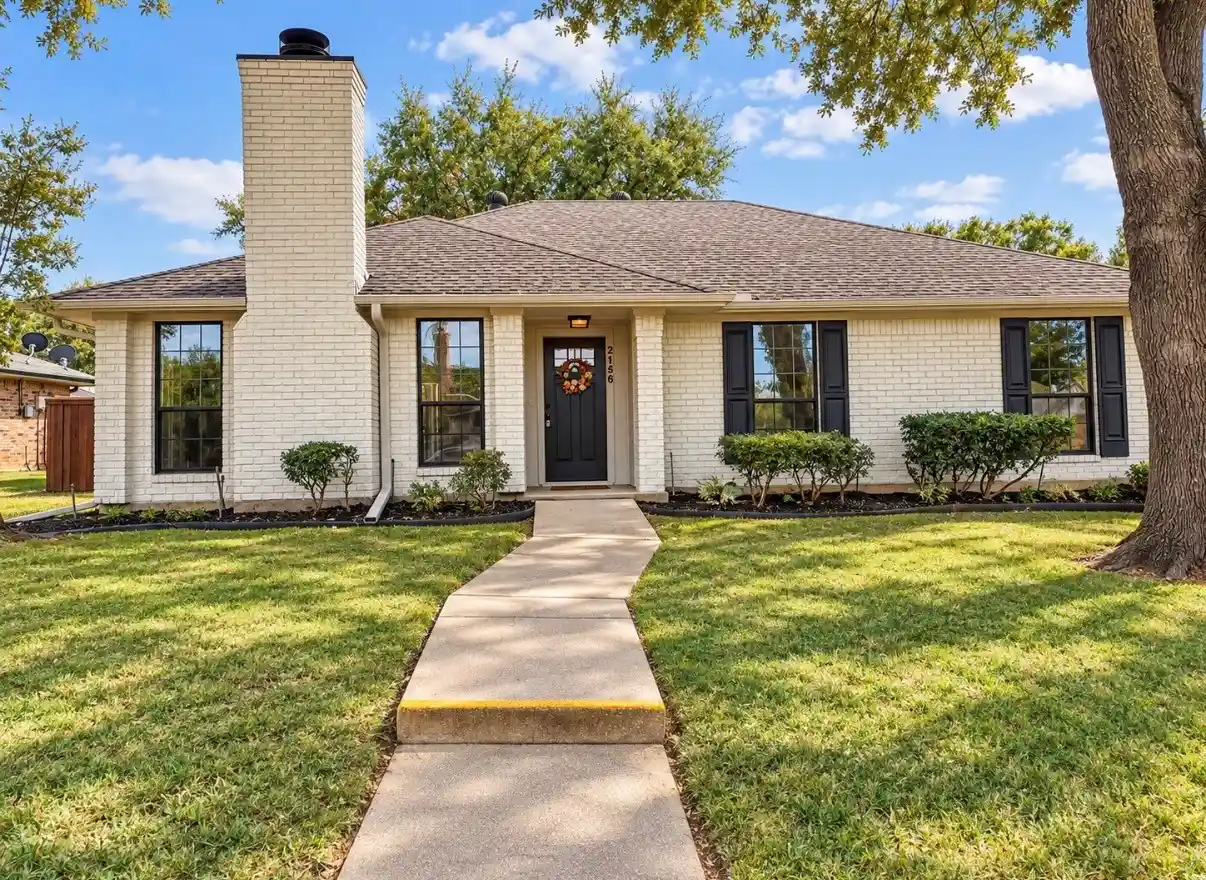
Welcome to 1882 Hillcrest Dr., a refreshed and move-in ready one-story home offering 1,685 sq ft of comfortable living in a highly desirable area with Lewisville city taxes and access to top-rated Highland Village schools.
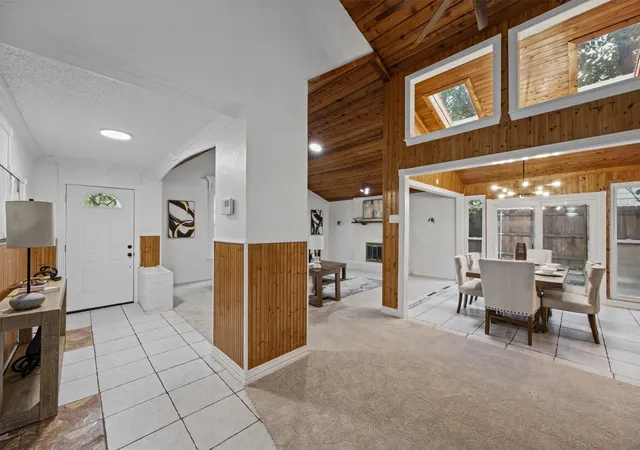
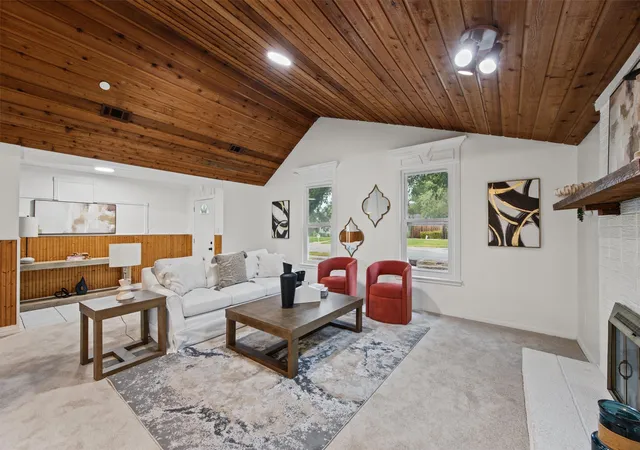
This home now shines with thoughtful renovations that make it perfect for a new family. The open layout features spacious living and dining areas, along with two oversized bedrooms including a primary suite with a custom built-in dresser and extensive storage. Fresh updates throughout the interior elevate the home’s appeal while preserving its character with custom molding and trim.
Enjoy multiple outdoor living spaces, including a private side courtyard and a fenced backyard with a storage building—ideal for hobbies, play, or relaxation.
Major exterior improvements completed in 2017 include the replacement of the roof, siding, gutters, energy-efficient windows, and solar panels. With recent interior renovations added by the seller, this home is fully prepared for its next chapter.
- Houzeo last checked: 1 hour ago
- Listing updated: October 3, 2026 at 12:11 am
- Listing Provided by: Kercio Monteiro | Coldwell Banker Realty Frisco (972) 712-8500
- Source: NTREIS MLS-TX | MLS#: 21400740

Property Details
Status
Active
Type
Single Family Residence
No. of Stories
1
County
City
Neighborhood
--
Year Built
1980
HOA Fees
-
Finished Area
1,685 sqft
Lot Size
0.18 acre lot
Basement Area
- sqft
MLS Name
NTREIS MLS
MLS Number
21400740
MLS Status
Active

Continue Your Journey in App
Find your dream home, receive real-time updates, and many more!
Continue Your Journey in App
Find your dream home, receive real-time updates, and many more!
Location
Facts & Features
Rooms
Bedrooms & bathrooms
Bedrooms: 2
Bathrooms: 2
LivingRoom
Level: First
Area: 0.00 Square Feet
Dimensions: 0 x 0
DiningRoom
Level: First
Area: 0.00 Square Feet
Dimensions: 0 x 0
FullBath
Level: First
Area: 0.00 Square Feet
Dimensions: 0 x 0
PrimaryBathroom
Level: First
Area: 0.00 Square Feet
Dimensions: 0 x 0
Bedroom
Level: First
Area: 0.00 Square Feet
Dimensions: 0 x 0
PrimaryBedroom
Level: First
Area: 0.00 Square Feet
Dimensions: 0 x 0
Interior
Appliances
Disposal
Flooring
Carpet, Tile
Heating
Central
Interior Features
Other
Cooling
Central Air, Ceiling Fans
Construction
Year Built
Year Built: 1980
Home type
Single Family Residence
Architectural Style
Detached
Roof
Shingle
Foundation Details
Slab
Property Condition
Resale
Utilities & Energy
Fireplace Features
Masonry
Parking Features
Garage
Pool Features
None
Utilities
Electricity Available, Sewer Available
Other Features
Subdivision Name
Highpoint 1
Price History
| Date | Event | Price |
|---|---|---|
10/02/2026 Source: | Listed for Sale | $299,000 +19.60% $177/sqft |
06/17/2026 Source: | Sold | $250,000 $148/sqft |
06/09/2026 Source: | Pending | $250,000 $148/sqft |
06/07/2026 Source: | Listed for Sale | $250,000 $148/sqft |
06/01/2026 Source: | Contingent (Active Under Contract) | $250,000 $148/sqft |

Nearby Homes

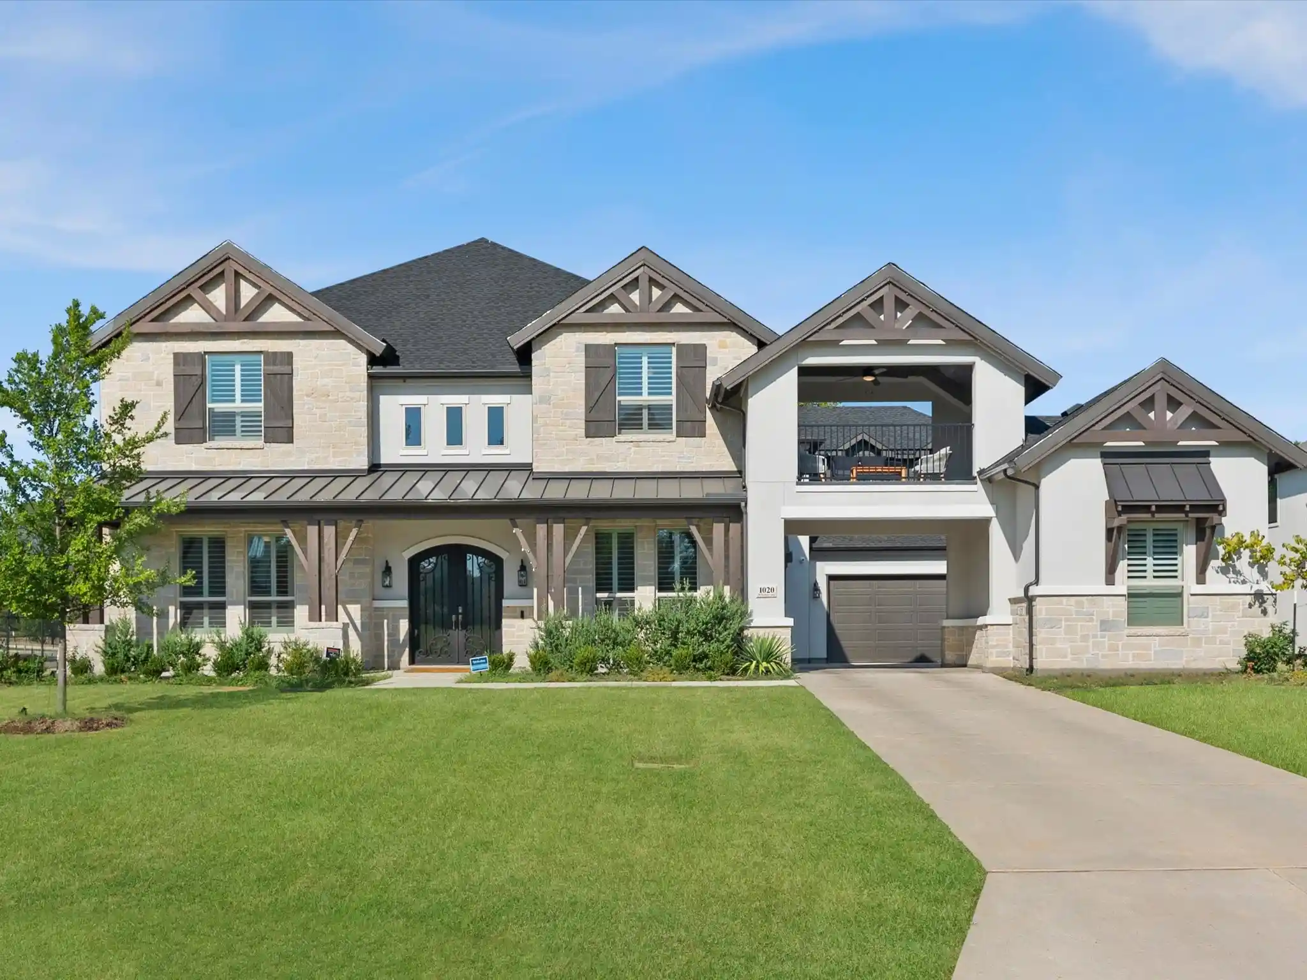
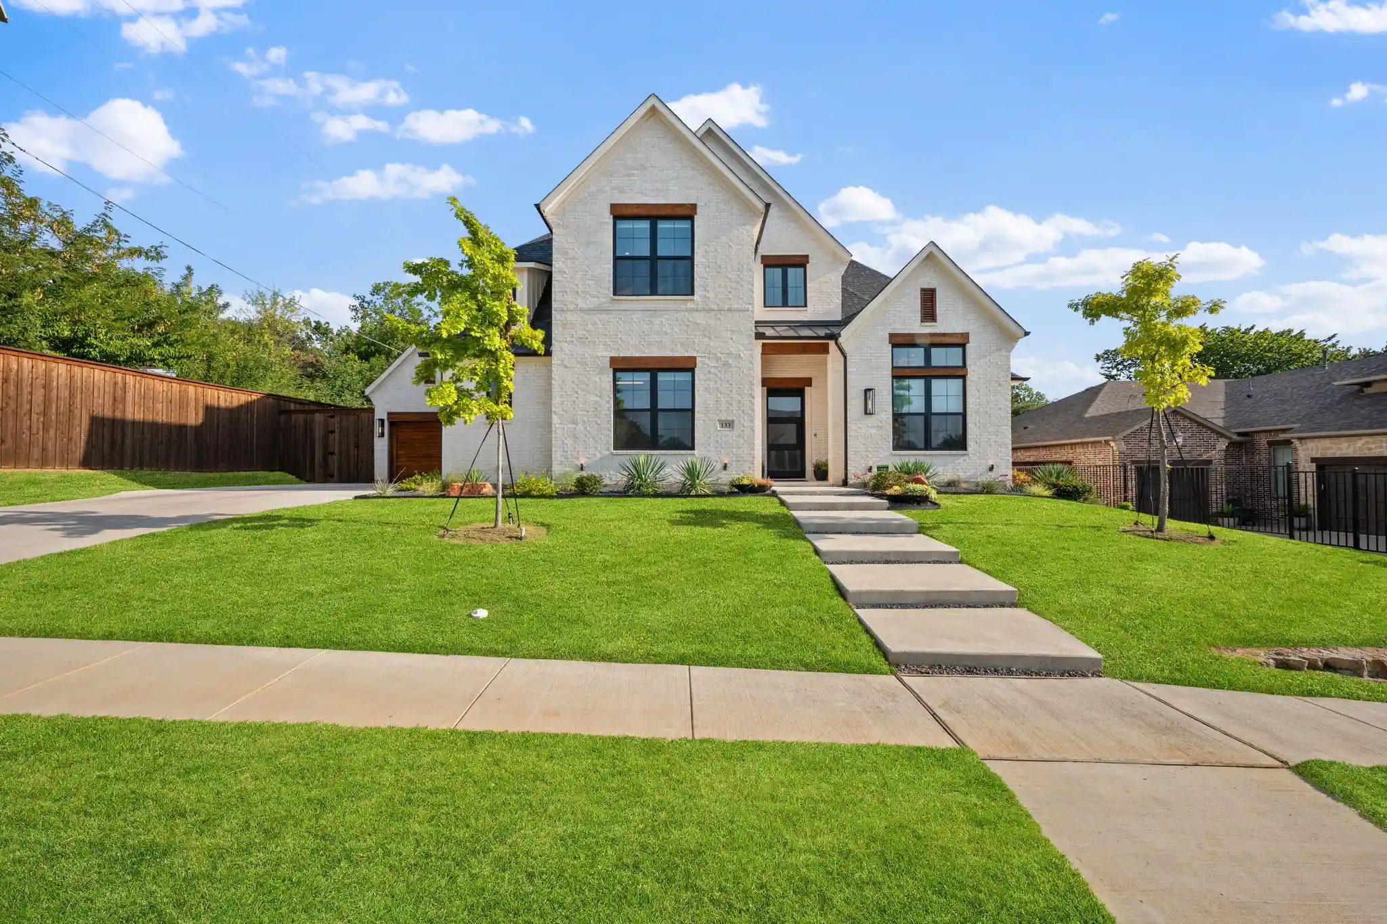
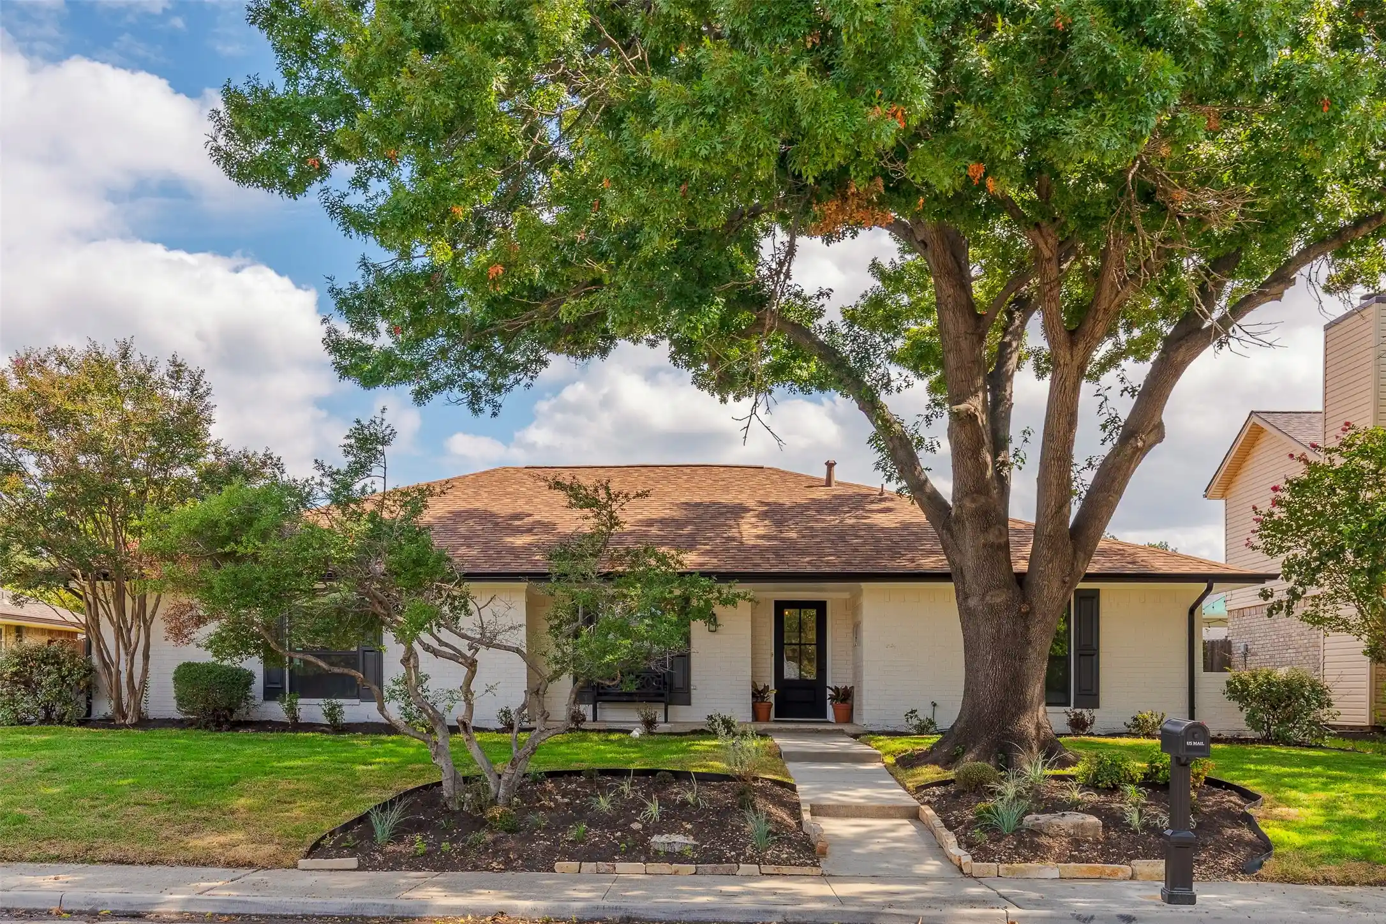
Find Homes by Property Features in Lewisville, TX
Nearby New Homes For Sale

Based on information from the North Texas Real Estate Information Systems, Inc., through Nov 02, 2026, 02:15PM. Information is provided exclusively for consumers’ personal, non-commercial use. It may not be used for any purpose other than to identify prospective properties consumers may be interested in purchasing. Data is deemed reliable but is not guaranteed accurate. This website may not include listings or property addresses of sellers who have directed their listing brokers to withhold their listing or their property address from display on the Internet. ©2026 North Texas Real Estate Information Systems, Inc. All Rights Reserved.
 Advertising Broker: Michelle Brecker | Pathway To Home Realty
