- Overview
- Description
- Property Details
- Location
- Facts & Features
- Getting Around
- Nearby Homes


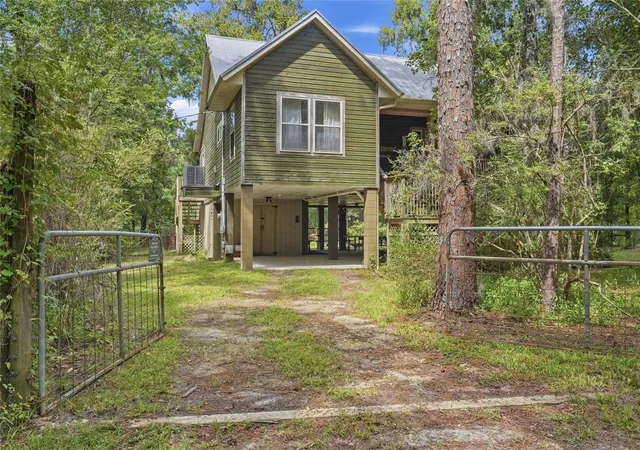


$425,000
Monthly Est:$2,115
 2 Beds
 1 Bath
1 full bath
 1,045sqft
18841 NW 282nd Drive, High Springs, FL 32643
$425,000
$2,115/moEst:
Get Pre-Approved
Single Family Residence
Built in 2006
$-- HOA
10,454 sqft lot
$407/sq.ft
Description
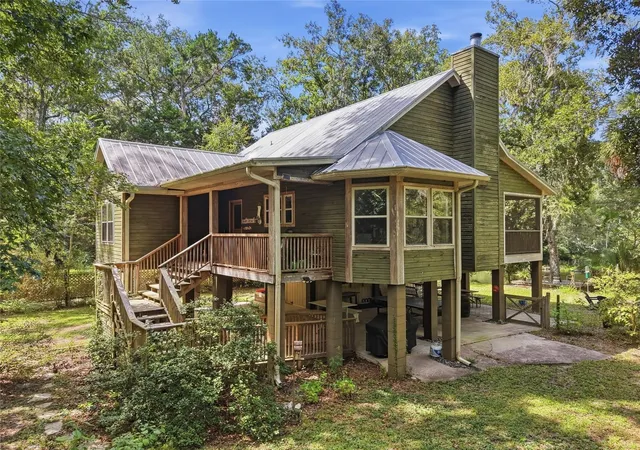
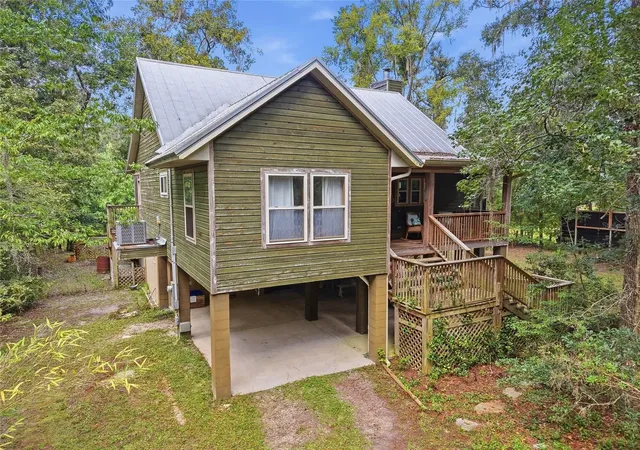
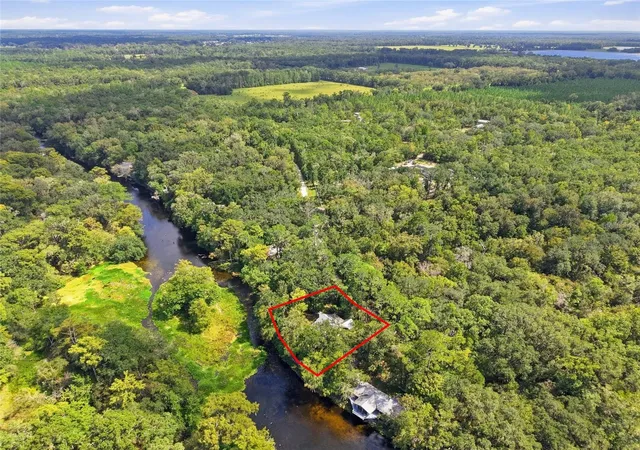
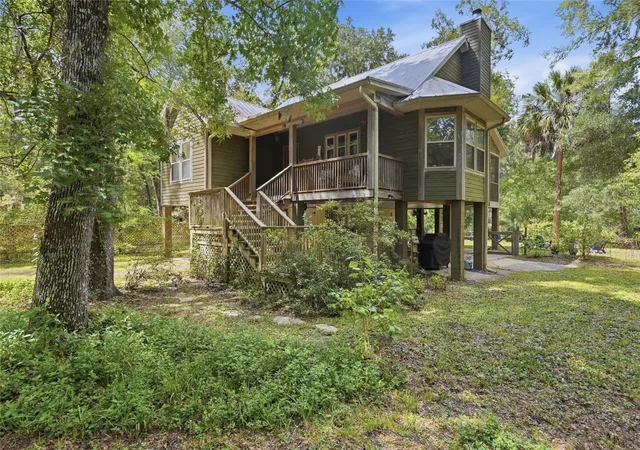
THE ONLY RIVERFRONT HOME FOR SALE IN HIGH SPRINGS. Tucked along the banks of the Santa Fe River, this exceptionally charming riverfront cottage feels more like a private Tennessee mountain retreat than a home in North central Florida. Elevated among the trees and overlooking the water, the 2-bedroom, 1-bath home is filled with character, including exceptionally rare heart pine floors and a warm, timeless interior. The expansive living room opens directly to a full-length screened porch through a set of pocket sliding glass doors that disappear into the walls, creating an incredible 12-foot-wide opening blurring the line between indoors and out and filling the home with the views and sounds of rushing water. The kitchen continues the cottage aesthetic with butcher block countertops and a farmhouse apron sink, while the bathroom features a pedestal sink and walk-in shower with pebble flooring. The primary bedroom has a walk in closet and features a second pocket sliding door with river views. A dedicated laundry closet includes the washer and dryer. Outside, the screened porch stretches across the entire river-facing side of the home, creating an extraordinary place for morning coffee, long dinners, or simply listening to the Santa Fe flow below. Across the river, hundreds of acres of protected preserve land provide an untouched natural backdrop with no neighboring homes in sight, while Poe Springs Park is just a short walk away. The property also has a successful history as an Airbnb with Superhost status, offering the opportunity to continue its use as an established vacation rental or keep it entirely for yourself as a peaceful riverfront escape. All furnishings may also be included with an acceptable offer, making this a rare opportunity to own a truly special, potentially turnkey retreat on one of North Florida’s most beautiful rivers.
- Houzeo last checked: 3 minutes ago
- Listing updated: October 3, 2026 at 4:05 pm
- Listing Provided by: Jonathan Mills (352) 672-4467 | KELLER WILLIAMS GAINESVILLE REALTY PARTNERS (352) 240-0600
- Source: Stellar MLS-FL | MLS#: GC543681

Property Details
Status
Active
Type
Single Family Residence
No. of Stories
1
County
City
Neighborhood
--
Year Built
2006
HOA Fees
-
Finished Area
1,045 sqft
Lot Size
10,454 sqft lot
Basement Area
- sqft
MLS Name
Stellar MLS
MLS Number
GC543681
MLS Status
Active
Days on Market
18
Cumulative Days on Market
11

Continue Your Journey in App
Find your dream home, receive real-time updates, and many more!
Download App
Continue Your Journey in App
Find your dream home, receive real-time updates, and many more!
Location
Facts & Features
Rooms
Bedrooms & bathrooms
Bedrooms: 2
Bathroom: 1
Primary Bedroom
Level: First
Bedroom 2
Level: First
Bathroom 1
Level: First
Balcony/Porch/Lanai
Level: First
Kitchen
Level: First
Living Room
Level: First
Dining Room
Level: First
Interior
Heating
Electric
Cooling
Central Air
Flooring
Tile, Wood
Exterior Features
Awning(s), Balcony, Fire Pit, Lighting, Private Entrance, Private Yard
Interior Features
Solid Surface Counters, Thermostat
Appliances
Dryer, Freezer, Washer
Sewer
Septic Tank
Construction
Year Built
Year Built: 2006
Home type
Single Family Residence
Construction Materials
Wood Siding
Roof
Metal
Foundation Details
Stilt/on Piling
Utilities & Energy
Utilities
Electricity Connected, Water Connected
Fireplace Features
Living Room
Water Source
Well
Laundry Features
Laundry Closet
Other Features
Subdivision Name
Poe Spgs
Price History
| Date | Event | Price |
|---|---|---|
09/22/2026 Source: | Listed for Sale | $425,000 $407/sqft |

Nearby Homes



Find Homes by Property Features in High Springs, FL

Based on information from Stellar MLS® through Oct 11, 2026, 04:15AM as submitted to and distributed by MLS GRID. All data is obtained from various sources and may not have been verified by the broker or MLS GRID. Supplied Open House Information is subject to change without notice. All information should be independently reviewed and verified for accuracy. Properties may or may not be listed by the office/agent presenting the information. IDX information is provided exclusively for consumers’ personal non-commercial use. It may not be used for any purpose other than to identify prospective properties consumers may be interested in purchasing. The data is deemed reliable but is not guaranteed by MLS GRID. The use of the MLS GRID Data may be subject to an end-user license agreement prescribed by the Member Participant’s applicable MLS, if any, and as amended from time to time. © 2026 Stellar MLS. All Rights Reserved.
 Advertising Broker: Fred McGill | Simple Showing, Inc