- Overview
- Description
- Property Details
- Location
- Facts & Features
- Getting Around
- Nearby Homes
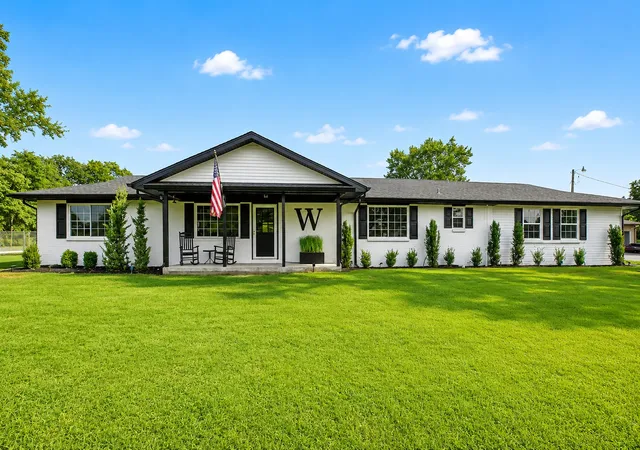
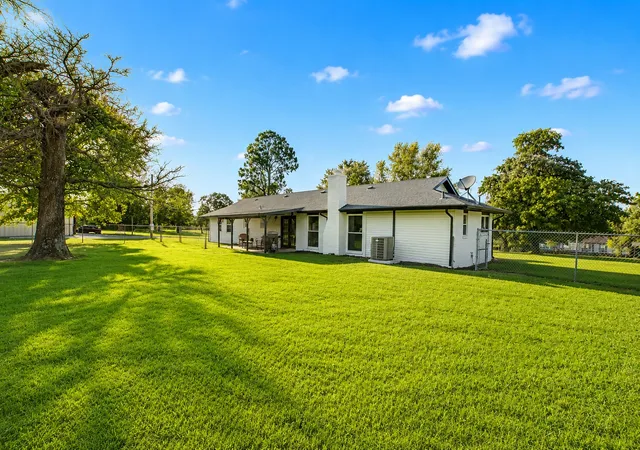

Street View
$499,000
Monthly Est:$2,484
 2 Beds
 2 Baths
2 full baths
 1,281sqft
18856 E Oak Ridge Dr, Claremore, OK 74017
$499,000
$2,484/moEst:
Get Pre-Approved
Single Family Residence
Built in 1974
$-- HOA
4.56 acres lot
$390/sq.ft
Description
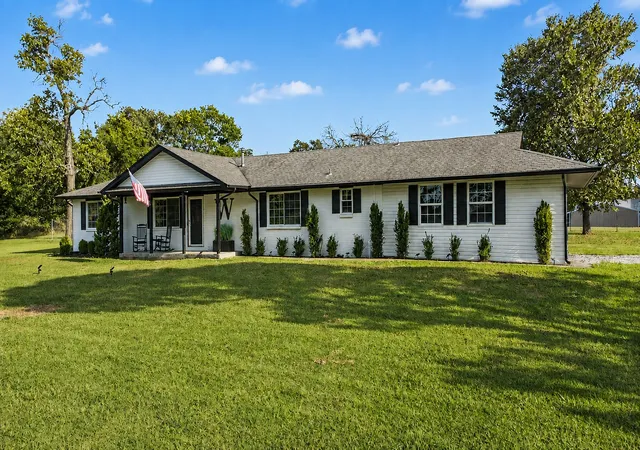
Escape the noise and discover a property designed for families who value freedom, productivity, and room to build their future. Nestled among rolling hills and mature shade trees, this private residence offers a peaceful lifestyle while providing the infrastructure to support a home-based business, serious hobbies, or multi-generational living. Inside, you’ll find a beautifully updated home featuring all-new cabinetry, quartz countertops, new appliances, waterproof luxury vinyl flooring, and a dedicated office space perfect for remote work or running your business.
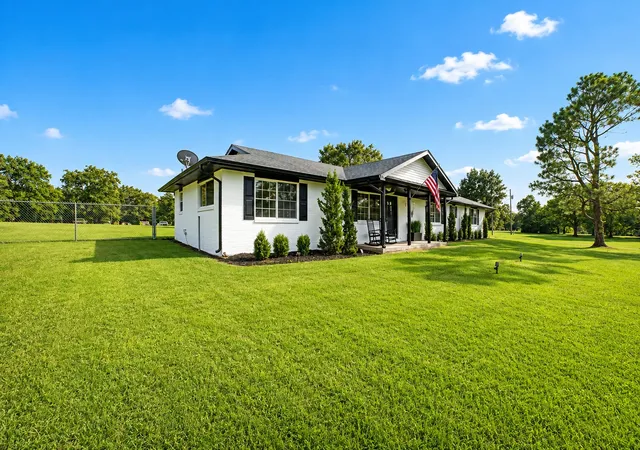
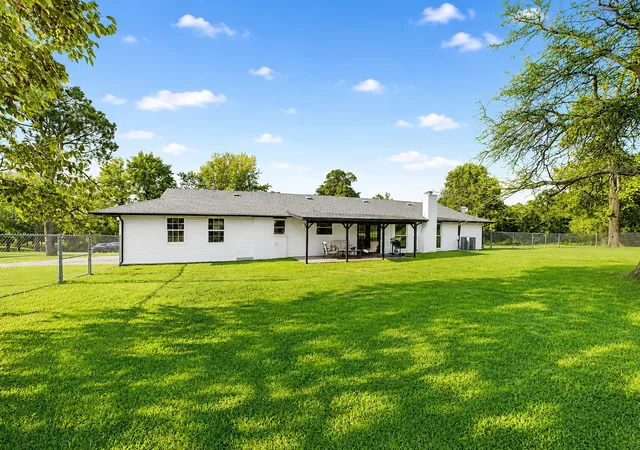
Outside is where this property truly sets itself apart. Professionally landscaped grounds with an automatic irrigation system create a low-maintenance setting that’s as functional as it is beautiful. For entrepreneurs, tradespeople, and hobbyists, the impressive collection of outbuildings offers endless possibilities. The primary 30’ x 40’ insulated shop is climate controlled and includes water and electricity, as well as a private office space. The additional 30 x 60 shop features a 40’ x 22 lean-to and electricity. There is additional storage space in a 3rd shop which includes electricity and an expansive 70’ x 20’ RV bay with two 50-amp electrical services making this property ideal for RV owners, contractors, or anyone needing extra utility space.
Whether you’re a welder, automotive enthusiast, small business owner, craftsman, or simply someone who dreams of having the space to create without compromise, this property delivers the flexibility you’ve been searching for.
This isn’t just a home—it’s an opportunity to build the lifestyle you’ve always wanted, where work, family, and recreation come together on one remarkable property.
- Houzeo last checked: 3 minutes ago
- Listing updated: September 17, 2026 at 5:30 am
- Listing Provided by: Chastity Weichselbaum (918) 990-2051 DRE #207911 | Skyline Acres Realty (918) 543-5847
- Source: MLS Technology-OK | MLS#: 2626896

Property Details
Status
Active
Type
Single Family Residence
No. of Stories
1
County
City
Neighborhood
--
Year Built
1974
HOA Fees
-
Finished Area
1,281 sqft
Lot Size
4.56 acres lot
Basement Area
- sqft
MLS Name
MLS Technology
MLS Number
2626896
MLS Status
Active
Days on Market
68
Cumulative Days on Market
47

Continue Your Journey in App
Find your dream home, receive real-time updates, and many more!
Download App
Continue Your Journey in App
Find your dream home, receive real-time updates, and many more!
Location
Facts & Features
Rooms
Bedrooms & bathrooms
Bedrooms: 2
Bathrooms: 2
LivingRoom
Level: First
Kitchen
Level: First
Bedroom
Level: First
PrimaryBedroom
Level: First
Interior
Flooring
Tile
Heating
Central, Gas
Appliances
Dishwasher, Gas Water Heater, Oven, Range, Stove, Tankless Water Heater
Cooling
Central Air
Window Features
Vinyl, Insulated Windows
Interior Features
High Speed Internet, Quartz Counters, Stone Counters
Sewer
Septic Tank
Construction
Year Built
Year Built: 1974
Home type
Single Family Residence
Construction Materials
Brick, Wood Frame
Foundation Details
Slab
Architectural Style
Ranch
Roof
Asphalt, Fiberglass
Utilities & Energy
Security Features
No Safety Shelter, Smoke Detectors
Water Source
Rural
Fireplace Features
Other
Parking Features
Attached, Garage, Garage Faces Side
Utilities
Cable Available, Electricity Available, Natural Gas Available, Water Available
Pool Features
None
Other Features
Patio And Porch Features
Covered, Patio
Lot Features
Mature Trees
Subdivision Name
Oak Ridge Estates
Price History
| Date | Event | Price |
|---|---|---|
09/08/2026 Source: | Price Decreased | $499,000 -9.27% $390/sqft |
08/20/2026 Source: | Price Increased | $550,000 +10.22% $429/sqft |
08/01/2026 Source: | Listed for Sale | $499,000 -13.22% $390/sqft |
08/01/2026 Source: | Off Market | $575,000 $449/sqft |
08/01/2026 Source: | Listed for Sale | $575,000 +349.22% $449/sqft |

Show more
Getting Around 18856 E Oak Ridge Dr
Bike Score®

Somewhat Bikeable
10/100
Walk Score®

Car-Dependent
0/100
Data provided by Redfin
Nearby Homes





Find Homes by Property Features in Claremore, OK
Nearby New Homes For Sale

Based on information from MLS Technology, Inc. through Oct 09, 2026, 12:15AM. Information is provided exclusively for consumers’ personal, non-commercial use, that it may not be used for any purpose other than to identify prospective properties consumers may be interested in purchasing. Listing Information displayed on the IDX is deemed reliable but is not guaranteed accurate by the MLS. ©2026 MLS Technology, Inc. All Rights Reserved.
 Advertising Broker: Tomas Barrientos | Home Smart Stellar Realty