- Overview
- Description
- Property Details
- Location
- Facts & Features
- Getting Around
- Nearby Homes


$329,000
Monthly Est:$1,638
 3 Beds
 2 Baths
2 full baths
 1,276sqft
1889 Riggs Rd, South Park, PA 15129
$329,000
$1,638/moEst:
Get Pre-Approved
Single Family Residence
Built in 1974
$-- HOA
0.14 acre lot
$258/sq.ft
Description
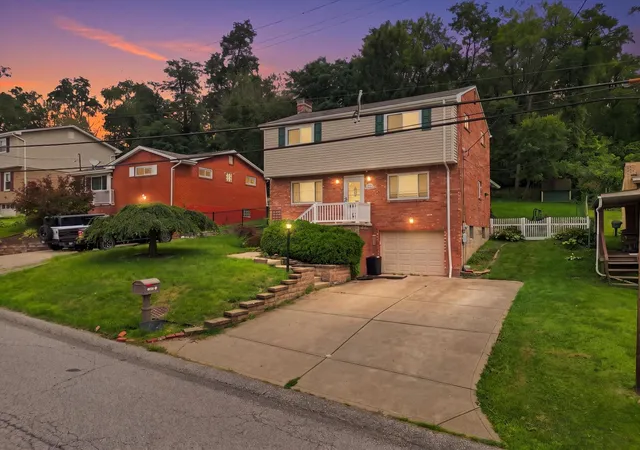
Riggs is Reintroduced for Fall: Fully Remodeled & Re-imagined! Having just completed a final round of meticulous finishing touches, 1889 Riggs Rd is back on the market as a premier October feature home.
Whether you are looking for turn-key peace of mind or high-end aesthetic appeal, every single system and surface in this home has been completely renewed. From core structural capital improvements to gorgeous modern cosmetics, this property offers all the advantages of a brand-new construction build—delivered with the established neighborhood charm of South Park.
What’s New for October:
Major Capital Systems: Total peace of mind with a new roof, new energy-efficient windows, new appliances, updated exterior and interior doors, and a newer water heater.
The Chef’s Kitchen: Outfitted with sleek, brand-new cabinetry, premium countertops, and a complete suite of NEW matching stainless steel appliances.
Spa-Inspired Bathrooms: A fully reimagined main bath featuring a custom tile surround, fresh vanity, and modern fixtures—plus a brand-new second full bath downstairs complete with a gorgeous tiled walk-in shower.
Fresh Interior & Exterior Finishes: Dressed in fresh, on-trend neutral paint, upgraded trim, and stylish new flooring from top to bottom.
Enhanced Utility: The attached garage has been upgraded with a freshly epoxied floor and a brand-new garage door.
The Layout & Living Space:
Main Level: A sun-drenched, open-concept living and dining area that flows effortlessly into the newly updated kitchen. Down the hall, you will find three generously sized, light-filled bedrooms and the sleek main bath.
Finished Lower Level: Incredible bonus square footage featuring a large, bright entertainment room equipped with a stylish wet bar—ideal for fall game days or cozy movie nights. This level also features the brand-new second full bathroom, a dedicated laundry room with new appliances, and a versatile bonus room ready to serve as a home office, home gym, or playroom.
Outdoor Living: Step out from the interior onto a private, covered rear patio overlooking the spacious yard—the perfect setting for year-round outdoor dining and entertaining.
Combining major structural investments with effortless, high-end functionality, this South Park turn-key home stands out as one of the finest values on the market this season. Schedule your private tour today and experience the brand-new standard of easy living!
- Houzeo last checked: 1 minute ago
- Listing updated: October 8, 2026 at 2:58 pm
- Listing Provided by: Allyson Mazzoni (412) 689-4075 DRE #RS378618 | 1 PERCENT LISTS GREATER PITTSBURGH (412) 689-4075
- Source: West Penn MLS-PA | MLS#: 1778155

Property Details
Status
Active
Type
Single Family Residence
No. of Stories
2
County
City
Neighborhood
--
Year Built
1974
HOA Fees
-
Finished Area
1,276 sqft
Lot Size
0.14 acre lot
Basement Area
- sqft
MLS Name
West Penn MLS
MLS Number
1778155
MLS Status
Active
Days on Market
1

Continue Your Journey in App
Find your dream home, receive real-time updates, and many more!
Download App
Continue Your Journey in App
Find your dream home, receive real-time updates, and many more!
Location
Facts & Features
Rooms
Bedrooms & bathrooms
Bedrooms: 3
Bathrooms: 2
Interior
Flooring
Laminate, Vinyl
Heating
Gas
Cooling
Central Air
Sewer
Public Sewer
Construction
Year Built
Year Built: 1974
Home type
Single Family Residence
Construction Materials
Vinyl Siding
Property Condition
Resale
Architectural Style
Split Level
Roof
Asphalt
Utilities & Energy
Water Source
Public
Basement
Finished, Walk Out Access
Parking Features
Attached, Garage
Price History
| Date | Event | Price |
|---|---|---|
10/08/2026 Source: | Price Increased | $329,000 +2.84% $258/sqft |
07/09/2026 Source: | Off Market | $319,900 -1.54% $251/sqft |
07/09/2026 Source: | Listed for Sale | $324,900 +135.43% $255/sqft |
08/12/2025 Source: | Sold | $138,000 -3.50% $108/sqft |
05/08/2025 Source: | Listed for Sale | $143,000 +95.89% $112/sqft |

Show more
Nearby Homes





Find Homes by Property Features in South Park, PA
Nearby New Homes For Sale

Based on information from the West Penn Mutli-List, INC through Oct 08, 2026, 10:00PM. Information is provided exclusively for consumers’ personal, non-commercial use and may not be used for any purpose other than to identify prospective properties consumers may be interested in purchasing. Information is deemed reliable but not guaranteed. © 2026 West Penn Multi-List, Inc. All Rights Reserved.
 Advertising Broker: Daniel Demers | Sell Your Home Services