- Overview
- Description
- Property Details
- Location
- Facts & Features
- Getting Around
- Nearby Homes
 Hot
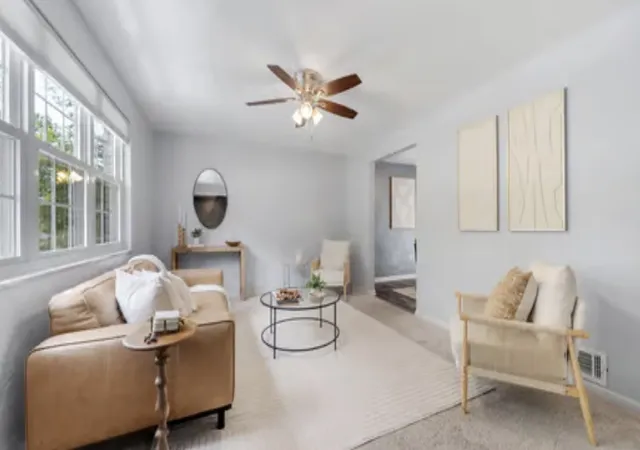

Street View
$294,000
Monthly Est:$1,463
 3 Beds
 2 Baths
1 full bath + 1 half bath
 1,629sqft
1033 Maripat Dr, South Park, PA 15129
$294,000
$1,463/moEst:
Get Pre-Approved
Single Family Residence
Built in 1971
$-- HOA
0.22 acre lot
$180/sq.ft
Description
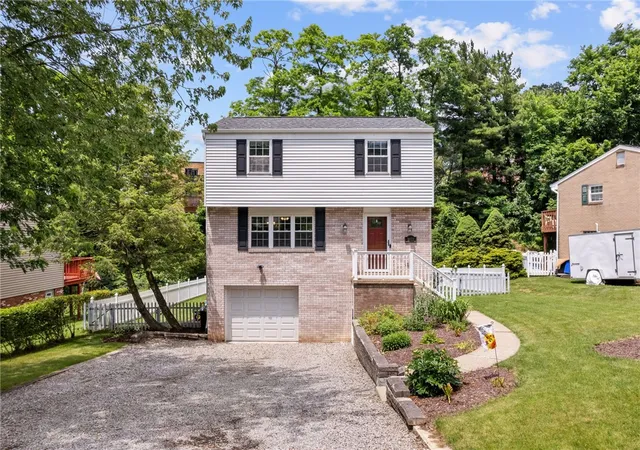
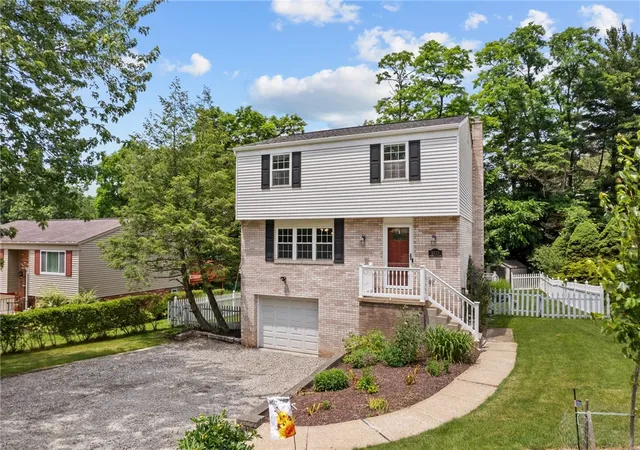
Tucked away on a quiet cul-de-sac in South Park, this updated three-bedroom Colonial offers the kind of setting that’s hard to replicate, a peaceful neighborhood living with some of the area’s best recreation just minutes from your front door.
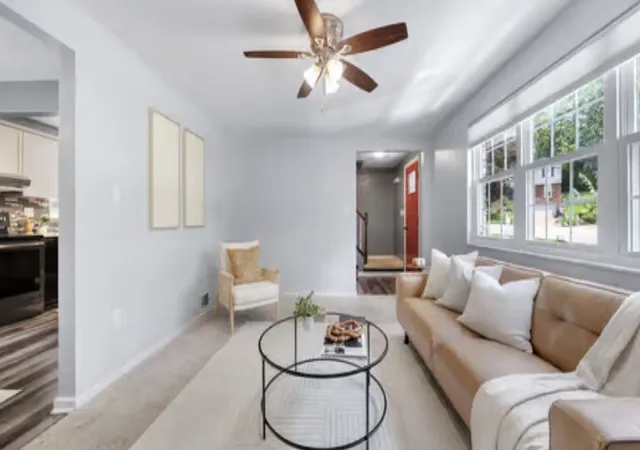
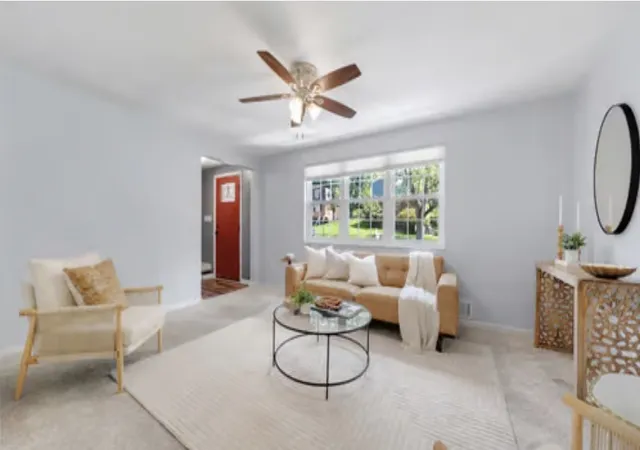
Inside, the home feels fresh, comfortable, and move-in ready. Updated flooring and neutral finishes carry throughout the bright main level, creating an easy backdrop for any style. The renovated kitchen brings together shaker cabinetry, granite countertops, generous prep space, and a pantry, with an adjoining dining area that flows directly outside to the deck. A convenient powder room completes the main floor.
Outdoor living is a highlight here. The spacious rear deck features a retractable awning for shade and overlooks a fenced backyard surrounded by mature trees. An above-ground pool adds another reason to spend summer at home, while the covered lower patio provides an additional spot to relax outdoors.
Three bedrooms and an updated full bath are located upstairs. Downstairs, the finished lower level gives you the extra space that makes everyday life easier—use it as a second living area, home office, gym, playroom, or media space. The laundry and storage area also offers direct walkout access to the backyard.
Recent improvements include a brand-new roof, and the home has already been pre-inspected for added confidence.
And then there’s the location. South Park is practically an extension of your neighborhood, with miles of trails, golf, the wave pool, ice rink, amphitheater, and South Park Game Preserve all nearby. Whether your weekends are spent biking the trails, catching an outdoor concert, enjoying the pool, or simply relaxing in your own backyard, this home makes it easy to enjoy where you live.
Updated, well cared for, and positioned in a location that offers so much beyond the property itself—this is one you’ll want to experience in person.
- Houzeo last checked: 1 hour ago
- Listing updated: October 16, 2026 at 12:40 pm
- Listing Provided by: Kristie Martin (888) 397-7352 DRE #RS357370 | EXP REALTY LLC (888) 397-7352
- Source: West Penn MLS-PA | MLS#: 1773206

Property Details
Status
Active Under Contract
Type
Single Family Residence
No. of Stories
2
County
City
Neighborhood
--
Year Built
1971
HOA Fees
-
Finished Area
1,629 sqft
Lot Size
0.22 acre lot
Basement Area
- sqft
MLS Name
West Penn MLS
MLS Number
1773206
MLS Status
Contingent
Days on Market
47

Continue Your Journey in App
Find your dream home, receive real-time updates, and many more!
Download App
Continue Your Journey in App
Find your dream home, receive real-time updates, and many more!
Location
Facts & Features
Rooms
Bedrooms & bathrooms
Bedrooms: 3
Bathrooms: 2
GameRoom
Level: Basement
Area: 322.00 Square Feet
Dimensions: 14x23
Bedroom3
Level: Upper
Area: 90.00 Square Feet
Dimensions: 10x9
Bedroom2
Level: Upper
Area: 156.00 Square Feet
Dimensions: 12x13
PrimaryBedroom
Level: Upper
Area: 204.00 Square Feet
Dimensions: 17x12
Kitchen
Level: Main
Area: 165.00 Square Feet
Dimensions: 15x11
DiningRoom
Level: Main
Area: 121.00 Square Feet
Dimensions: 11x11
LivingRoom
Level: Main
Area: 204.00 Square Feet
Dimensions: 17x12
Interior
Appliances
Some Electric Appliances, Cooktop, Dishwasher, Disposal, Refrigerator, Stove
Heating
Forced Air, Gas
Cooling
Central Air
Sewer
Public Sewer
Flooring
Carpet, Tile, Vinyl
Construction
Year Built
Year Built: 1971
Home type
Single Family Residence
Construction Materials
Frame
Architectural Style
Colonial, Two Story
Roof
Asphalt
Property Condition
Resale
Utilities & Energy
Parking Features
Built In, Garage Door Opener
Water Source
Public
Basement
Finished, Walk Out Access
Price History
| Date | Event | Price |
|---|---|---|
10/16/2026 Source: | Contingent (Active Under Contract) | $294,000 $180/sqft |
10/07/2026 Source: | Price Decreased | $294,000 -1.67% $180/sqft |
10/04/2026 Source: | Listed for Sale | $299,000 $184/sqft |
09/27/2026 Source: | Contingent (Active Under Contract) | $299,000 $184/sqft |
09/05/2026 Source: | Price Decreased | $299,000 -5.08% $184/sqft |

Show more
Nearby Homes
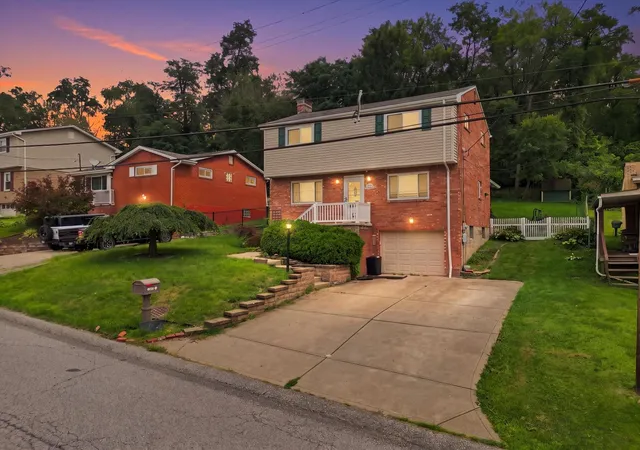
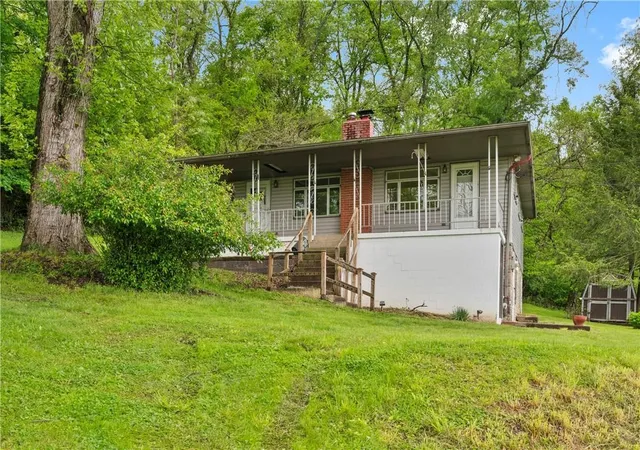
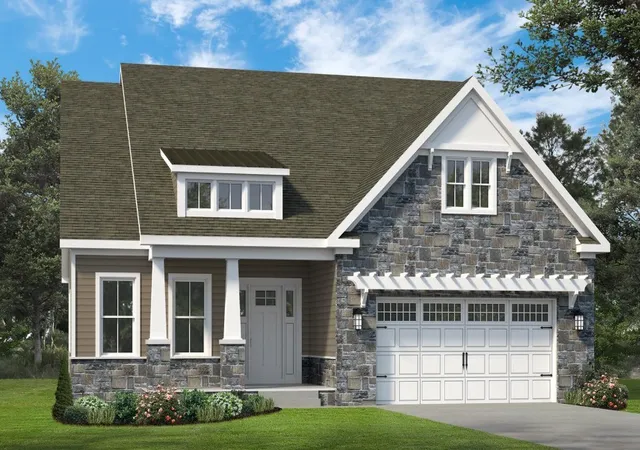
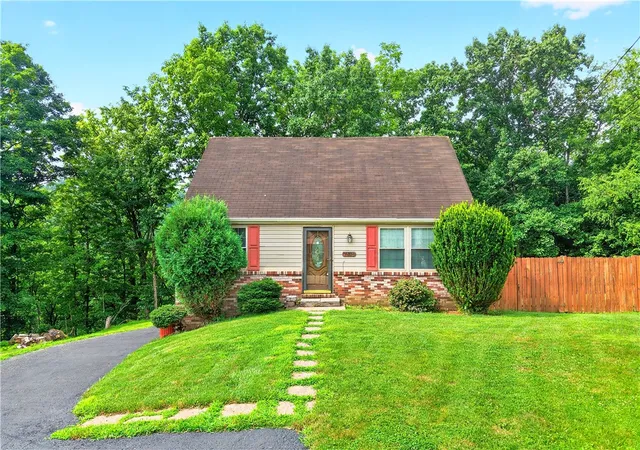
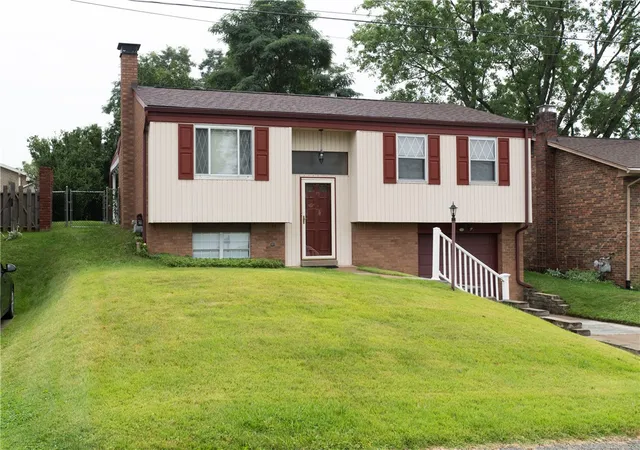
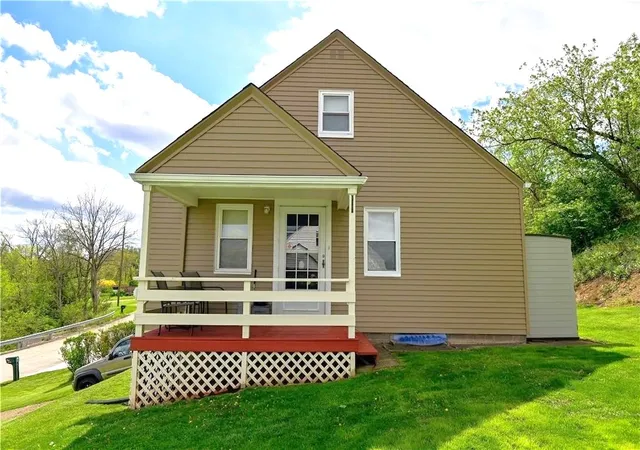
Find Homes by Property Features in South Park, PA
Nearby New Homes For Sale

Based on information from the West Penn Mutli-List, INC through Oct 22, 2026, 03:46PM. Information is provided exclusively for consumers’ personal, non-commercial use and may not be used for any purpose other than to identify prospective properties consumers may be interested in purchasing. Information is deemed reliable but not guaranteed. © 2026 West Penn Multi-List, Inc. All Rights Reserved.
 Advertising Broker: Daniel Demers | Sell Your Home Services
