- Overview
- Description
- Property Details
- Location
- Facts & Features
- Getting Around
- Nearby Homes


$795,000
Monthly Est:$3,957
 4 Beds
 3 Baths
2 full baths + 1 half bath
 4,184sqft
3004 Decker Dr, South Park, PA 15129
$795,000
$3,957/moEst:
Get Pre-Approved
Single Family Residence
Built in 2023
$-- HOA
0.33 acre lot
$190/sq.ft
Description
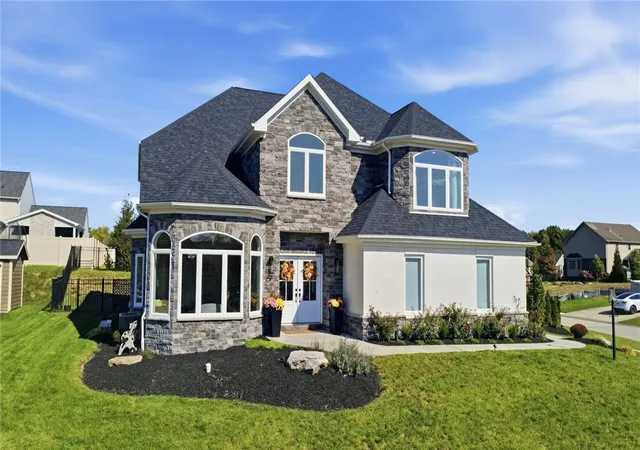
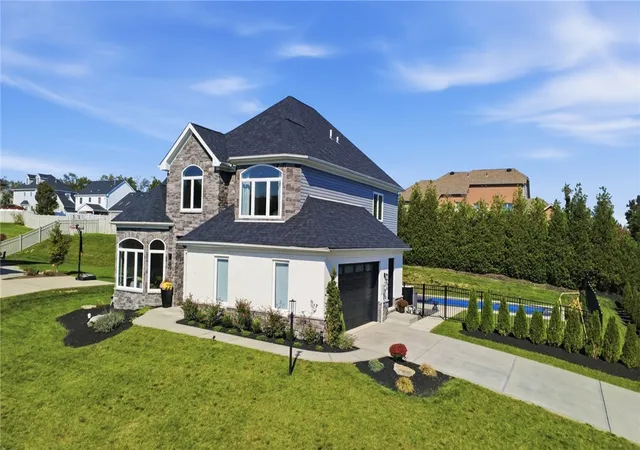
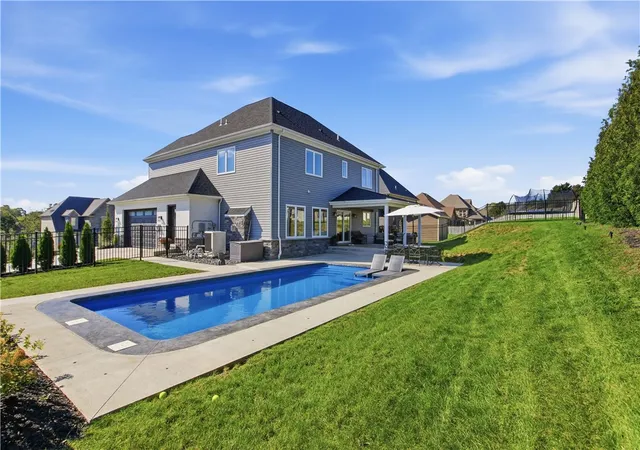
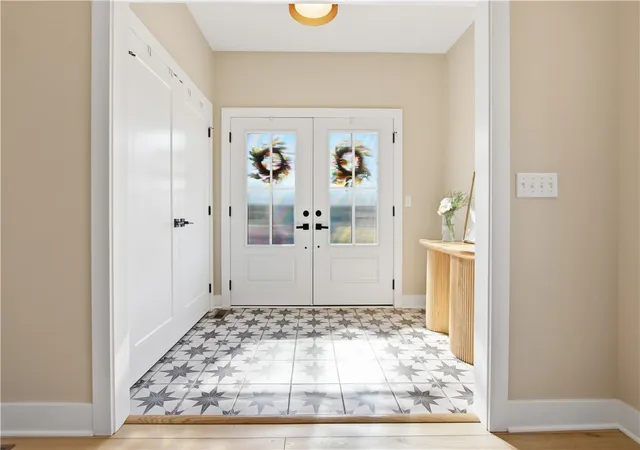
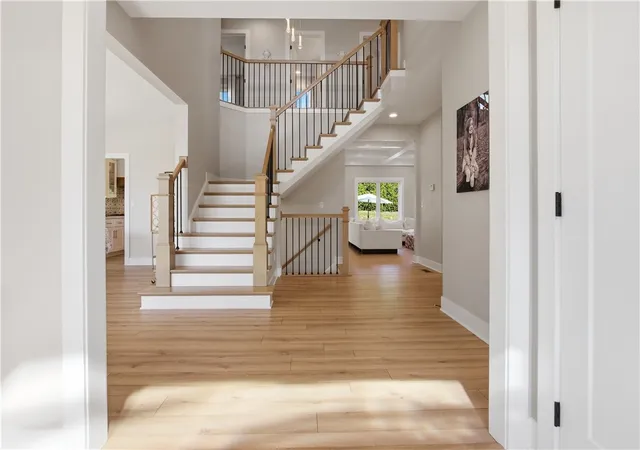
A beautiful new construction home built by Lakewood Builders in 2023 with every bell and whistle on a cul-de-sac street. This exceptional South Park residence blends distinctive architecture, sophisticated design, and resort-style outdoor living you have been looking for. Welcome Home! From the grand entry and soaring ceilings to the expansive windows and thoughtfully curated designer details, every space offers something special. Sun-filled living areas flow effortlessly from intimate gathering spaces to an impressive kitchen featuring quartz countertops, an oversized island, custom cabinetry, and Samsung Bespoke appliances. A stunning family room with coffered ceiling, gas fireplace, and custom built-ins creates the perfect setting for cozy evenings, while the elegant dining room welcomes memorable celebrations. Upstairs, the expansive primary suite offers a true private retreat, complete with a dramatic sitting area, Juliet balcony, generous walk-in closet, and spa-inspired bath with soaking tub and oversized shower. Three additional bedrooms provide flexibility for guests, work, and everyday living. The finished lower-level game room adds even more space to relax and entertain. So much space for so many activities! Come and take a look! Outside, your own private oasis awaits! Spend fall afternoons lounging by the custom in-ground pool, host unforgettable gatherings on the expansive patios, or unwind beneath the covered patio surrounded by lush landscaping and privacy trees. With an over-sized two-car garage, generous driveway with extra parking and a convenient mudroom, practicality, is just as thoughtfully considered as luxury. All of this in desirable South Park, minutes from beautiful South Park recreation, the Wave pool, Trax Farms, awesome restaurants, shopping, and South Hills conveniences. More than a beautiful home, it's an outstanding extraordinary place to live, gather, and make lasting memories here. You will not be disappointed. Please review the amenity sheets with all of the numerous new construction details for this executive home! A Must See Home!
- Houzeo last checked: 1 hour ago
- Listing updated: October 21, 2026 at 2:03 pm
- Listing Provided by: Lynn Dempsey (412) 833-5405 DRE #RS 295629 | COLDWELL BANKER REALTY (412) 833-5405
- Source: West Penn MLS-PA | MLS#: 1779115

Property Details
Status
Active
Type
Single Family Residence
No. of Stories
3
County
City
Neighborhood
--
Year Built
2023
HOA Fees
-
Finished Area
4,184 sqft
Lot Size
0.33 acre lot
Basement Area
- sqft
MLS Name
West Penn MLS
MLS Number
1779115
MLS Status
Active
Days on Market
6

Continue Your Journey in App
Find your dream home, receive real-time updates, and many more!
Download App
Continue Your Journey in App
Find your dream home, receive real-time updates, and many more!
Location
Facts & Features
Rooms
Bedrooms & bathrooms
Bedrooms: 4
Bathrooms: 3
BonusRoom
Level: Upper
Area: 483.00 Square Feet
Dimensions: 23x21
BonusRoom
Level: Lower
Area: 182.00 Square Feet
Dimensions: 14x13
GameRoom
Level: Lower
Area: 182.00 Square Feet
Dimensions: 14x13
GameRoom
Level: Lower
Area: 560.00 Square Feet
Dimensions: 40x14
Laundry
Level: Lower
Area: 70.00 Square Feet
Dimensions: 10x7
Bedroom4
Level: Upper
Area: 156.00 Square Feet
Dimensions: 13x12
Bedroom3
Level: Upper
Area: 228.00 Square Feet
Dimensions: 19x12
Bedroom2
Level: Upper
Area: 156.00 Square Feet
Dimensions: 13x12
PrimaryBedroom
Level: Upper
Area: 221.00 Square Feet
Dimensions: 17x13
FamilyRoom
Level: Main
Area: 255.00 Square Feet
Dimensions: 17x15
Kitchen
Level: Main
Area: 195.00 Square Feet
Dimensions: 15x13
DiningRoom
Level: Main
Area: 156.00 Square Feet
Dimensions: 13x12
LivingRoom
Level: Main
Area: 195.00 Square Feet
Dimensions: 15x13
EntryFoyer
Level: Main
Area: 72.00 Square Feet
Dimensions: 9x8
Interior
Window Features
Multi Pane, Screens, Window Treatments
Heating
Forced Air, Gas
Interior Features
Jetted Tub, Kitchen Island, Pantry, Window Treatments
Cooling
Central Air, Electric
Sewer
Public Sewer
Flooring
Carpet, Ceramic Tile, Other
Appliances
Some Gas Appliances, Convection Oven, Dryer, Dishwasher, Disposal, Microwave, Refrigerator, Stove, Washer
Construction
Year Built
Year Built: 2023
Home type
Single Family Residence
Property Condition
Resale
Architectural Style
Colonial, Three Story
Roof
Asphalt
Construction Materials
Brick
Utilities & Energy
Fireplace Features
Gas, Family Living Great Room
Parking Features
Attached, Garage, Garage Door Opener
Pool Features
Pool
Basement
Full, Interior Entry
Water Source
Public
Other Features
Subdivision Name
Bonnie Dell Estates
Price History
| Date | Event | Price |
|---|---|---|
10/15/2026 Source: | Listed for Sale | $795,000 $190/sqft |

Nearby Homes
Find Homes by Property Features in South Park, PA
Nearby New Homes For Sale

Based on information from the West Penn Mutli-List, INC through Oct 22, 2026, 03:46PM. Information is provided exclusively for consumers’ personal, non-commercial use and may not be used for any purpose other than to identify prospective properties consumers may be interested in purchasing. Information is deemed reliable but not guaranteed. © 2026 West Penn Multi-List, Inc. All Rights Reserved.
 Advertising Broker: Daniel Demers | Sell Your Home Services
