- Overview
- Description
- Property Details
- Location
- Facts & Features
- Getting Around
- Nearby Homes




$725,000
Monthly Est:$3,609
 4 Beds
 3 Baths
2 full baths + 1 half bath
 4,581sqft
1889 Victor Rd, Hellertown, PA 18055
$725,000
$3,609/moEst:
Get Pre-Approved
Single Family Residence
Built in 1999
$-- HOA
22,216 sqft lot
$158/sq.ft
Description
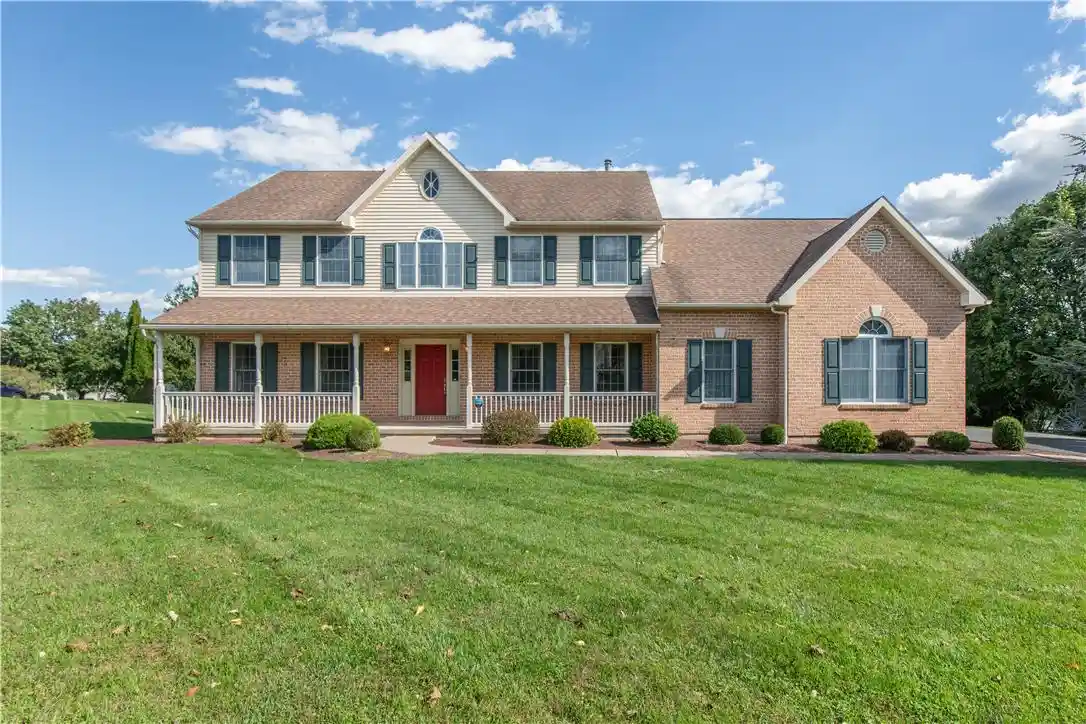
**Highest & Best due 6:00 pm on October 28th*** Spacious Colonial on a Half-Acre Corner Lot in Desirable Lower Saucon Township! Located in the sought-after Saucon Valley School District, this beautiful 4-bedroom, 2.5-bath Colonial offers an abundance of living space, a thoughtfully designed floor plan, and wonderful indoor and outdoor entertaining areas! A long driveway welcomes you to this impressive home, offering off-street parking and an oversized 2-car garage with carpeted flooring. Relax on the charming covered front porch or enjoy the peaceful surroundings from the elevated rear deck overlooking the half-acre corner lot. Step inside to find a formal living room and dining room, along with a private first-floor office perfectly situated away from the main living areas for those working from home. The spacious eat-in kitchen features granite countertops, stainless steel appliances, and a tile backsplash, and opens seamlessly to the inviting family room with a cozy fireplace. A convenient first-floor laundry room, complete with washer and dryer, and a half bath complete the main level Upstairs, the expansive primary suite offers two walk-in closets, a dedicated sitting room, and a private bathroom featuring a soaking tub, separate shower, and skylight. Three additional generously sized bedrooms and a full hall bathroom complete the second floor. Need even more space? The completely finished walkout lower level provides approximately 1,400 additional square feet of living space! Perfect for entertaining, recreation, a home gym, or a media room, this incredible space even includes a pool table! Step outside to the covered rear patio, providing another wonderful area to relax or entertain. Economical gas heat and hot water Location, space, and convenience—this home has it all! Enjoy easy access to Route 78, excellent restaurants, and convenient shopping in Hellertown. Don't miss the opportunity to make this exceptional Lower Saucon Township home your own! Listing Agents are related to the Seller.
- Houzeo last checked: 6 minutes ago
- Listing updated: October 29, 2026 at 10:09 pm
- Listing Provided by: Michelle Pietrouchie-Summers (610) 428-9517 , Madison Summers | Valley Star Real Estate (484) 626-0915
- Source: Greater Lehigh Valley MLS-PA | MLS#: 786876

Property Details
Status
Pending
Type
Single Family Residence
No. of Stories
2
County
City
Neighborhood
--
Year Built
1999
HOA Fees
-
Finished Area
4,581 sqft
Lot Size
22,216 sqft lot
Basement Area
- sqft
MLS Name
Greater Lehigh Valley MLS
MLS Number
786876
MLS Status
Pending
Days on Market
6

Continue Your Journey in App
Find your dream home, receive real-time updates, and many more!
Continue Your Journey in App
Find your dream home, receive real-time updates, and many more!
Location
Facts & Features
Rooms
Bedrooms & bathrooms
Bedrooms: 4
Bathrooms: 3
Other
Level: Lower
Area: 140.00 Square Feet
Dimensions: 10.00 x 14.00
Recreation
Level: Lower
Area: 420.00 Square Feet
Dimensions: 35.00 x 12.00
FamilyRoom
Level: Lower
Area: 945.00 Square Feet
Dimensions: 35.00 x 27.00
Other
Level: Second
Area: 130.00 Square Feet
Dimensions: 13.00 x 10.00
PrimaryBathroom
Level: Second
Area: 110.00 Square Feet
Dimensions: 10.00 x 11.00
PrimaryBedroom
Level: Second
Area: 238.00 Square Feet
Dimensions: 17.00 x 14.00
Bedroom
Level: Second
Area: 120.00 Square Feet
Dimensions: 10.00 x 12.00
FullBath
Level: Second
Area: 50.00 Square Feet
Dimensions: 10.00 x 5.00
Bedroom
Level: Second
Area: 110.00 Square Feet
Dimensions: 10.00 x 11.00
Bedroom
Level: Second
Area: 196.00 Square Feet
Dimensions: 14.00 x 14.00
DiningRoom
Level: First
Area: 196.00 Square Feet
Dimensions: 14.00 x 14.00
LivingRoom
Level: First
Area: 196.00 Square Feet
Dimensions: 14.00 x 14.00
FamilyRoom
Level: First
Area: 352.00 Square Feet
Dimensions: 22.00 x 16.00
Kitchen
Level: First
Area: 312.00 Square Feet
Dimensions: 24.00 x 13.00
HalfBath
Level: First
Area: 24.00 Square Feet
Dimensions: 3.00 x 8.00
Den
Level: First
Area: 121.00 Square Feet
Dimensions: 11.00 x 11.00
Interior
Heating
Gas
Cooling
Central Air
Exterior Features
Deck, Porch, Patio
Flooring
Carpet, Ceramic Tile, Hardwood
Interior Features
Cathedral Ceilings, Dining Area, Separate Formal Dining Room, Entrance Foyer, Eat In Kitchen, Family Room Lower Level, Game Room, High Ceilings, Kitchen Island, Family Room Main Level, Vaulted Ceilings, Walk In Closets, Window Treatments
Sewer
Public Sewer
Window Features
Drapes
Appliances
Dishwasher, Electric Dryer, Gas Cooktop, Gas Water Heater, Microwave, Refrigerator, Washer
Construction
Year Built
Year Built: 1999
Home type
Single Family Residence
Roof
Asphalt, Fiberglass
Construction Materials
Brick, Vinyl Siding
Architectural Style
Colonial
Utilities & Energy
Basement
Exterior Entry, Full, Finished, Walk Out Access
Fireplace Features
Bedroom, Family Room, Lower Level
Water Source
Public
Laundry Features
Electric Dryer Hookup, Main Level
Parking Features
Attached, Garage
Other Features
Subdivision Name
Meadow View
Patio And Porch Features
Covered, Deck, Patio, Porch
Price History
| Date | Event | Price |
|---|---|---|
10/29/2026 Source: | Pending | $725,000 $158/sqft |
10/23/2026 Source: | Listed for Sale | $725,000 $158/sqft |

Nearby Homes





Find Homes by Property Features in Hellertown, PA


Based on information from the Greater Lehigh Valley Realtors, Inc. (GLVR) from the Multiple Listing Service through Oct 29, 2026, 11:00PM. MLS Listing Information has not been verified and is not guaranteed by MLS. Information is provided exclusively for consumers’ personal, non-commercial use, it may not be used for any purpose other than to identify prospective properties consumers may be interested in purchasing. The data is deemed reliable but is not guaranteed to be accurate by the MLS. This website may not include listings or property addresses of sellers who have directed their listing brokers to withhold their listing or their property address from display on the Internet. The data relating to real estate for sale on this website comes in part from the IDX program of the GLVR MLS. Real estate listings held by brokerage firms other than Sell Your Home Services.com include the name of the listing broker. © 2026 Greater Lehigh Valley REALTORS® Multiple Listing Service - All Rights Reserved.
 Advertising Broker: Daniel Demers | Sell Your Home Services
