- Overview
- Description
- Property Details
- Location
- HOA Management
- Facts & Features
- Getting Around
- Nearby Homes
 New Construction
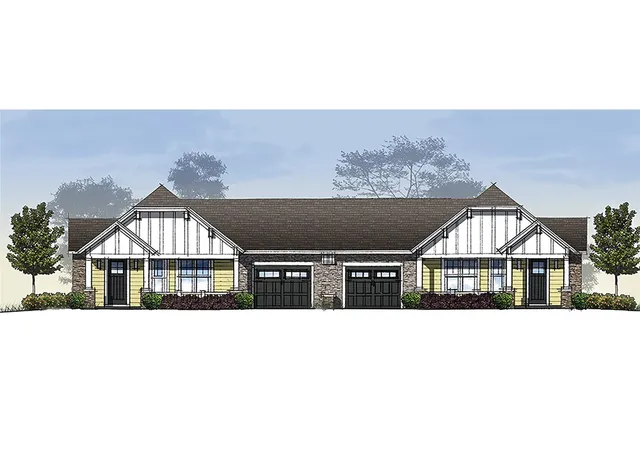

Street View
$429,000
Monthly Est:$2,135
 2 Beds
 2 Baths
2 full baths
 1,381sqft
189 Golden Aster Dr, Hendersonville, NC 28739
$429,000
$2,135/moEst:
Get Pre-Approved
Townhouse
Built in 2024
$150/mo HOA
0.36 acre lot
$311/sq.ft
Description
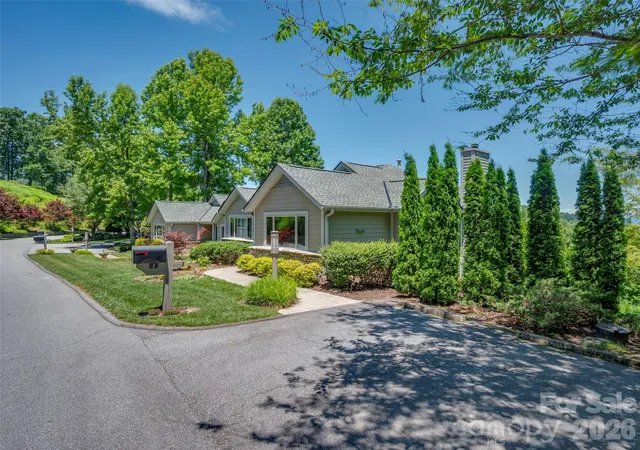
Ecusta Crossing is a new development of 56 attached, single-level 2 BR, 2 BA homes starting in the upper $360s. Located adjacent to Shaws Creek and the Ecusta hiking and biking trail, you will enjoy living within a community filled with streams shared green spaces These are ranch-style homes with modern open floor plans that include landscaping, trash pickup and snow removal for a modest HOA fee. Exteriors are clad with rugged fiber-cement and stone veneer siding. Roofs are long-lasting architectural shingles. Inside, the flooring is engineered hardwood, LVP, and tile. The living room features a natural gas fireplace. All kitchen cabinets are solid wood with your choice of finishes. Kitchen countertops are your choice of granite or quartz. Natural gas Rinnai water heaters, gas gas hot air furnace, central A/C. Welcome to Ecusta Crossing!
- Houzeo last checked: 2 hours ago
- Listing updated: September 1, 2026 at 4:40 pm
- Listing Provided by: Daniel Hardin (828) 747-8999 , Bill Fishburne | Howard Hanna Beverly-Hanks (828) 697-0515
- Source: Canopy MLS as distributed by MLS GRID | MLS#: 4082287

Property Details
Status
Pending
Type
Townhouse
No. of Stories
-
County
City
Neighborhood
--
Year Built
2024
HOA Fees
$150/mo
Finished Area
1,381 sqft
Lot Size
0.36 acre lot
Basement Area
- sqft
MLS Name
Canopy MLS as distributed by MLS GRID
MLS Number
4082287
MLS Status
Under Contract-No Show
Days on Market
1106
Cumulative Days on Market
15

Continue Your Journey in App
Find your dream home, receive real-time updates, and many more!
Continue Your Journey in App
Find your dream home, receive real-time updates, and many more!
Location
HOA Management
N/A
HOA Fees
$150/ Monthly
Disclaimer: Amenities are based on third-party information and may vary; buyers must independently verify all amenities, as information is deemed reliable but not guaranteed.
Facts & Features
Rooms
Bedrooms & bathrooms
Bedrooms: 2
Bathrooms: 2
Interior
Exterior Features
Lawn Maintenance
Cooling
Ceiling Fan(s), Central Air
Appliances
Dishwasher, Disposal, Electric Oven, Electric Range, Energy Star Qualified Refrigerator, Exhaust Fan, Exhaust Hood, Gas Range, Plumbed For Ice Maker, Refrigerator, Self Cleaning Oven, Tankless Water Heater, Other
Interior Features
Attic Stairs Pulldown, Cable Prewire, Cathedral Ceiling(s), Open Floorplan, Vaulted Ceiling(s)
Flooring
Carpet, Tile, Vinyl, Wood
Window Features
Insulated Window(s)
Sewer
Public Sewer
Heating
Natural Gas
Construction
Year Built
Year Built: 2024
Home type
Townhouse
Architectural Style
Arts And Crafts, Traditional
Foundation Details
Slab
Roof
Architectural Shingle
Construction Materials
Fiber Cement, Shingle/shake, Stone Veneer
Utilities & Energy
Utilities
Cable Available, Underground Power Lines, Wired Internet Available
Laundry Features
Laundry Room, Main Level
Fireplace Features
Gas Vented, Living Room
Water Source
City
Parking Features
Driveway, Attached Garage, On Street
Other Features
Community Features
Picnic Area, Street Lights
Lot Features
Green Area, Level, Pond(s), Creek/stream, Wooded, Views
Subdivision Name
Ecusta Crossing
Patio And Porch Features
Front Porch, Patio, Other See Remarks
Price History
| Date | Event | Price |
|---|---|---|
09/01/2026 Source: #CAR4082287 | Pending | $429,000 $311/sqft |
08/17/2026 Source: | Listed for Sale | $429,000 $311/sqft |
04/02/2024 Source: | Contingent (Active Under Contract) | $429,000 $311/sqft |

Nearby Homes
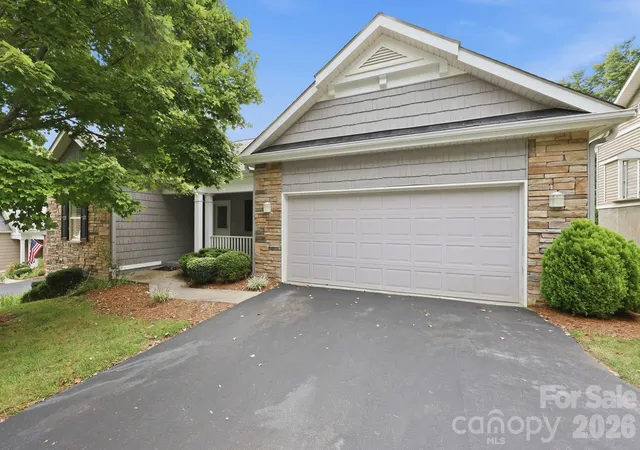

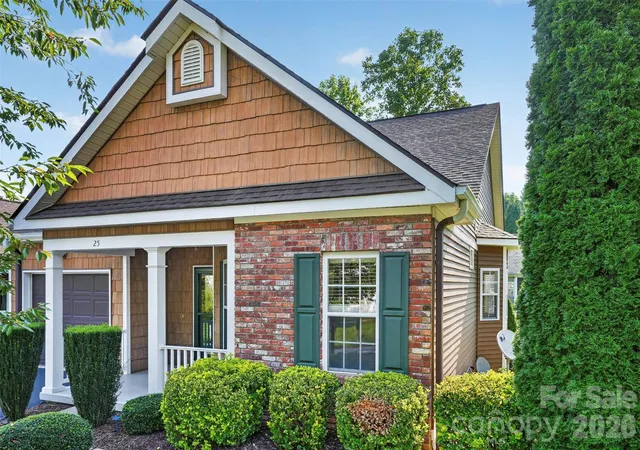
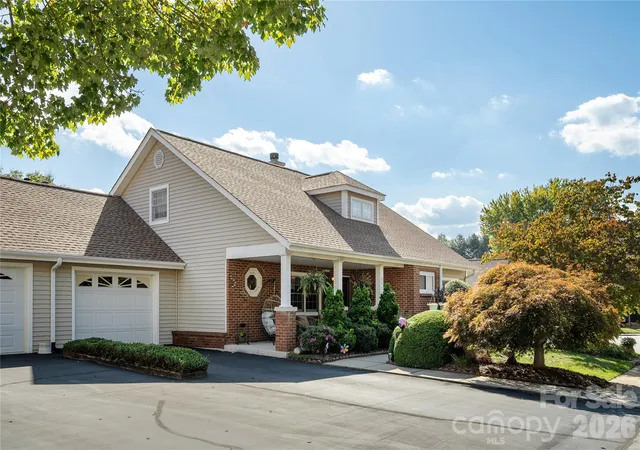
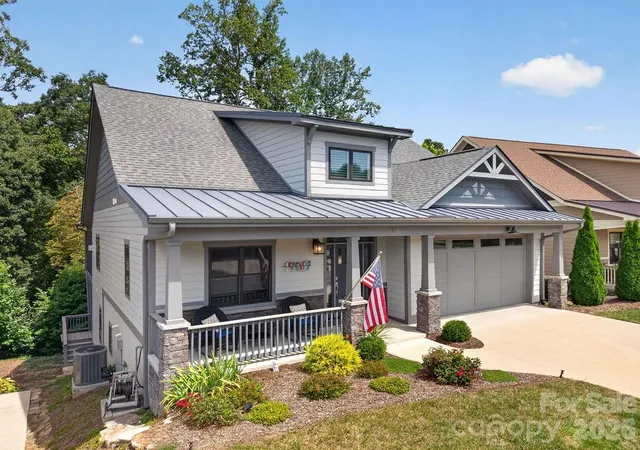

Find Homes by Property Features in Hendersonville, NC
Nearby New Homes For Sale

Based on information from Canopy MLS through Nov 06, 2026, 07:00AM as submitted to and distributed by MLS GRID. All data is obtained from various sources and may not have been verified by the broker or MLS GRID. Supplied Open House Information is subject to change without notice. All information should be independently reviewed and verified for accuracy. Properties may or may not be listed by the office/agent presenting the information. IDX information is provided exclusively for consumers’ personal, noncommercial use. It may not be used for any purpose other than to identify prospective properties which the consumers may be interested in purchasing. The data is deemed reliable but is not guaranteed by MLS GRID. The use of the MLS GRID Data may be subject to an end-user license agreement prescribed by the Member Participant’s applicable MLS, if any, and as amended from time to time. ©2026 Canopy MLS. All Rights Reserved.
 Advertising Broker: Nicholas Huscroft | Chosen Realty
