
- Overview
- Description
- Property Details
- Location
- Facts & Features
- Getting Around
- Nearby Homes
 Price Drop: $300K (10/23)


Street View
$2,500,000
Monthly Est:$12,443
 4 Beds
 5 Baths
4 full baths + 1 half bath
 3,400sqft
1895 Pequash Ave, Southold, NY 11935
$2,500,000
$12,443/moEst:
Get Pre-Approved
Single Family Residence
Built in 2023
$-- HOA
40,075 sqft lot
$735/sq.ft
Description
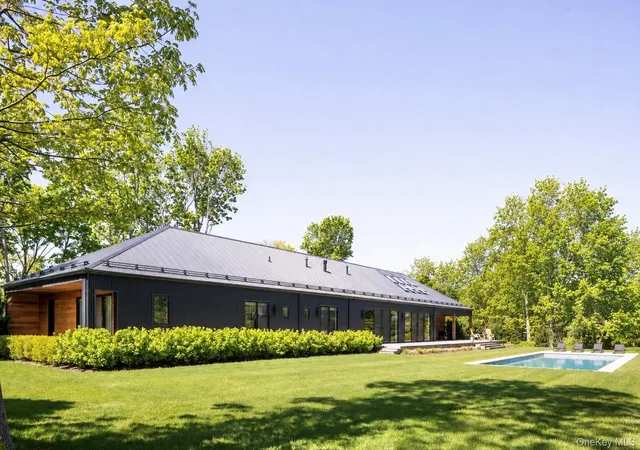
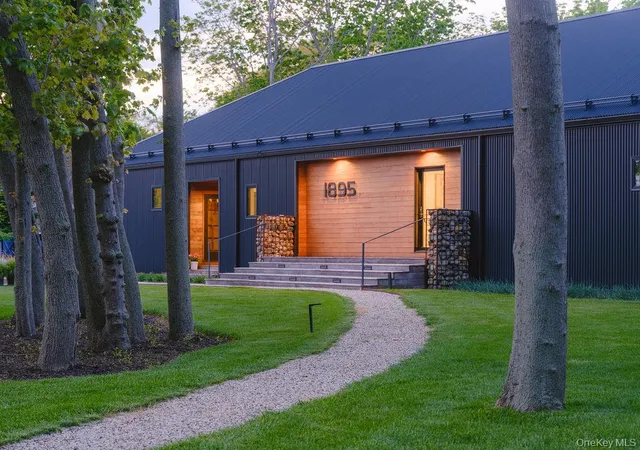
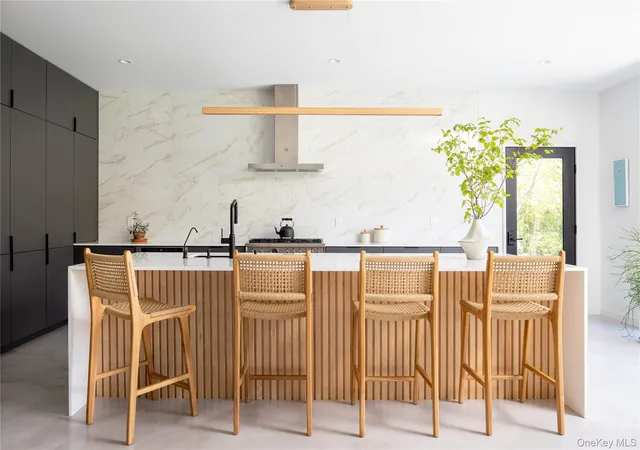
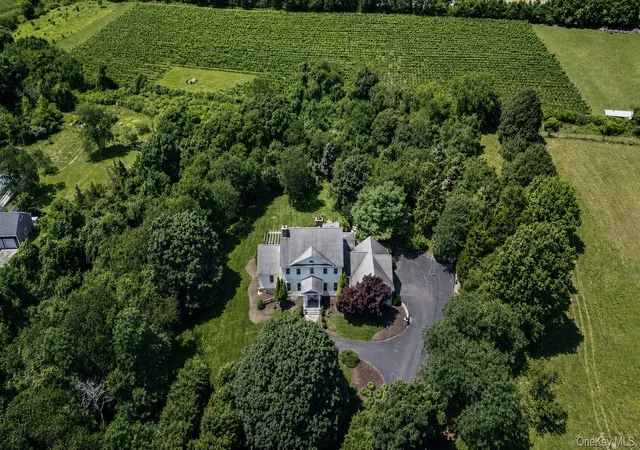
Sleek and thoughtfully executed, this contemporary build, designed by North Fork Modern Home, pairs a strong architectural point of view with a highly functional layout. High ceilings, polished concrete floors, and an expansive chef’s kitchen define the interior, while large openings draw in natural light and frame views of the beautifully composed backyard. The streamlined design is anchored by an open floor plan that connects the primary living, dining, and kitchen spaces, creating an easy flow for both everyday living and entertaining. A separate den and second-floor loft provide welcome separation for work, media, or quiet retreat when needed. Four ensuite bedrooms offer comfort and privacy for both residents and guests.
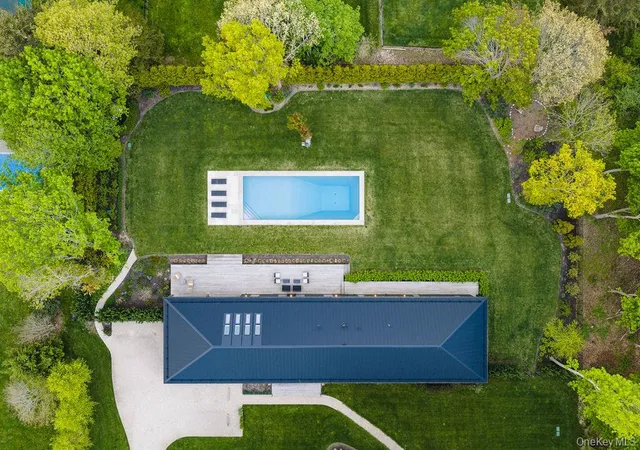
Set on a shy acre with a sandy bay beach at the end of the street, the outdoor spaces are equally compelling, featuring a heated saltwater pool, expansive Ipe decking, and a covered dining area. Three of the four ensuite bedrooms offer direct access to the wraparound porch, which connects seamlessly to the home’s primary outdoor living spaces.
The quality of materials and construction is evident throughout, reinforcing both form and function. Continuous poured concrete floors run throughout the home, creating a seamless, uninterrupted finish from room to room with no saddles or transitions. A two-car garage and substantial basement provide additional utility, storage, and flexibility. Located in the heart of Cutchogue, many of the North Fork’s best beaches, restaurants, wineries, and farm stands are just minutes away.
- Houzeo last checked: 7 minutes ago
- Listing updated: October 24, 2026 at 7:03 am
- Listing Provided by: Bridget Elkin (516) 330-6086 , Eric P. Elkin | Compass Greater NY LLC (631) 251-8644
- Source: OneKey MLS-NY as distributed by MLS GRID | MLS#: 998965

Property Details
Status
Pending
Type
Single Family Residence
No. of Stories
-
County
City
Neighborhood
--
Year Built
2023
HOA Fees
-
Finished Area
3,400 sqft
Lot Size
40,075 sqft lot
Basement Area
- sqft
MLS Name
OneKey MLS
MLS Number
998965
MLS Status
Pending
Days on Market
175
Cumulative Days on Market
162

Continue Your Journey in App
Find your dream home, receive real-time updates, and many more!
Continue Your Journey in App
Find your dream home, receive real-time updates, and many more!
Location
Facts & Features
Rooms
Bedrooms & bathrooms
Bedrooms: 4
Bathrooms: 5
Kitchen
Level: First
Living Room
Level: First
Bathroom 1
Level: First
Den
Level: First
Bedroom 1
Level: First
Bathroom 2
Level: First
Bedroom 2
Level: First
Laundry
Level: First
Bathroom 3
Level: First
Bedroom 3
Level: First
Bathroom 4
Level: First
Primary Bedroom
Level: First
Primary Bathroom
Level: First
Bonus Room
Level: Second
Interior
Cooling
Central Air
Heating
Forced Air, Natural Gas
Interior Features
First Floor Bedroom, First Floor Full Bath, Eat In Kitchen, High Ceilings, Open Floorplan, Open Kitchen, Pantry, Primary Bathroom, Master Downstairs, Walk In Closet(s)
Flooring
Hardwood
Sewer
Septic Tank
Appliances
Dishwasher, Dryer, Oven, Range, Refrigerator, Washer
Construction
Year Built
Year Built: 2023
Home type
Single Family Residence
Foundation Details
Concrete Perimeter
Architectural Style
Modern
Construction Materials
Frame
Utilities & Energy
Pool Features
In Ground, Salt Water
Utilities
Electricity Connected, Natural Gas Connected, Water Connected
Fireplace Features
Gas, Living Room
Water Source
Public
Basement
Full, Unfinished
Laundry Features
Laundry Room
Parking Features
Attached, Driveway, Garage
Other Features
Patio And Porch Features
Deck, Patio
Lot Features
Back Yard, Landscaped, Sprinklers In Front, Sprinklers In Rear
Price History
| Date | Event | Price |
|---|---|---|
10/08/2026 Source: | Pending | $2,500,000 -10.71% $735/sqft |
05/14/2026 Source: | Listed for Sale | $2,800,000 +617.95% $824/sqft |
11/21/2024 Source: | Sold | $390,000 $115/sqft |

Nearby Homes

Find Homes by Property Features in Southold, NY


Based on information from OneKey MLS® through Nov 06, 2026, 12:46AM as submitted to and distributed by MLS GRID. All data is obtained from various sources and may not have been verified by broker or MLS GRID. Supplied Open House Information is subject to change without notice. All information should be independently reviewed and verified for accuracy. Properties may or may not be listed by the office/agent presenting the information. IDX information is provided exclusively for consumers’ personal non-commercial use. It may not be used for any purpose other than to identify prospective properties consumers may be interested in purchasing. The data is deemed reliable but is not guaranteed by MLS GRID. The use of the MLS GRID Data may be subject to an end-user license agreement prescribed by the Member Participant’s applicable MLS, if any, and as amended from time to time. © 2026 OneKey MLS. All rights reserved.
 Advertising Broker: Derek Greene | The Greene Realty Group
