- Overview
- Description
- Property Details
- Location
- Facts & Features
- Getting Around
- Nearby Homes

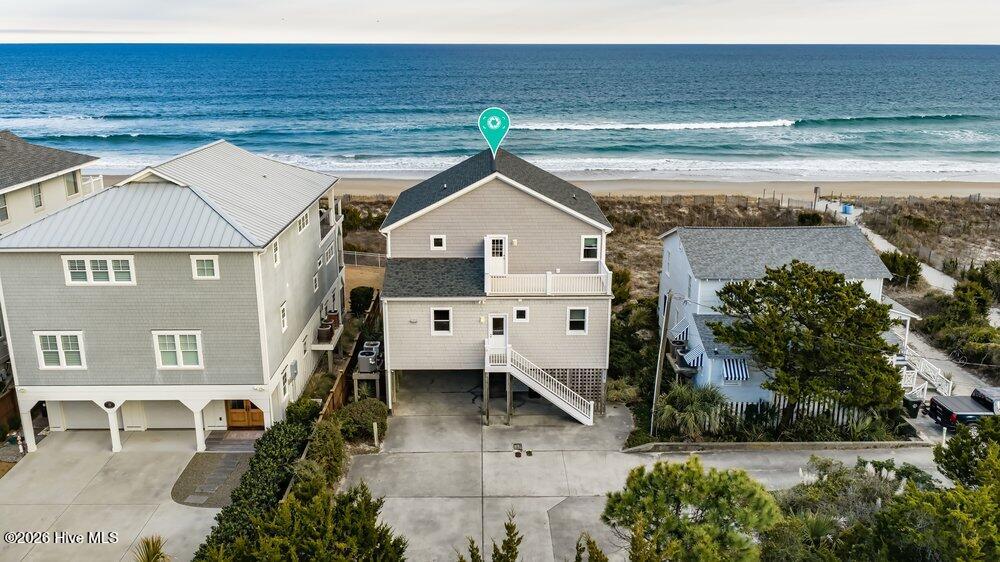


$4,450,000
Monthly Est:$22,149
 5 Beds
 4 Baths
3 full baths + 1 half bath
 2,652sqft
19 E Charlotte St, Wrightsville Beach, NC 28480
$4,450,000
$22,149/moEst:
Get Pre-Approved
Single Family Residence
Built in 1998
$-- HOA
0.11 acre lot
$1,678/sq.ft
Description

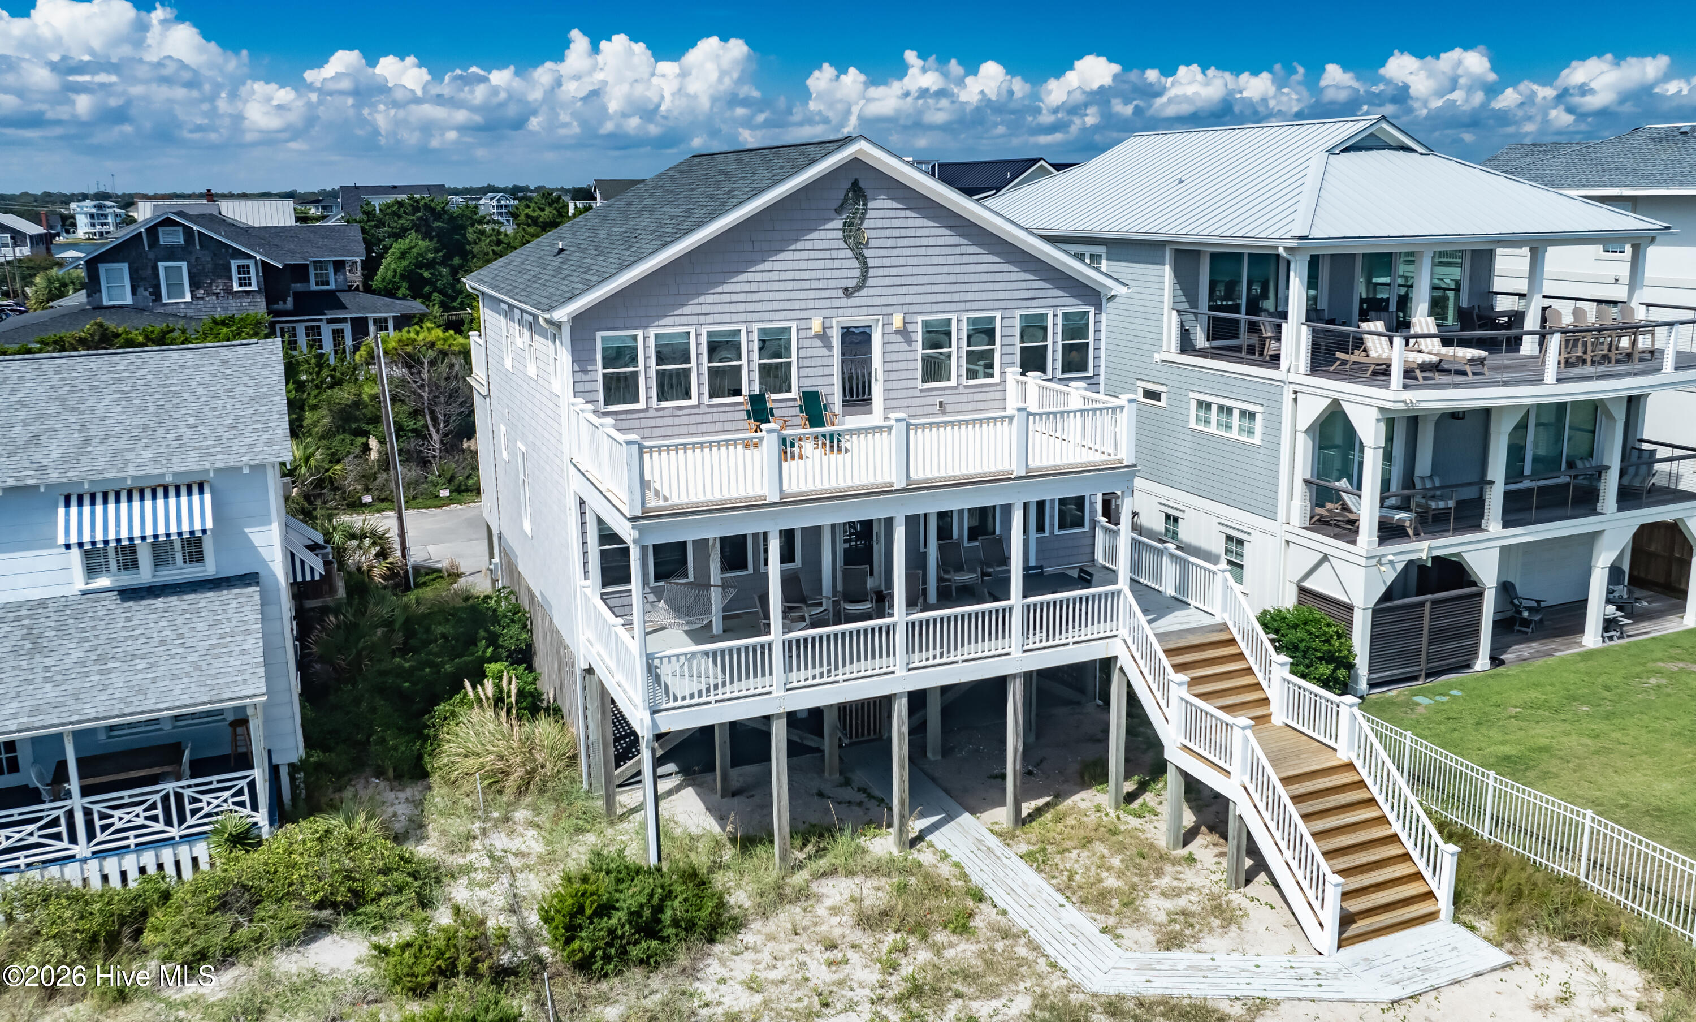
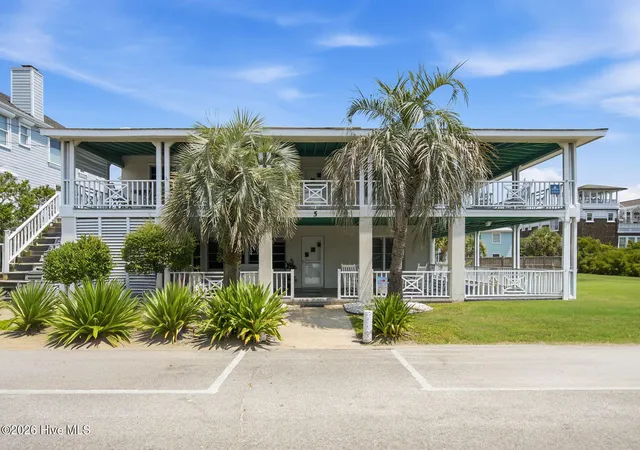
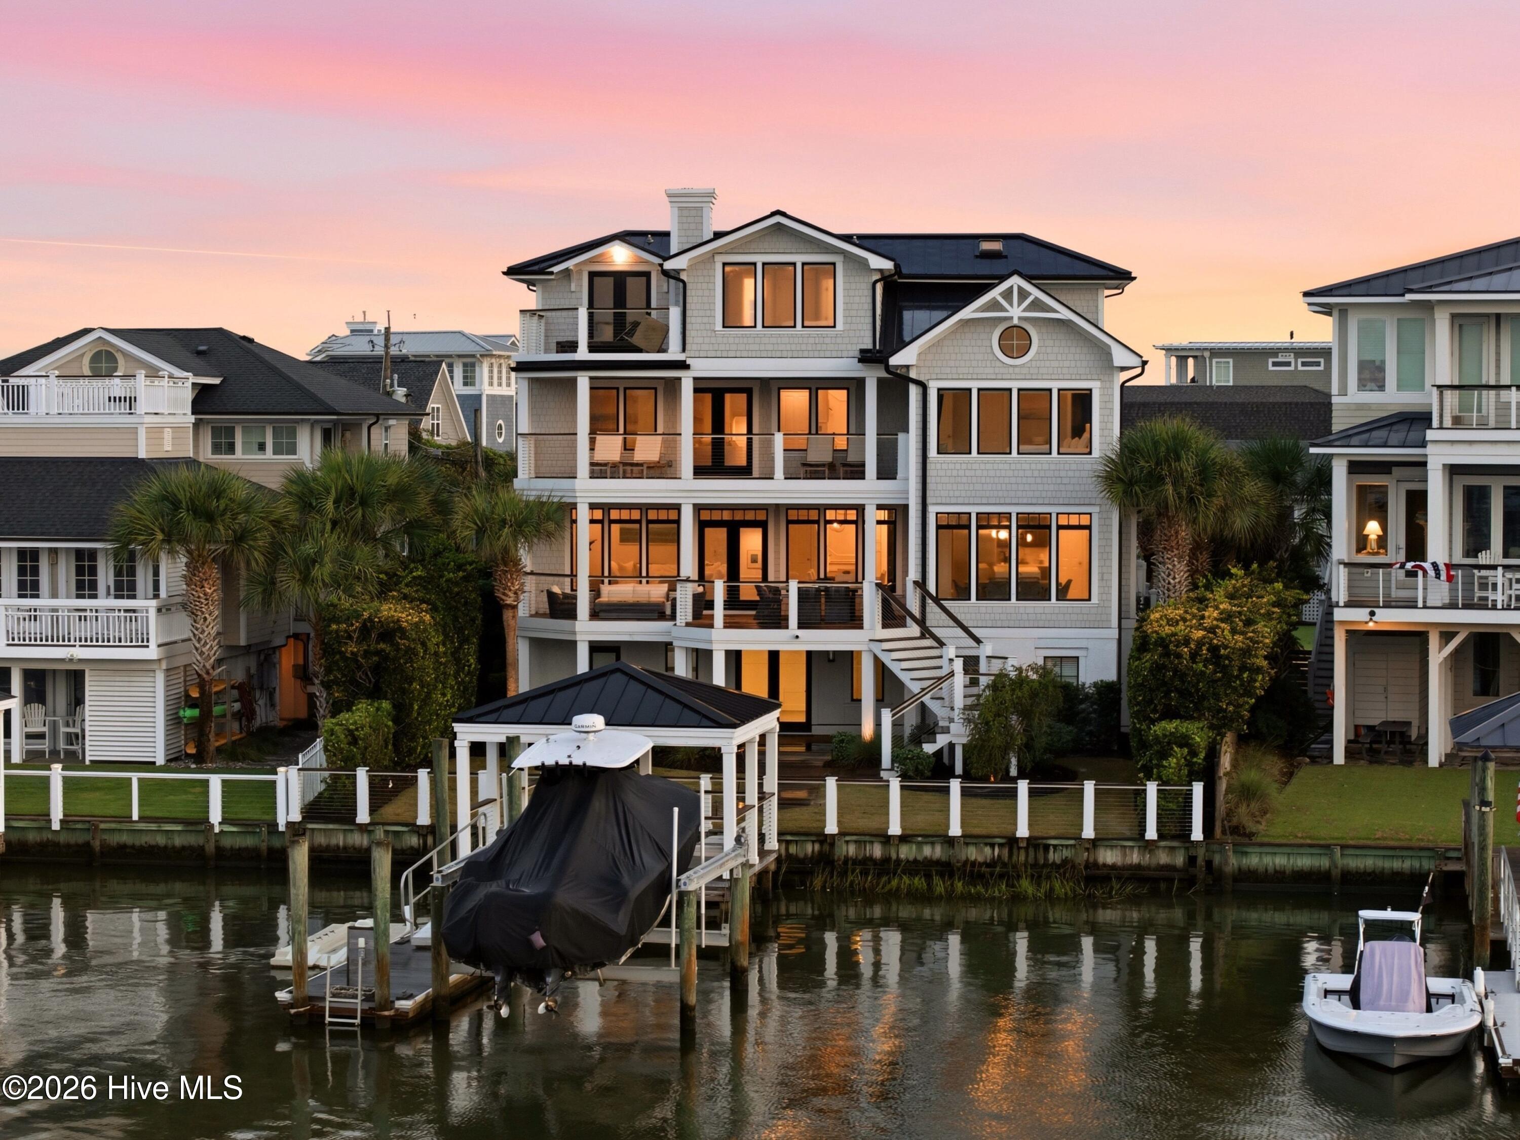
Exclusively offered for sale, a rare opportunity to own a private, long time, family retreat with a truly special history and setting on Wrightsville Beach. This well-maintained 5-bedroom, 3.5-bath residence is situated on a full-width 50×100 lot. The home offers approximately 2,700 square feet of living space & enjoys protected, deeded access via a 15-foot easement located on the adjoining parcel, providing exceptional privacy & long-term security.
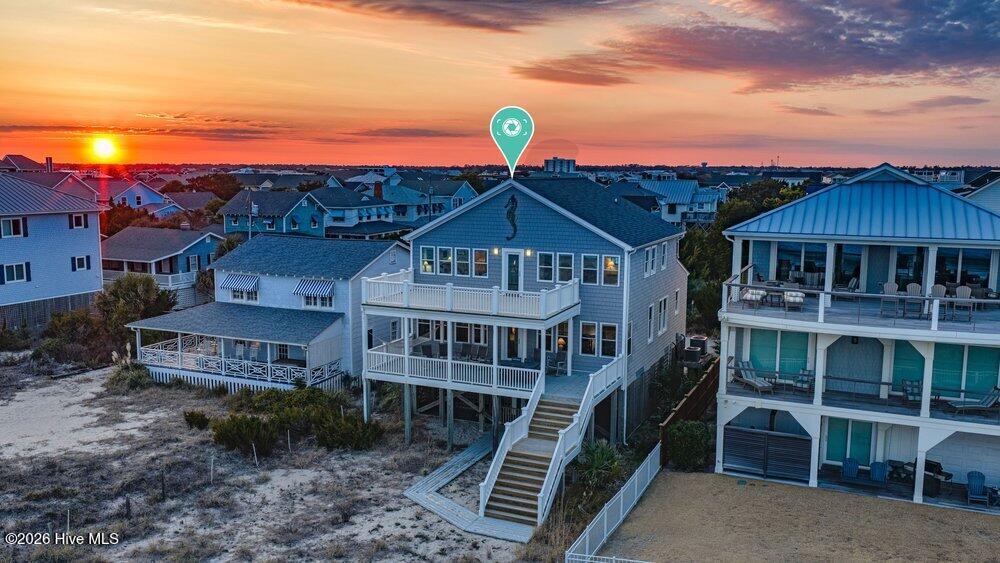
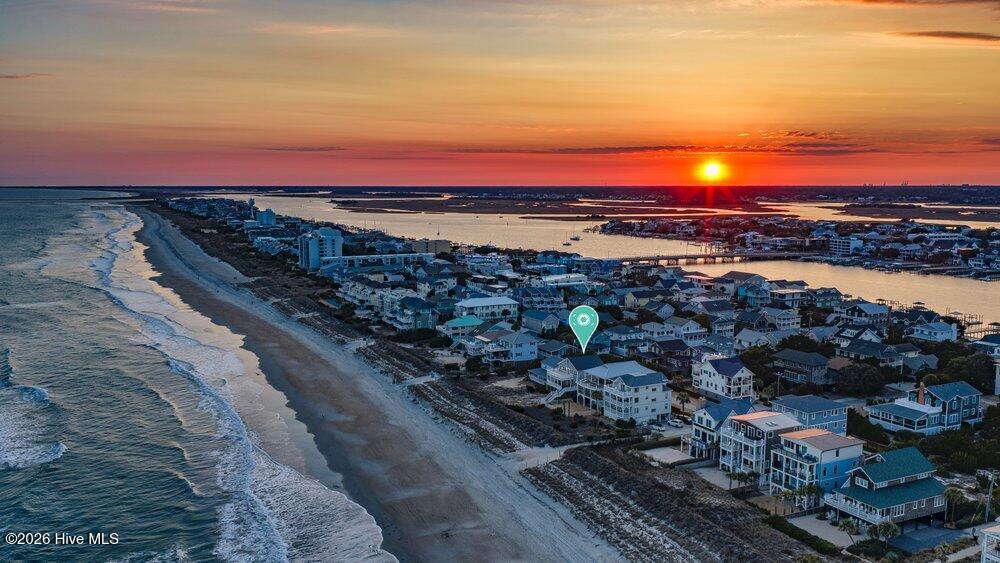
The meticulously maintained residence is very comfortably livable as-is & ready for a new owner's immediate enjoyment, at the same time presenting an ideal canvas for future renovations, updates or customization to suit the buyer's vision. Enjoy the easy open floorplan flooded w/ natural light & banks of windows that stretch the expanse of every oceanside room. On the main level, step out to the spacious covered porch extending the entire width of the home or the private top floor sun deck, both delivering breathtaking beach vistas & sweeping unobstructed Atlantic views w/ an additional west side porch to capture the coveted WB sunsets. Shower morning, noon or night under the stars, in the oversized outside shower/dressing room. There is a perpetual easement to 19 E Charlotte St that utilizes Lot 11. There is a recorded document with a copy of the survey. Ample parking onsite & under the property for multiple owner vehicles & their guests along w/ a large storage room under the home for all the beach toys, bikes & boards. Located mid-island, this amazing, one-of-a-kind offering is easily walkable/bikeable or golf cart accessible to all the favorite dining, shopping, parks & entertainment options the island provides. Welcome Home.
- Houzeo last checked: 6 hours ago
- Listing updated: September 1, 2026 at 5:53 pm
- Listing Provided by: Eva P Elmore (910) 262-3939 DRE #143240, Julie Cunius (910) 228-8825 DRE #160093 | Intracoastal Realty Corporation (910) 256-4503
- Source: Hive MLS-NC | MLS#: 100554516

Property Details
Status
Active Under Contract
Type
Single Family Residence
No. of Stories
2
County
City
Neighborhood
--
Year Built
1998
HOA Fees
-
Finished Area
2,652 sqft
Lot Size
0.11 acre lot
Basement Area
- sqft
MLS Name
Hive MLS
MLS Number
100554516
MLS Status
Pending with Showings
Days on Market
233

Continue Your Journey in App
Find your dream home, receive real-time updates, and many more!
Download App
Continue Your Journey in App
Find your dream home, receive real-time updates, and many more!
Location
Facts & Features
Rooms
Bedrooms & bathrooms
Bedrooms: 5
Bathrooms: 4
Bedroom 3
Level: Second
Area: Square Feet
Dimensions: 156.00
Bedroom 4
Level: Second
Area: Square Feet
Dimensions: 169.00
Bedroom 5
Level: Second
Area: Square Feet
Dimensions: 132.00
Living Room
Level: First
Area: Square Feet
Dimensions: 315.00
Bedroom 2
Level: Second
Area: Square Feet
Dimensions: 195.00
Master Bedroom
Level: First
Area: Square Feet
Dimensions: 300.00
Dining Room
Level: First
Kitchen
Level: First
Area: Square Feet
Dimensions: 342.00
Interior
Cooling
Heat Pump
Interior Features
Master Downstairs, Walk In Closet(s), Bookcases, Kitchen Island, Ceiling Fan(s), Pantry, Walk In Shower, Blinds/shades, Walk In Closet(s)
Appliances
Built In Microwave, Washer, Refrigerator, Dryer, Disposal, Dishwasher, Electric Range
Flooring
Lvt/lvp, Carpet, Vinyl
Heating
Heat Pump, Electric
Construction
Year Built
Year Built: 1998
Home type
Single Family Residence
Construction Materials
Vinyl Siding, Wood Frame
Foundation Details
Other, Pilings
Roof
Architectural Shingle
Utilities & Energy
Water Source
Public
Pool Features
None
Utilities
Sewer Connected, Water Connected
Association Amenities
None
Parking Features
On Site
Laundry Features
Laundry Room
Security Features
Smoke Detector(s)
Other Features
Lot Features
Dunes, Ocean Side
Subdivision Name
Other
Patio And Porch Features
Deck, Porch
Price History
| Date | Event | Price |
|---|---|---|
09/01/2026 Source: | Contingent (Active Under Contract) | $4,450,000 $1,678/sqft |
08/07/2026 Source: | Listed for Sale | $4,450,000 -6.32% $1,678/sqft |
06/10/2026 Source: | Off Market | $4,750,000 $1,791/sqft |
04/17/2026 Source: | Price Decreased | $4,750,000 -30.10% $1,791/sqft |
02/13/2026 Source: | Price Increased | $6,795,000 +43.05% $2,562/sqft |

Show more
Nearby Homes
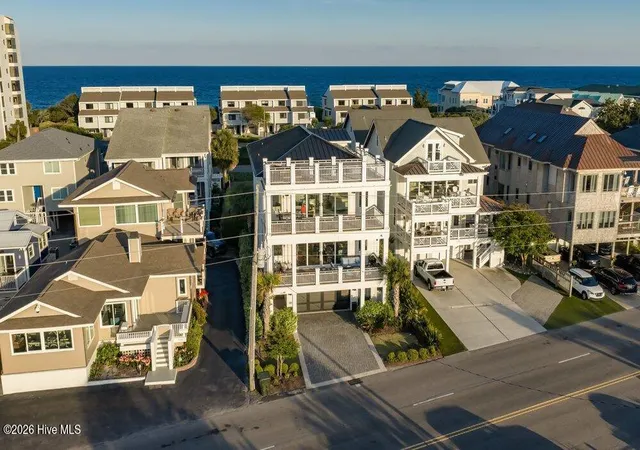
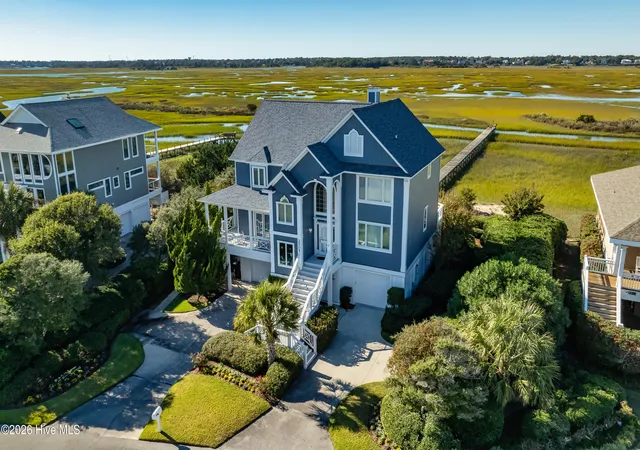
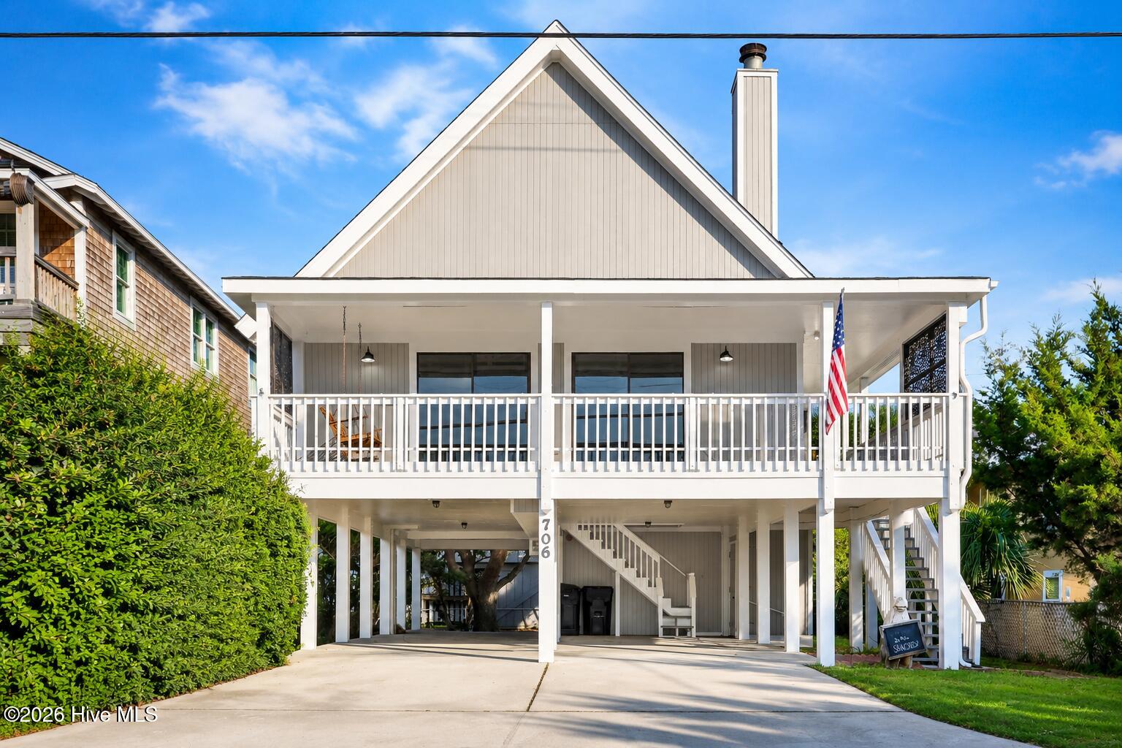
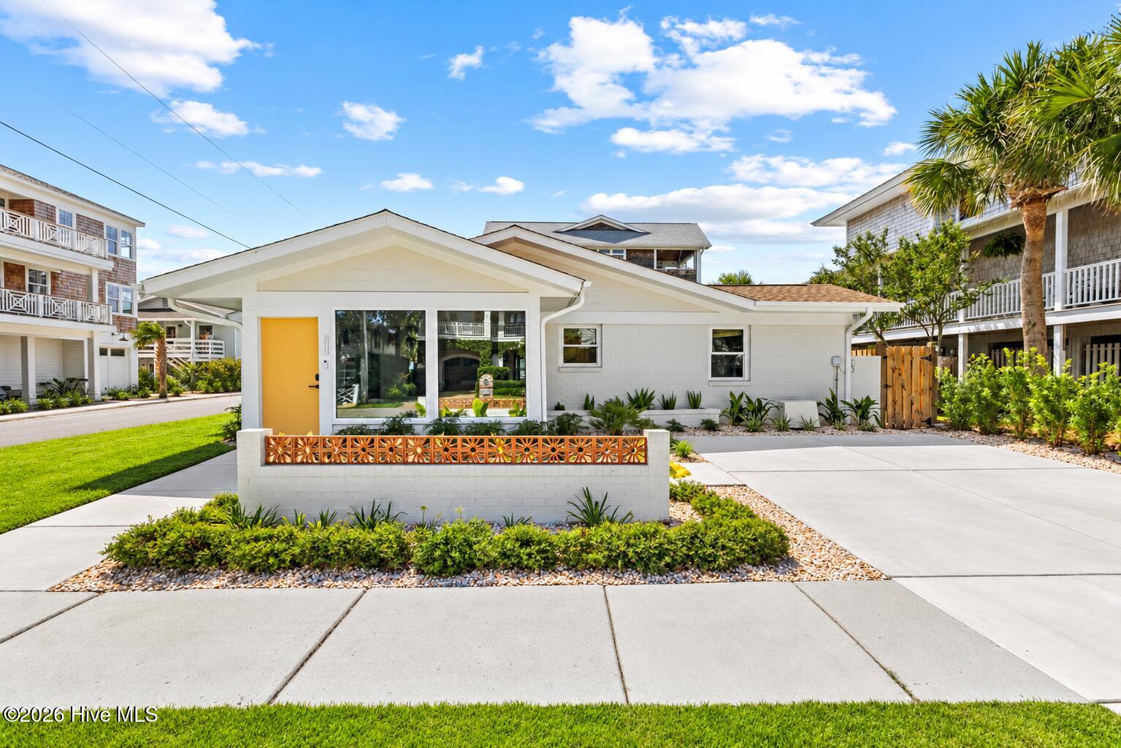
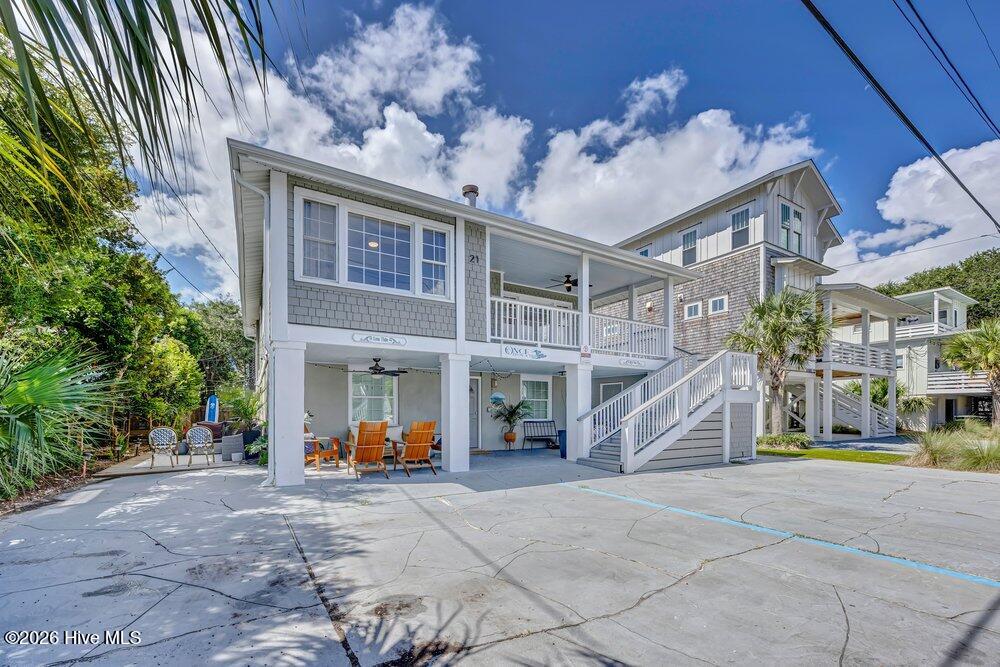
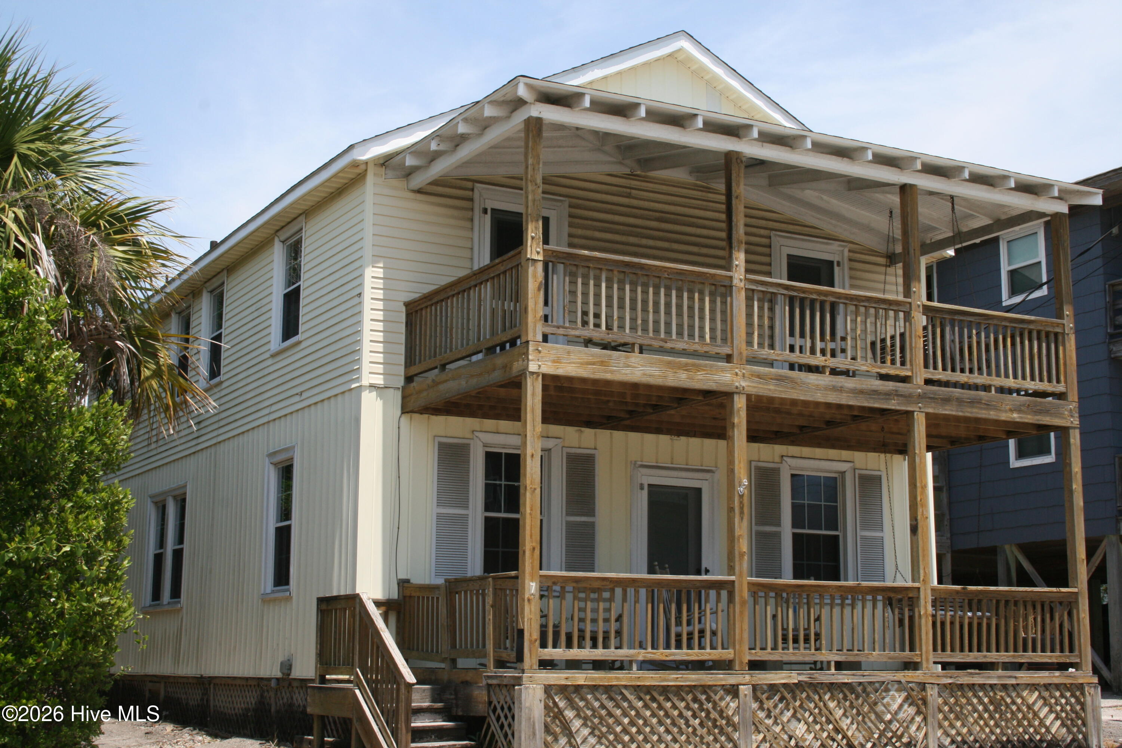

Find Homes by Property Features in Wrightsville Beach, NC

Based on information from the Hive MLS, through Oct 05, 2026, 03:01PM. This website may not include listings or property addresses of sellers who have directed their listing brokers to withhold their listing or their property address from display on the Internet. The data relating to real estate on this web site comes in part from the Internet Data Exchange program of Hive MLS, and is updated as of Oct 05, 2026, 03:01PM. All information is deemed reliable but not guaranteed and should be independently verified. All properties are subject to prior sale, change, or withdrawal. Neither listing broker(s) nor Chosen Realty LLC nor Houzeo shall be responsible for any typographical errors, misinformation, or misprints, and shall be held totally harmless from any damages arising from reliance upon these data. IDX information is provided exclusively for personal, non-commercial use, and may not be used for any purpose other than to identify prospective properties consumers may be interested in purchasing. © 2026 Hive MLS. All Rights Reserved.
 Advertising Broker: Nicholas Huscroft | Chosen Realty