- Overview
- Description
- Property Details
- Location
- Facts & Features
- Getting Around
- Nearby Homes

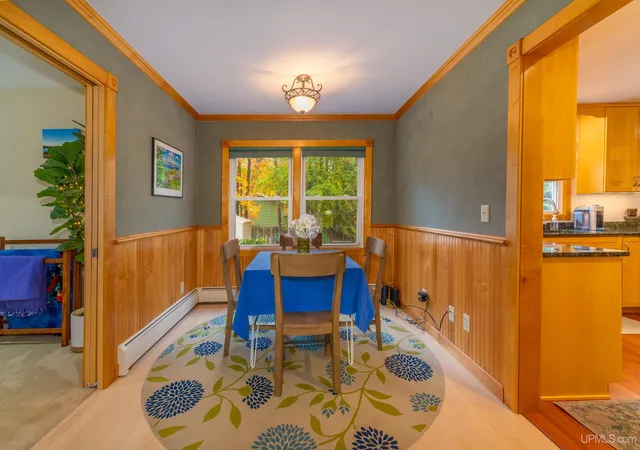


$585,000
Monthly Est:$2,912
 3 Beds
 3 Baths
2 full baths + 1 half bath
 2,766sqft
19 Elder Dr, Marquette, MI 49855
$585,000
$2,912/moEst:
Get Pre-Approved
Single Family Residence
Built in 1969
$-- HOA
18,295.2 sqft lot
$211/sq.ft
Description
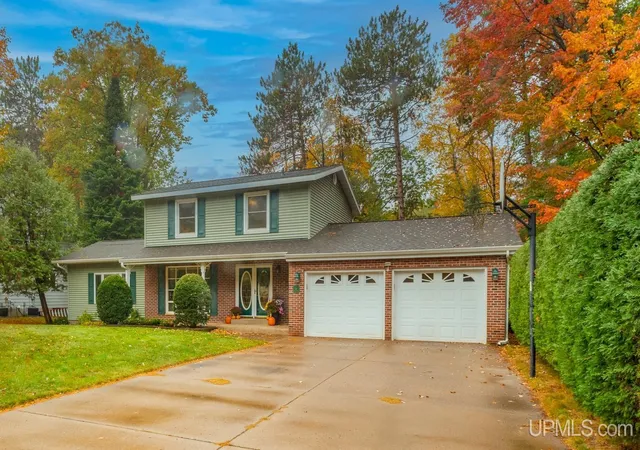
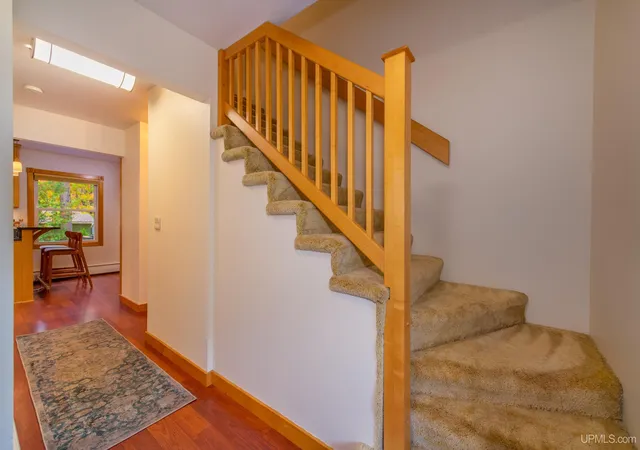
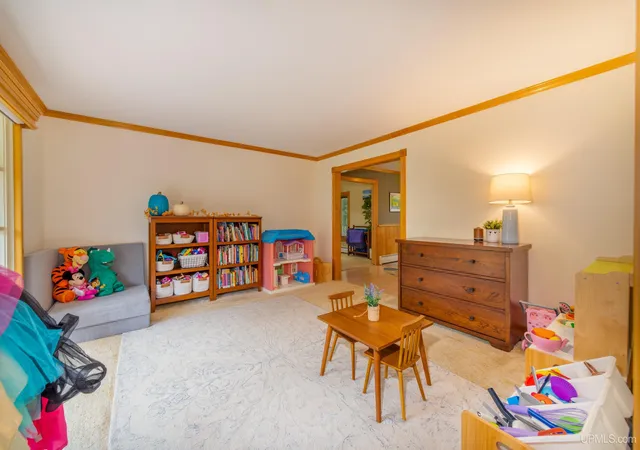
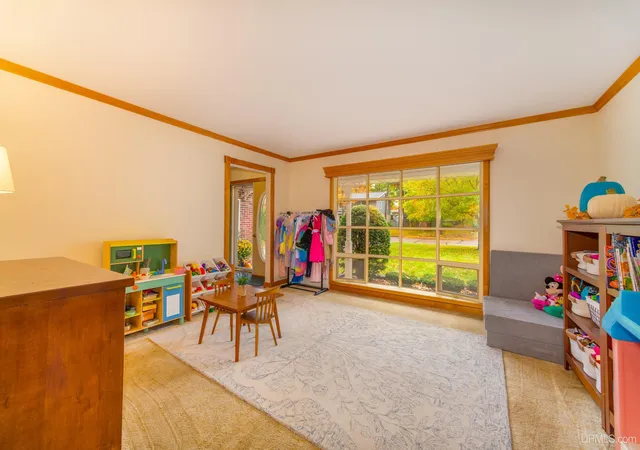
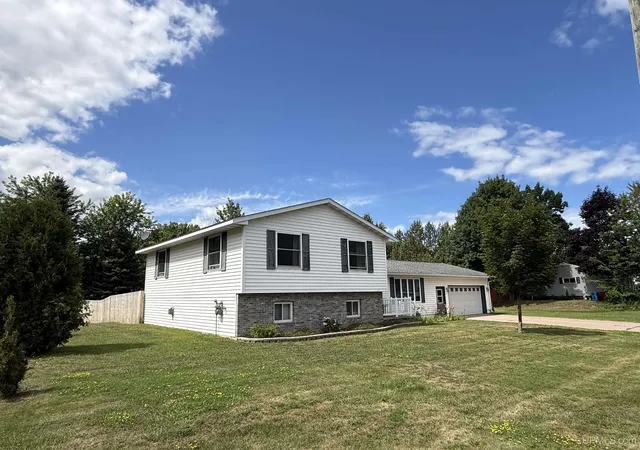
Well cared for home centrally located in the City of Marquette. Easy access to Marquette's bike path and it's extensive recreation path network just a short ride from the shore of Lake Superior, walking distance to Northern Michigan University's campus, and tucked into a quiet neighborhood this home is bright and airy with plenty of space for entertaining. A fenced backyard and a cozy deck for relaxing are favorite parts of this home. The first floor consists of a living room, dining room, a nicely updated kitchen with bar seating, a half bath, a large sitting room with fireplace that looks out to the deck and at the opposite end of the house is a huge family room with fireplace that is a beautiful addition to the original home. The second floor is home to three bedrooms and an updated full bath. In the lower level of the home there is another family room, small full bath, and a flex room perfect for an office or put in an egress window and it would make a great guest room. New carpet is being installed on basement stairs, family room and flex room in November. The basement also has unfinished space housing the laundry and lots of storage as well as a large exercise room that can double as a workshop.
- Houzeo last checked: 1 minute ago
- Listing updated: October 26, 2026 at 1:57 pm
- Listing Provided by: BROOKE BERUBE (906) 204-6378 DRE #6501394727 | RE/MAX 1ST REALTY (906) 225-1136
- Source: MiRealSource MLS-MI | MLS#: 50225398

Property Details
Status
Active
Type
Single Family Residence
No. of Stories
2
County
City
Neighborhood
--
Year Built
1969
HOA Fees
-
Finished Area
2,766 sqft
Lot Size
18,295.2 sqft lot
Basement Area
- sqft
MLS Name
MiRealSource MLS
MLS Number
50225398
MLS Status
Active
Days on Market
16
Cumulative Days on Market
7

Continue Your Journey in App
Find your dream home, receive real-time updates, and many more!
Continue Your Journey in App
Find your dream home, receive real-time updates, and many more!
Location
Facts & Features
Rooms
Bedrooms & bathrooms
Bedrooms: 3
Bathrooms: 3
Interior
Flooring
Ceramic Tile, Hardwood
Heating
Natural Gas, Boiler
Sewer
Public Sanitary
Appliances
Dishwasher, Disposal, Dryer, Microwave, Range/oven, Refrigerator, Trash Compactor, Washer, Gas Water Heater
Cooling
None
Window Features
Bay Window(s)
Construction
Year Built
Year Built: 1969
Home type
Single Family Residence
Architectural Style
Traditional
Foundation Details
Basement
Construction Materials
Brick, Vinyl Siding
Utilities & Energy
Fireplace Features
Gas
Water Source
Public
Laundry Features
Concrete, In Basement
Utilities
Cable Available, Electricity Connected, Natural Gas Connected, Phone Available, Sewer Connected, Water Connected
Basement
Block, Partially Finished
Parking Features
3 Or More Spaces, Garage, On Street
Other Features
Subdivision Name
University Add
Disclosures
Signed Disclosure
Lot Features
City Lot
Patio And Porch Features
Deck, Porch
Price History
| Date | Event | Price |
|---|---|---|
10/20/2026 Source: | Listed for Sale | $585,000 $211/sqft |
04/20/2026 Source: | Sold | $585,000 -2.48% $211/sqft |
10/18/2025 Source: | Listed for Sale | $599,900 $217/sqft |

Nearby Homes

Find Homes by Property Features in Marquette, MI
Nearby New Homes For Sale


Based on information from MiRealSource through Nov 06, 2026, 04:15AM . All information is provided exclusively for personal, non-commercial use, and may not be used for any purpose other than to identify prospective properties consumers may be interested in purchasing. The accuracy of all information, regardless of source, is not guaranteed or warranted. All information should be independently verified. Provided through IDX via MiRealSource, Inc. Courtesy of MiRealSource Shareholder. © 2026 MiRealSource. All Rights Reserved.
 Advertising Broker: Andover Real Estate | Andover Real Estate
