
- Overview
- Description
- Property Details
- Location
- Facts & Features
- Getting Around
- Nearby Homes
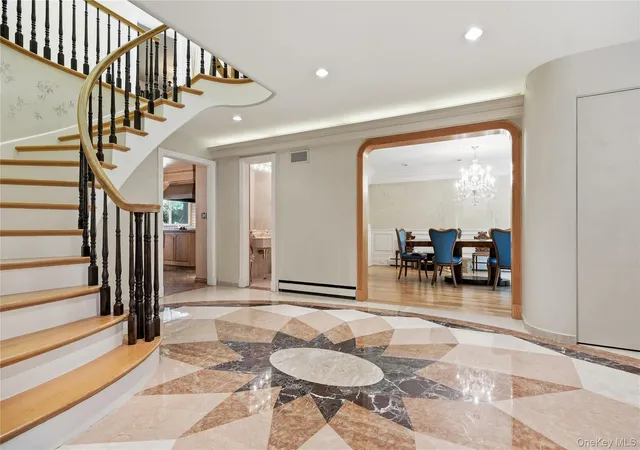

Street View
$2,499,999
Monthly Est:$12,443
 5 Beds
 4 Baths
3 full baths + 1 half bath
 3,594sqft
19 Pheasant Hl Ln, Glen Head, NY 11545
$2,499,999
$12,443/moEst:
Get Pre-Approved
Single Family Residence
Built in 1970
$-- HOA
2.01 acres lot
$696/sq.ft
Description
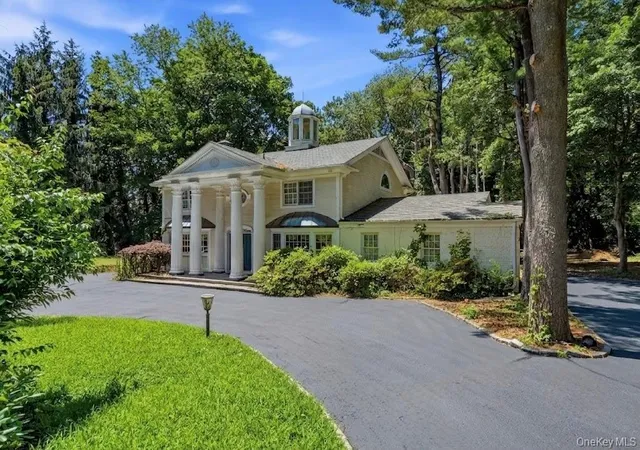
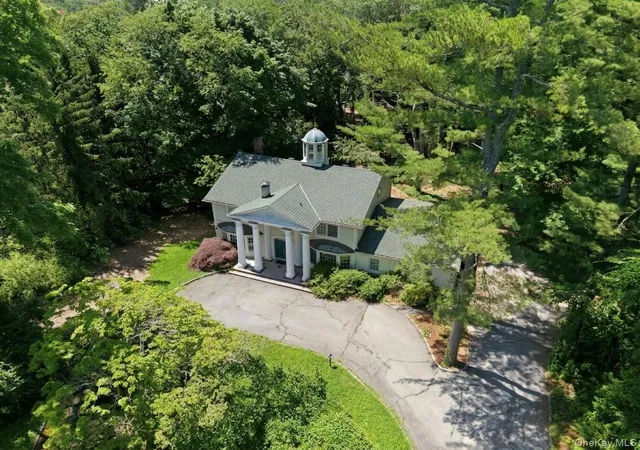
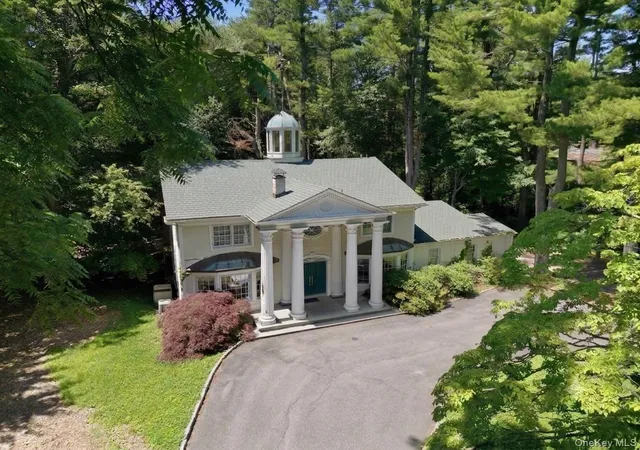
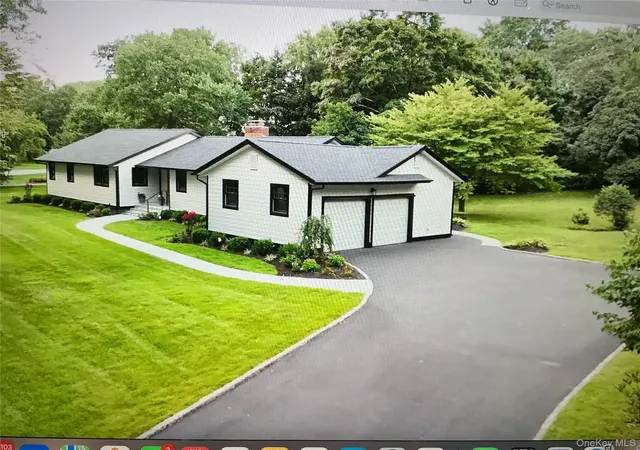
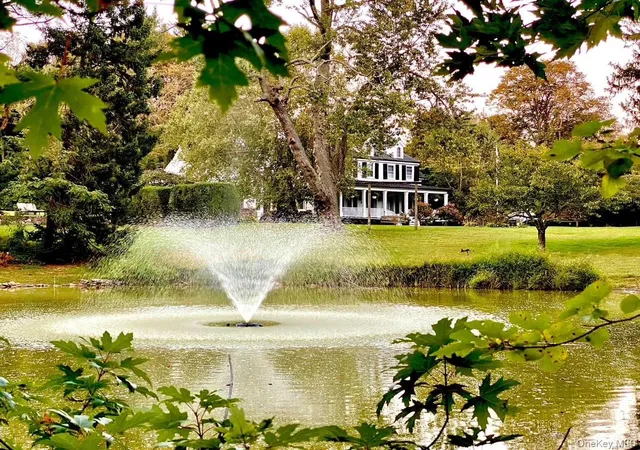
This extraordinary Old Brookville estate at 19 Pheasant Hill Lane, featured in Architectural Digest, is a rare Georgian inspired residence that embodies timeless architecture, exceptional craftsmanship, and refined design. Perfectly positioned on two flat, private acres along one of Old Brookville’s most peaceful and coveted streets, this 5 bedroom, 3.5 bath home offers elevated living within the award winning North Shore School District.
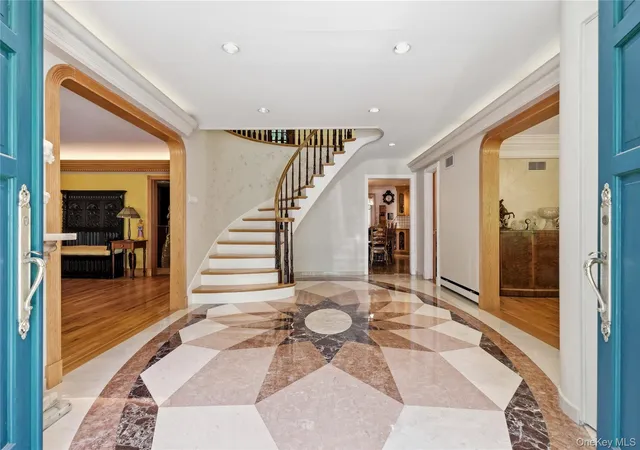
A charming circular driveway welcomes you to the stately facade, where grand Georgian columns create an unforgettable first impression. Beyond the marble foyer, the home unfolds with elegant living spaces rich in character and architectural detail. Luxurious marble bathrooms, custom designer lighting throughout, and a spectacular all glass cupola that fills the home with natural light showcase the remarkable quality and craftsmanship found in every room.
Designed for today's lifestyle, the thoughtfully planned layout includes a first-floor bedroom, ideal for guests, extended family, or a private home office. Every space reflects warmth, sophistication, and timeless appeal, creating a home that is both inviting and impressive.
The fully finished lower level is an entertainer's dream unlike any other. Featuring an expansive restaurant style bar, a custom built nightclub inspired entertainment venue complete with a DJ booth, dance floor, and generous gathering areas, this one of a kind space is perfectly suited for hosting unforgettable celebrations and private events.
Outside, the sprawling two acre property offers endless possibilities to create your own resort style backyard oasis. With ample room for a luxurious pool, spa, outdoor kitchen, tennis or pickleball court, and beautifully landscaped gardens, the grounds provide the perfect canvas for exceptional outdoor living.
Ideally located just minutes from the charming villages, fine dining, boutique shopping, renowned country clubs, parks, and Long Island Rail Road stations, this exceptional residence offers the perfect balance of privacy, convenience, and prestige.
A truly remarkable Architectural Digest featured estate where timeless elegance, extraordinary entertaining, and the coveted Old Brookville lifestyle come together in one exceptional offering.
- Houzeo last checked: 12 hours ago
- Listing updated: July 25, 2026 at 8:09 pm
- Listing Provided by: Emil Koniecko (516) 817-9951 , Katherine Koniecko | Signature Premier Properties (516) 921-1400
- Source: OneKey MLS-NY as distributed by MLS GRID | MLS#: 1019434

Property Details
Status
Active
Type
Single Family Residence
No. of Stories
-
County
City
Neighborhood
--
Year Built
1970
HOA Fees
-
Finished Area
3,594 sqft
Lot Size
2.01 acres lot
Basement Area
- sqft
MLS Name
OneKey MLS
MLS Number
1019434
MLS Status
Active
Days on Market
126
Cumulative Days on Market
19

Continue Your Journey in App
Find your dream home, receive real-time updates, and many more!
Continue Your Journey in App
Find your dream home, receive real-time updates, and many more!
Location
Facts & Features
Rooms
Bedrooms & bathrooms
Bedrooms: 5
Bathrooms: 4
Kitchen
Level: First
Bedroom 1
Level: Second
Basement
Level: Basement
Interior
Appliances
Dishwasher, Dryer, Electric Cooktop, Electric Oven, Exhaust Fan, Refrigerator, Washer
Flooring
Carpet, Hardwood
Cooling
Central Air
Interior Features
First Floor Bedroom, First Floor Full Bath, Eat In Kitchen, Entrance Foyer, Formal Dining, Primary Bathroom, Walk In Closet(s), Washer/dryer Hookup
Sewer
Cesspool
Heating
Baseboard, Oil
Construction
Year Built
Year Built: 1970
Home type
Single Family Residence
Architectural Style
Colonial
Construction Materials
Frame
Utilities & Energy
Water Source
Public
Utilities
Electricity Connected, Natural Gas Connected, Sewer Connected, Water Connected
Fireplace Features
Basement, Living Room
Laundry Features
Laundry Room
Basement
Full, Partially Finished
Parking Features
Driveway
Other Features
Patio And Porch Features
Deck
Price History
| Date | Event | Price |
|---|---|---|
07/06/2026 Source: | Listed for Sale | $2,499,999 $696/sqft |
06/29/2026 Source: | Coming Soon | $2,499,999 $696/sqft |

Nearby Homes
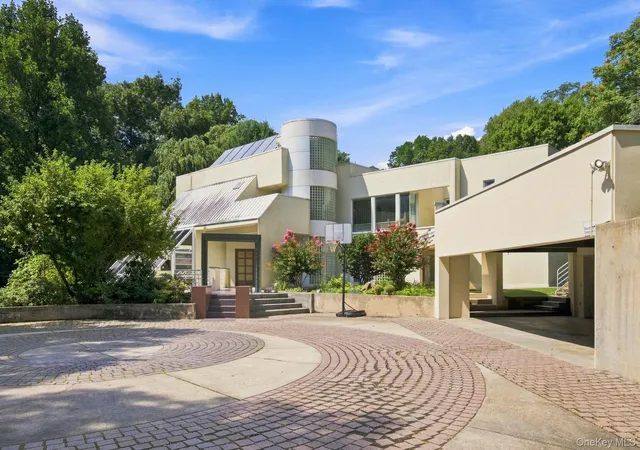
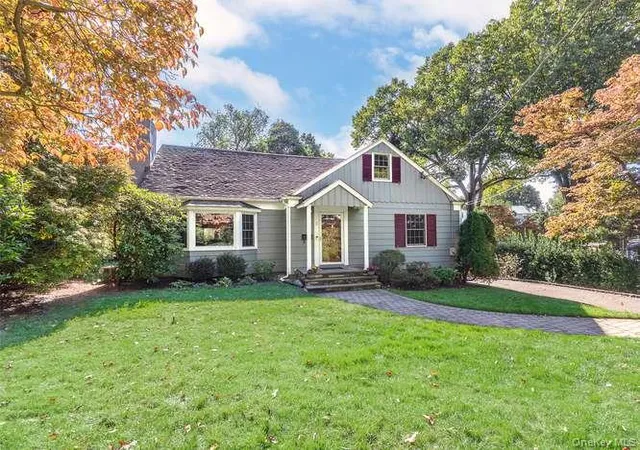
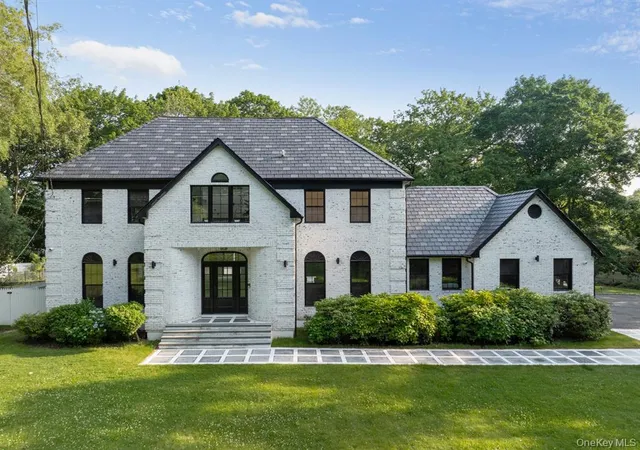

Find Homes by Property Features in Glen Head, NY


Based on information from OneKey MLS® through Nov 02, 2026, 02:16PM as submitted to and distributed by MLS GRID. All data is obtained from various sources and may not have been verified by broker or MLS GRID. Supplied Open House Information is subject to change without notice. All information should be independently reviewed and verified for accuracy. Properties may or may not be listed by the office/agent presenting the information. IDX information is provided exclusively for consumers’ personal non-commercial use. It may not be used for any purpose other than to identify prospective properties consumers may be interested in purchasing. The data is deemed reliable but is not guaranteed by MLS GRID. The use of the MLS GRID Data may be subject to an end-user license agreement prescribed by the Member Participant’s applicable MLS, if any, and as amended from time to time. © 2026 OneKey MLS. All rights reserved.
 Advertising Broker: Derek Greene | The Greene Realty Group
