- Overview
- Description
- Property Details
- Location
- Facts & Features
- Getting Around
- Nearby Homes
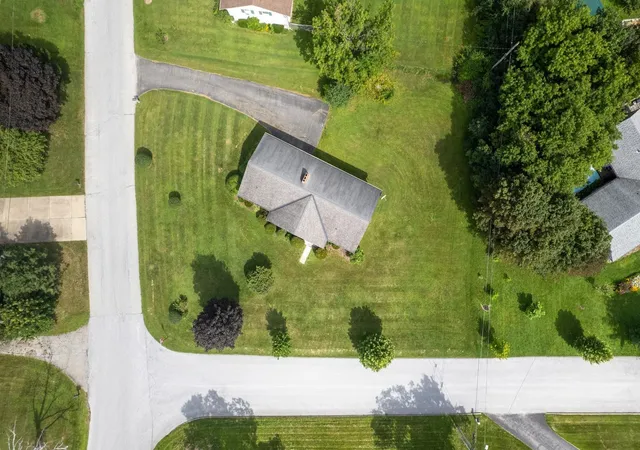

Street View
Listed by: Freddie Ann Bohlig | Four Seasons Sotheby's Int'l Realty (802) 774-7007
$325,000
Monthly Est:$1,618
 3 Beds
 2 Baths
1 full bath
 1,434sqft
19 Piedmont Dr, Rutland City, VT 05701
$325,000
$1,618/moEst:
Get Pre-Approved
Single Family Residence
Built in 1962
$-- HOA
13,939 sqft lot
$227/sq.ft
Description
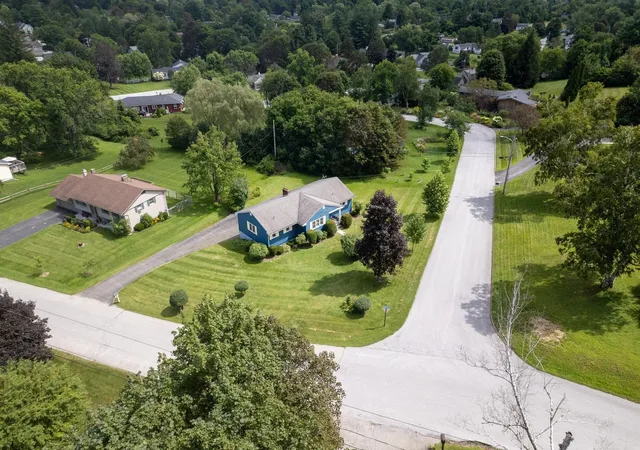
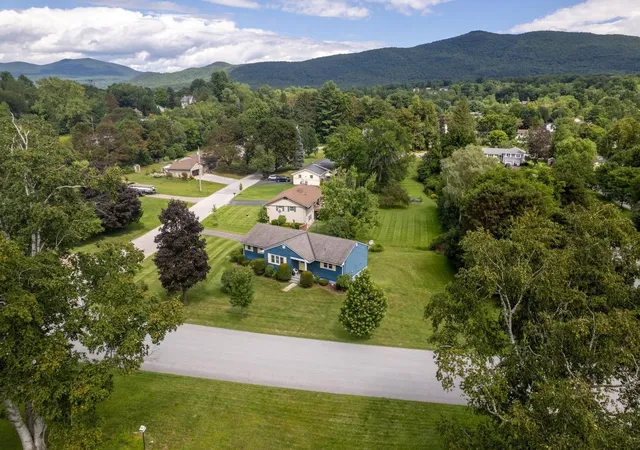
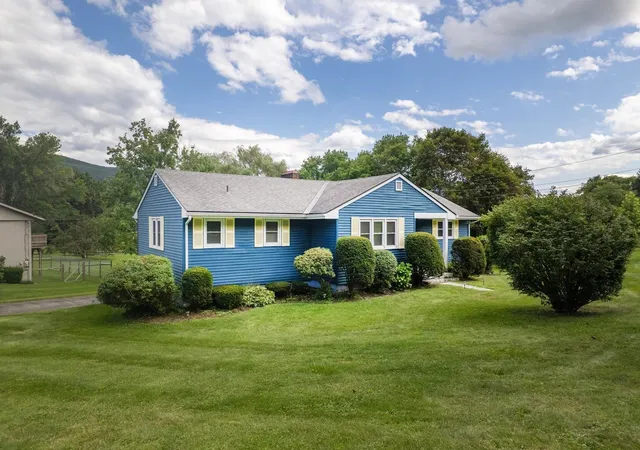
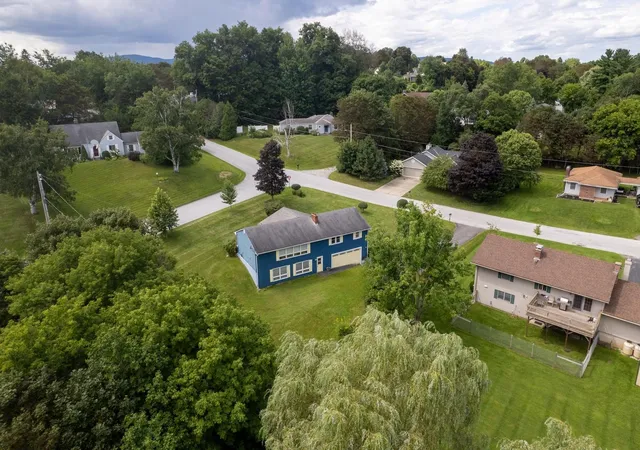
Solidly constructed home located in the desirable northeast section of Rutland City, offering comfortable living and plenty of potential. The main level features an eat-in kitchen and a lovely living and dining room combination with hardwood floors, tons of natural light, and a welcoming fireplace. The primary bedroom with its own bath is conveniently located on the first floor, while two additional bedrooms and a full bath are on the second floor. Perched on a lovely corner lot on a knoll with pleasant views, this property is perfect for someone looking to downsize or purchase a starter home. With a little elbow grease and updating, this house could truly shine. The partially finished basement features new flooring and provides additional living space. A second fireplace in the basement needs to be lined and could be ideal for a pellet or wood stove to help with heating costs. A two-car garage and nice paved driveway add to the convenience. Located in the Northeast Elementary School area and close to all that Rutland City has to offer, this solid home offers great possibilities.
- Houzeo last checked: 7 hours ago
- Listing updated: September 3, 2026 at 1:09 pm
- Source: NEREN/Prime MLS-NH | MLS#: 5106336

Property Details
Status
Active Under Contract
Type
Single Family Residence
No. of Stories
-
County
City
Neighborhood
--
Year Built
1962
HOA Fees
-
Finished Area
1,434 sqft
Lot Size
13,939 sqft lot
Basement Area
- sqft
MLS Name
NEREN/Prime MLS
MLS Number
5106336
MLS Status
(31) Under Contract - Active Under Contract
Days on Market
46

Continue Your Journey in App
Find your dream home, receive real-time updates, and many more!
Download App
Continue Your Journey in App
Find your dream home, receive real-time updates, and many more!
Location
Facts & Features
Rooms
Bedrooms & bathrooms
Bedrooms: 3
Bathrooms: 2
Interior
Sewer
Metered
Interior Features
Dining Area, 2 Fireplaces
Appliances
Dishwasher, Electric Range, Refrigerator, Washer
Flooring
Hardwood, Laminate
Cooling
None
Heating
Baseboard
Construction
Year Built
Year Built: 1962
Home type
Single Family Residence
Property Condition
Existing
Foundation Details
Block, Poured Concrete
Architectural Style
Ranch
Roof
Asphalt Shingle
Construction Materials
Wood Frame
Utilities & Energy
Water Source
Metered
Utilities
Cable At Site
Basement
Partially Finished
Electric
100 Amp Service
Other Features
Lot Features
City Lot, Corner Lot, Mountain View
Price History
| Date | Event | Price |
|---|---|---|
09/03/2026 Source: | Contingent (Active Under Contract) | $325,000 +40.47% $227/sqft |
07/26/2019 Source: | Sold | $231,360 $161/sqft |

Nearby Homes


Find Homes by Property Features in Rutland City, VT


Based on information from PrimeMLS Inc. through Oct 09, 2026, 02:32PM. This display of listings may or may not be the entire Compilation from the PrimeMLS database, and PrimeMLS does not guarantee the accuracy of such information. The listing broker's offer of compensation is made only to other real estate licensees who are participant members of PrimeMLS. This information is deemed reliable, but not guaranteed. The data relating to real estate displayed on this display comes in part from the IDX Program of PrimeMLS. The information being provided is for consumers' personal, non- commercial use and may not be used for any purpose other than to identify prospective properties consumers may be interested in purchasing. Data last updated Oct 09, 2026, 02:32PM. © 2026 PrimeMLS, Inc. All Rights Reserved.
 Advertising Broker: Derek Greene | The Greene Realty Group