- Overview
- Description
- Property Details
- Location
- Facts & Features
- Getting Around
- Nearby Homes



$399,900
Monthly Est:$1,990
 3 Beds
 2 Baths
1 full bath + 1 half bath
 2,576sqft
19 Poirier St, Pawtucket, RI 02861
$399,900
$1,990/moEst:
Get Pre-Approved
Single Family Residence
Built in 1973
$-- HOA
5,227 sqft lot
$155/sq.ft
Description
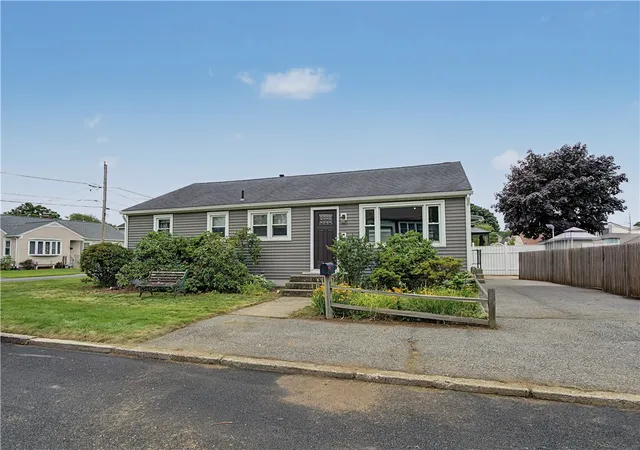
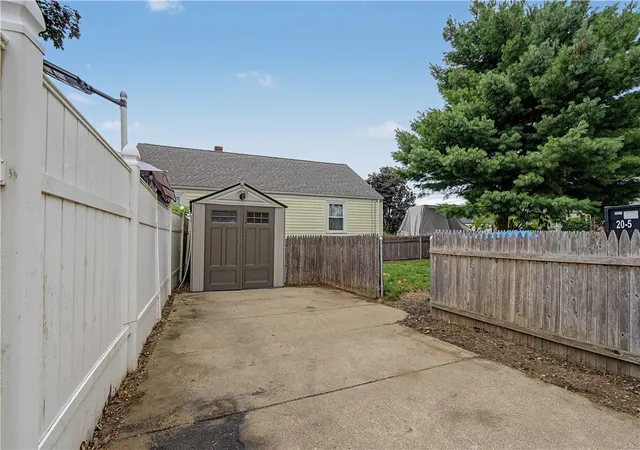
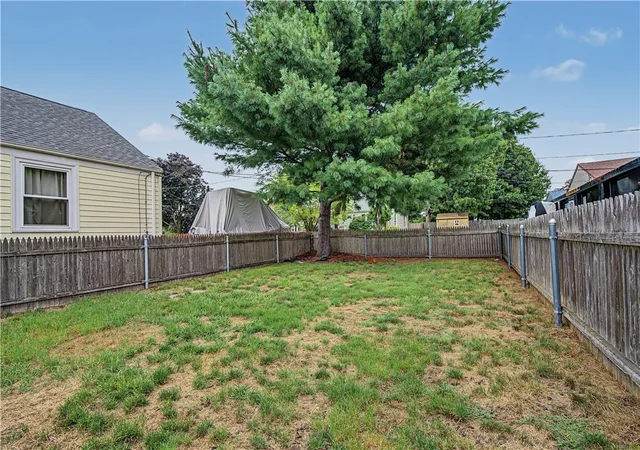
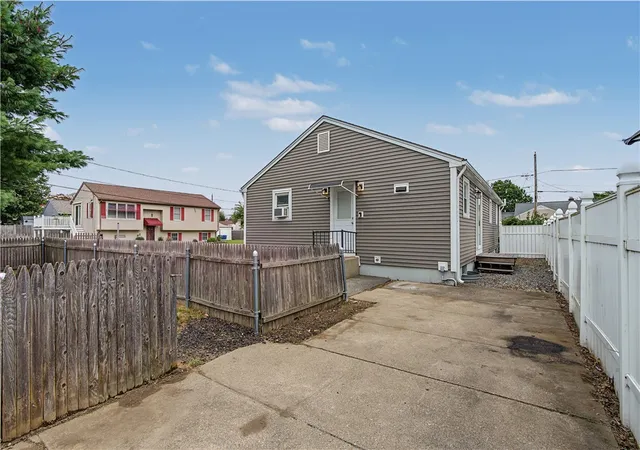
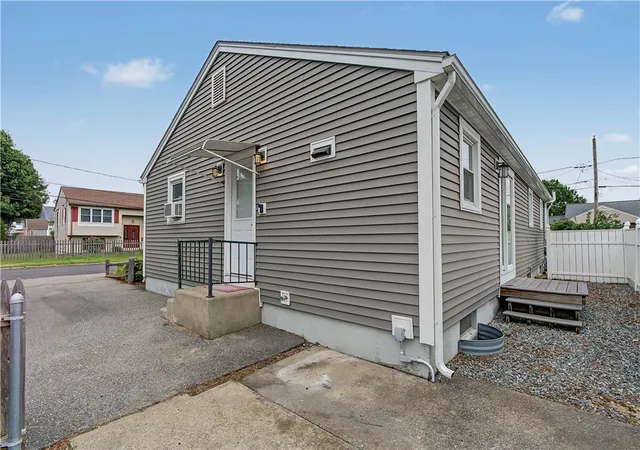
**OFFERS DUE AT 4PM ON MONDAY, 08/24/26*** Welcome to this charming 3-bedroom, 1.5-bath home situated on a desirable corner lot offering a comfortable layout with plenty of space inside and out. The main level features a bright and inviting living area that flows into the dining space and beautifully updated kitchen. The kitchen offers modern cabinetry, stainless steel appliances, a large center island, and ample counter space, making it ideal for everyday living and entertaining. The home offers three generously sized bedrooms, including a spacious primary bedroom with two closets and its own convenient half bath. A full bathroom completes the main living area. Additional features include updated flooring, ceiling fans, abundant natural light, and a finished lower-level area providing flexible space for a family room, home office, playroom, or additional storage. Enjoy the added outdoor space and privacy that comes with the corner lot, along with a convenient location close to shopping, dining, schools, transportation, and major roadways. Move-in ready and offering a great combination of space, updates, and functionality this one is worth a look!
- Houzeo last checked: 2 hours ago
- Listing updated: August 31, 2026 at 5:01 am
- Listing Provided by: Ryan McGovern (401) 533-6017 DRE #RES.0044846 | Century 21 Limitless (508) 567-3468
- Source: RI StateWide MLS-RI | MLS#: 1421008

Property Details
Status
Pending
Type
Single Family Residence
No. of Stories
1
County
City
Neighborhood
--
Year Built
1973
HOA Fees
-
Finished Area
2,576 sqft
Lot Size
5,227 sqft lot
Basement Area
- sqft
MLS Name
RI StateWide MLS
MLS Number
1421008
MLS Status
Pending
Days on Market
51

Continue Your Journey in App
Find your dream home, receive real-time updates, and many more!
Download App
Continue Your Journey in App
Find your dream home, receive real-time updates, and many more!
Location
Facts & Features
Rooms
Bedrooms & bathrooms
Bedrooms: 3
Bathrooms: 2
Interior
Sewer
Connected
Interior Features
Tub Shower
Appliances
Dryer, Dishwasher, Gas Water Heater, Microwave, Oven, Range, Refrigerator, Washer
Exterior Features
Paved Driveway
Flooring
Laminate, Vinyl, Carpet
Cooling
Window Units
Heating
Baseboard, Gas
Construction
Year Built
Year Built: 1973
Home type
Single Family Residence
Foundation Details
Block
Architectural Style
Ranch
Construction Materials
Plaster, Vinyl Siding
Utilities & Energy
Water Source
Connected
Fireplace Features
None
Utilities
Sewer Connected
Basement
Full, Interior Entry, Partially Finished
Parking Features
No Garage
Electric
Amps100
Other Features
Community Features
Golf, Highway Access, Marina, Near Hospital, Near Schools, Pool, Public Transportation, Recreation Area, Restaurant, Shopping, Tennis Courts
Price History
| Date | Event | Price |
|---|---|---|
08/29/2026 Source: | Pending | $399,900 $155/sqft |
08/19/2026 Source: | Listed for Sale | $399,900 +136.63% $155/sqft |
06/26/2014 Source: | Price Decreased | $169,000 -3.43% $66/sqft |
06/26/2014 Source: | Sold | $175,000 $68/sqft |

Nearby Homes



Find Homes by Property Features in Pawtucket, RI

Based on information from State-Wide MLS through Oct 09, 2026, 02:30PM. Information is provided exclusively for consumers’ personal, non-commercial use. It may not be used for any purpose other than to identify prospective properties that consumers may be interested in purchasing. Data is deemed reliable but is not guaranteed accurate by the MLS. This website may not include listings or property addresses of sellers who have directed their listing brokers to withhold their listing or their property address from display on the Internet. © 2026 State-Wide MLS, Inc. All rights reserved.
 Advertising Broker: Derek Greene | The Greene Realty Group